
12803 Chriswood Drive, Cypress, TX 77429
Local realty services provided by:ERA Experts
12803 Chriswood Drive,Cypress, TX 77429
$410,500
- 4 Beds
- 3 Baths
- 3,092 sq. ft.
- Single family
- Active
Listed by: tiffany bean
Office: compass re texas, llc. - houston832-899-4788
MLS#:16101023
Source:HARMLS
Price summary
- Price:$410,500
- Price per sq. ft.:$132.76
- Monthly HOA dues:$52.5
About this home
Discover over 3,000 square feet of thoughtfully designed living, where timeless charm and mature trees create a place you'll love coming home to. Step through the formal entry into a floor plan designed for everyday living and entertaining. The living room features a cozy fireplace, while the kitchen offers double ovens, a walk-in pantry, and a breakfast room with a built-in desk. The first-floor primary suite includes dual sinks, a large walk-in shower, and walk-in closets. Upstairs, the game room with soaring ceilings overlooks the living area below, creating an open feel. Outside, relax beneath the covered paver patio with a ceiling fan, surrounded by recent landscaping. Oversized secondary bedrooms, abundant storage, an extra-long driveway, and an oversized detached garage complete the home. Located in the heart of Lakewood Forest, you'll enjoy walking trails, parks, playgrounds, and one of Northwest Houston's most established communities.
Contact an agent
Home facts
- Year built:1983
- Subdivision & Development:Lakewood Forest Sec 10
- Listing ID #:16101023
- Updated:August 03, 2026 at 09:11 PM
Rooms and interior
- Bedrooms:4
- Total bathrooms:3
- Full bathrooms:2
- Half bathrooms:1
- Rooms Total:10
- Flooring:Tile, Wood
- Bathrooms Description:Tub Shower
- Kitchen Description:Breakfast Bar, Dishwasher, Double Oven, Electric Cooktop, Electric Oven, Pantry
- Living area:3,092 sq. ft.
Heating and cooling
- Cooling:Central Air, Electric
- Heating:Central, Electric
- Central air:Yes
Structure and exterior
- Roof:Composition
- Year built:1983
- Building area:3,092 sq. ft.
- Lot area:0.22 Acres
- Lot Features:Subdivision
- Architectural Style:Traditional
- Construction Materials:Brick, Stucco
- Foundation Description:Slab
- Levels:2 Stories
Schools
- High school:CYPRESS CREEK HIGH SCHOOL
- Middle school:HAMILTON MIDDLE SCHOOL (CYPRESS-FAIRBANKS)
- Elementary school:HAMILTON ELEMENTARY SCHOOL
Utilities
- Sewer:Public Sewer
Finances and disclosures
- Price:$410,500
- Price per sq. ft.:$132.76
- Tax amount:$8,686 (2025)
Features and amenities
- Appliances:Dishwasher, Double Oven, Electric Cooktop, Electric Oven
- Amenities:Ceiling Fans
Parking
- Parking description:Garage, Oversized
- Garage:Yes
- Garage spaces:2
New listings near 12803 Chriswood Drive
- New
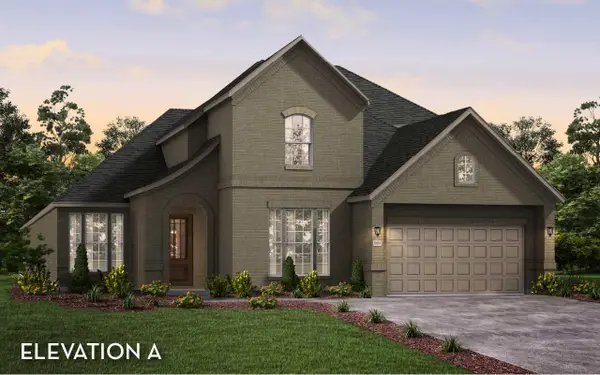 $612,575Active4 beds 4 baths3,254 sq. ft.
21322 Harbor Green Lane, Cypress, TX 77433
MLS# 23619699Listed by: CASTLEROCK REALTY, LLC - New
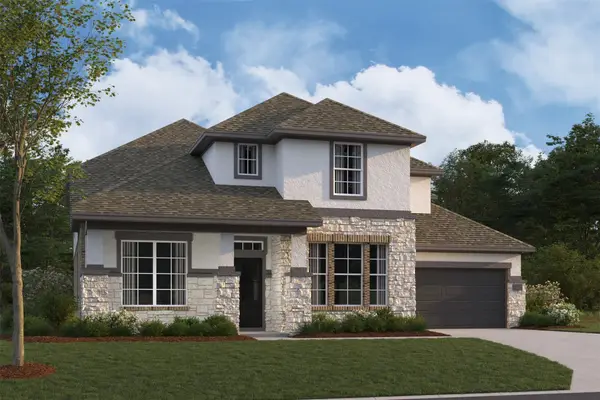 $672,990Active5 beds 5 baths3,840 sq. ft.
21122 Bella Coral Drive, Cypress, TX 77433
MLS# 14008148Listed by: M/I HOMES - Open Sat, 3 to 5pmNew
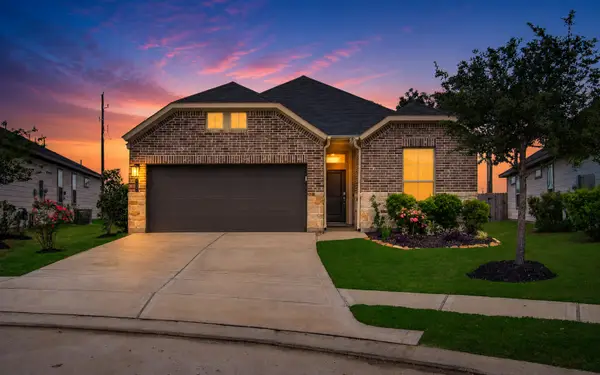 $328,950Active4 beds 2 baths1,846 sq. ft.
21822 Heather Elm Drive, Cypress, TX 77433
MLS# 27662040Listed by: REAL BROKER, LLC - New
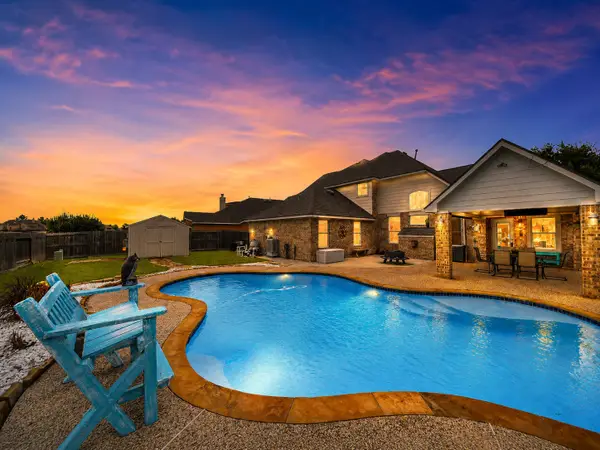 $480,000Active4 beds 3 baths3,083 sq. ft.
20107 Stanton Lake Drive, Cypress, TX 77433
MLS# 30514923Listed by: COMPASS RE TEXAS, LLC - HOUSTON - New
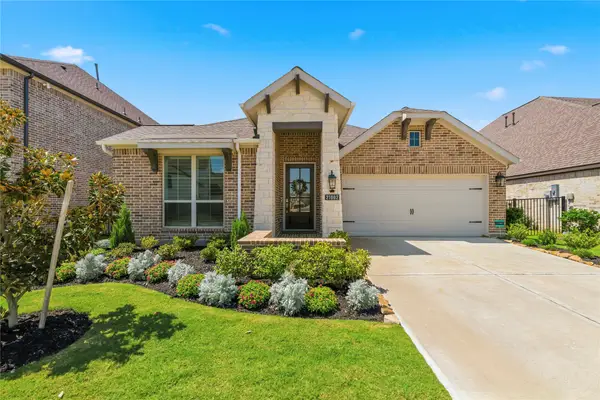 $550,000Active3 beds 2 baths2,251 sq. ft.
21002 White Rock Creek Drive, Cypress, TX 77433
MLS# 56923765Listed by: TEXAS LOCAL REALTY, LLC - New
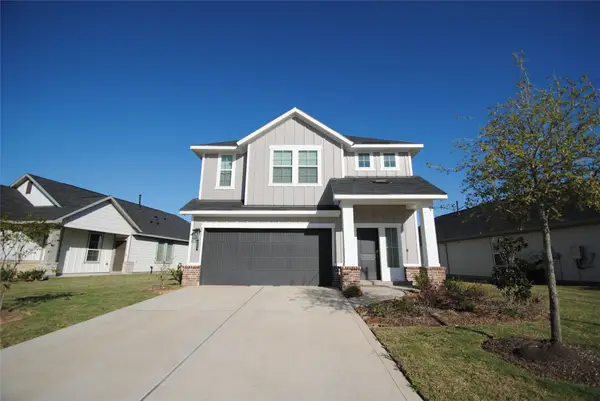 $280,000Active4 beds 4 baths2,774 sq. ft.
7143 Clearwater Cove Drive, Cypress, TX 77433
MLS# 59338789Listed by: DISCOVERED HOMES INV.INC. RAPHAEL OJO - New
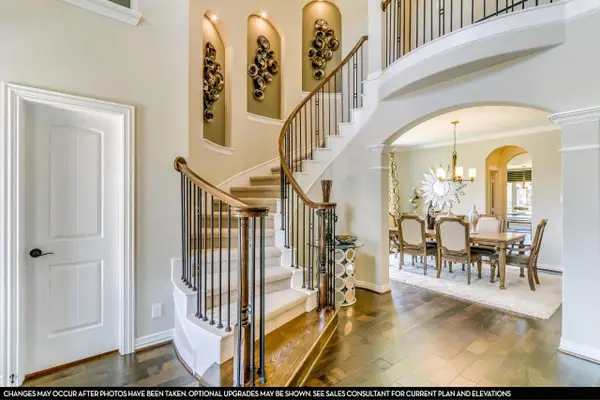 $670,433Active5 beds 4 baths4,182 sq. ft.
8427 Crab Blossom Drive, Cypress, TX 77433
MLS# 80379044Listed by: CASTLEROCK REALTY, LLC - New
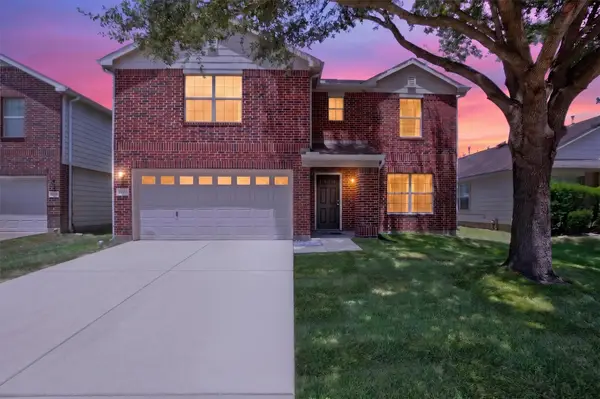 $299,000Active3 beds 3 baths2,427 sq. ft.
16323 Cole Bridge Lane, Cypress, TX 77429
MLS# 87081444Listed by: BETTER HOMES AND GARDENS REAL ESTATE GARY GREENE - CYPRESS  $434,494Pending3 beds 3 baths1,927 sq. ft.
21206 Gulf Menhaden Lane, Cypress, TX 77433
MLS# 88047948Listed by: COVENTRY HOMES


Protect your home and budget from life's surprises with an Assurant Home Warranty, backed by a partner that supports you through every step of homeownership. Explore Plans.
© 2023 - 2026 ERA Franchise Systems LLC. All rights reserved. ERA Franchise Systems LLC fully supports the principles of the Fair Housing Act and the Equal Opportunity Act. ERA, ERA Real Estate powered, and their respective logos are registered service marks of ERA Franchise Systems LLC. Each office is independently owned and operated.