
13523 Lakecrest Drive, Cypress, TX 77429
Local realty services provided by:ERA Experts
13523 Lakecrest Drive,Cypress, TX 77429
$535,000
- 4 Beds
- 4 Baths
- 2,801 sq. ft.
- Single family
- Active
Listed by: elif kilinc
Office: texas signature realty832-876-2093
MLS#:42163990
Source:HARMLS
Price summary
- Price:$535,000
- Price per sq. ft.:$191
- Monthly HOA dues:$67.5
About this home
Step into a truly special Cypress home designed for comfortable living and effortless entertaining. The impressive 26-ft ceiling creates a bright, open feel, while the fireplace and large porch make the living space perfect for relaxing or hosting. The chef’s kitchen features quartz counters, a 10-ft island, gas range, oversized hood and abundant storage. Enjoy carpet-free living throughout, two private primary suites—one downstairs and one upstairs—and a private study. The 2,300-SF carport with EV charger offers incredible flexibility, while the backyard is ready for your future pool. Enjoy wooded horse trails, pool, pickleball, basketball and tennis, with easy access to Hwy 290, Beltway 8 and Grand Parkway.
Contact an agent
Home facts
- Year built:2025
- Subdivision & Development:Saracen Park Sec 03
- Listing ID #:42163990
- Updated:October 01, 2026 at 01:10 PM
Rooms and interior
- Bedrooms:4
- Total bathrooms:4
- Full bathrooms:3
- Half bathrooms:1
- Rooms Total:6
- Flooring:Plank, Tile, Vinyl
- Bathrooms Description:Separate Shower, Tub Shower
- Kitchen Description:Dishwasher, Disposal, Gas Cooktop, Gas Oven, Kitchen Family Room Combo, Kitchen Island, Quartz Counters, Walk In Pantry
- Living area:2,801 sq. ft.
Heating and cooling
- Cooling:Central Air, Electric, Zoned
- Heating:Heat Pump
- Central air:Yes
Structure and exterior
- Year built:2025
- Building area:2,801 sq. ft.
- Lot area:0.22 Acres
- Lot Features:Subdivision
- Construction Materials:Cement Siding, Stone
- Exterior Features:Balcony, Fully Fenced, Patio, Porch, Private Yard, Tennis Courts
- Foundation Description:Pillar Post Pier
- Levels:2 Stories
Schools
- High school:CY-FAIR HIGH SCHOOL
- Middle school:ARNOLD MIDDLE SCHOOL
- Elementary school:MILLSAP ELEMENTARY SCHOOL (CYPRESS-FAIRBANKS)
Utilities
- Sewer:Public Sewer
Finances and disclosures
- Price:$535,000
- Price per sq. ft.:$191
- Tax amount:$9,398 (2026)
Features and amenities
- Appliances:Dishwasher, Disposal, Gas Cooktop, Gas Oven, Tankless Water Heater
- Amenities:Ceiling Fans, High Ceilings, Low Emissivity Windows, Programmable Thermostat, Smoke Detectors, Tankless Water Heater
Parking
- Parking description:Driveway, Electric Vehicle Charging Stations, Garage, Garage Door Opener, Oversized
- Garage:Yes
- Garage spaces:2
New listings near 13523 Lakecrest Drive
- New
 $609,900Active4 beds 4 baths3,263 sq. ft.
11030 Sarah Bluff Lane, Cypress, TX 77433
MLS# 34952879Listed by: EXP REALTY LLC - Open Sat, 12 to 1pmNew
 $360,000Active4 beds 3 baths2,235 sq. ft.
20635 Riley Copper Drive, Cypress, TX 77433
MLS# 66756906Listed by: CB&A, REALTORS-KATY - New
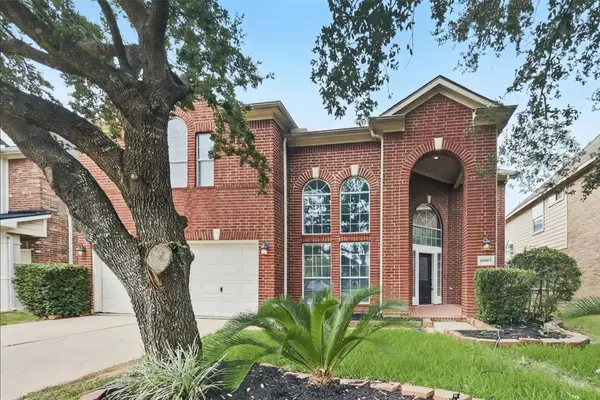 $425,000Active4 beds 4 baths3,238 sq. ft.
10803 Lake Riata Lane, Cypress, TX 77433
MLS# 7572485Listed by: OFFERPAD BROKERAGE, LLC - New
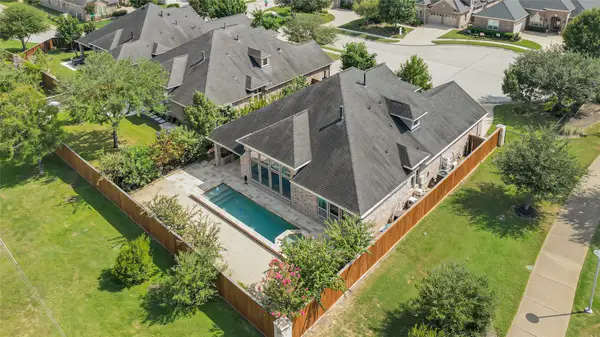 $640,000Active3 beds 3 baths3,145 sq. ft.
19310 Val Verde Springs Court, Cypress, TX 77433
MLS# 57020083Listed by: REALM REAL ESTATE PROFESSIONALS - KATY - New
 $7,999,999Active7 beds 11 baths10,869 sq. ft.
16830 Bridle Oak Drive, Cypress, TX 77433
MLS# 64708548Listed by: MR. REAL ESTATE - New
 $220,000Active0.8 Acres
0 N Eldridge Pkwy, Cypress, TX 77429
MLS# 13193746Listed by: 88 REALTY - New
 $315,000Active4 beds 3 baths2,264 sq. ft.
14827 Cypress Ridge Drive, Cypress, TX 77429
MLS# 25090693Listed by: STEP REAL ESTATE - Open Sat, 2 to 3pmNew
 $525,000Active4 beds 3 baths3,191 sq. ft.
13106 Peach Meadow Drive, Cypress, TX 77429
MLS# 28462332Listed by: MONARCH REAL ESTATE & RANCH - New
 $324,900Active3 beds 3 baths2,126 sq. ft.
15014 Signal Ridge Way, Cypress, TX 77429
MLS# 29890280Listed by: WALZEL PROPERTIES - CORPORATE OFFICE


Protect your home and budget from life's surprises with an Assurant Home Warranty, backed by a partner that supports you through every step of homeownership. Explore Plans.
© 2023 - 2026 ERA Franchise Systems LLC. All rights reserved. ERA Franchise Systems LLC fully supports the principles of the Fair Housing Act and the Equal Opportunity Act. ERA, ERA Real Estate powered, and their respective logos are registered service marks of ERA Franchise Systems LLC. Each office is independently owned and operated.