
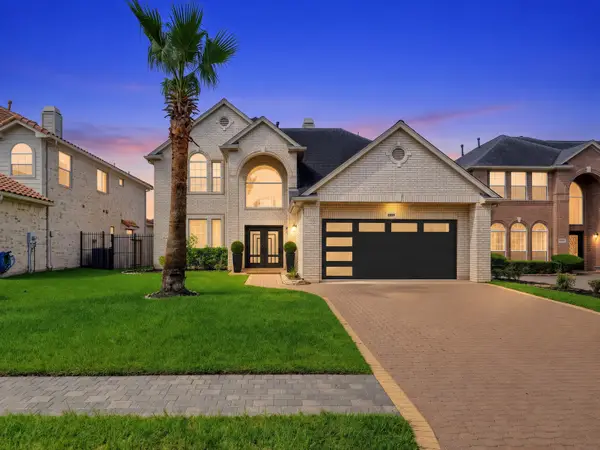
13611 Saddlebred Springs Lane, Cypress, TX 77429
Local realty services provided by:American Real Estate ERA Powered
Listed by: greta jordan-williams, stefani rizzardi
Office: re/max fine properties281-265-5533
MLS#:22904956
Source:HARMLS
Price summary
- Price:$1,199,000
- Price per sq. ft.:$192.21
- Monthly HOA dues:$191.67
About this home
Tucked away inside a private gated community of 93 homes near Hwy 249 & 290, this 7-bedroom, 7.2-bath estate defines modern elegance and dual-living. Designed for ultimate flexibility, the main level features dual primary suites plus a guest suite with a private entrance. A grand foyer with double sweeping staircases sets an impressive tone, opening to soaring ceilings, formal dining, an executive study, and an expansive living area. At the heart of the home, the gourmet kitchen shines with custom Benedettini cabinetry, quartz counters, a center island, double ovens, gas cooktop, butler’s pantry, and walk-in pantry. Upstairs, secondary bedrooms surround a game room and media room. Smart-home automation controls climate, lighting, security, and appliances. Outdoors, a circle drive with a porte-cochère leads to a private backyard with a covered patio, balcony, and EV charging station. Appliances are included, with select furnishings available.
Contact an agent
Home facts
- Year built:2020
- Subdivision & Development:Bridlecreek
- Listing ID #:22904956
- Updated:November 12, 2026 at 02:04 PM
Rooms and interior
- Bedrooms:7
- Total bathrooms:9
- Full bathrooms:7
- Half bathrooms:2
- Rooms Total:17
- Flooring:Carpet, Engineered Hardwood, Tile
- Bathrooms Description:Soaking Tub
- Kitchen Description:Butlers Pantry, Dishwasher, Disposal, Double Oven, Electric Oven, Gas Cooktop, Kitchen Family Room Combo, Kitchen Island, Microwave, Pantry, Quartz Counters, Refrigerator
- Living area:6,238 sq. ft.
Heating and cooling
- Cooling:Central Air, Electric
- Heating:Central, Gas
- Central air:Yes
Structure and exterior
- Roof:Composition
- Year built:2020
- Building area:6,238 sq. ft.
- Lot area:0.27 Acres
- Lot Features:Subdivision
- Architectural Style:Traditional
- Construction Materials:Brick
- Exterior Features:Fence, Patio, Private Yard
- Foundation Description:Slab
- Levels:2 Stories
Schools
- High school:CY-FAIR HIGH SCHOOL
- Middle school:HAMILTON MIDDLE SCHOOL (CYPRESS-FAIRBANKS)
- Elementary school:HAMILTON ELEMENTARY SCHOOL
Utilities
- Sewer:Public Sewer
Finances and disclosures
- Price:$1,199,000
- Price per sq. ft.:$192.21
- Tax amount:$25,608 (2025)
Features and amenities
- Appliances:Dishwasher, Disposal, Double Oven, Dryer, Electric Oven, Gas Cooktop, Microwave, Refrigerator, Washer
- Laundry features:Dryer, Washer
- Amenities:Balcony, Controlled Access, Crown Molding, Entrance Foyer, Gated, High Ceilings, Multiple Staircases, Prewired, Security System - Owned, Smoke Detectors, Window Coverings
- Smart home:Yes
Parking
- Parking description:Additional Parking, Attached Carport, Circular Driveway, Electric Vehicle Charging Stations, Garage, Garage Door Opener, Porte Cochere
- Garage:Yes
- Garage spaces:2
- Carport spaces:1
New listings near 13611 Saddlebred Springs Lane
- Open Sat, 2 to 4pmNew
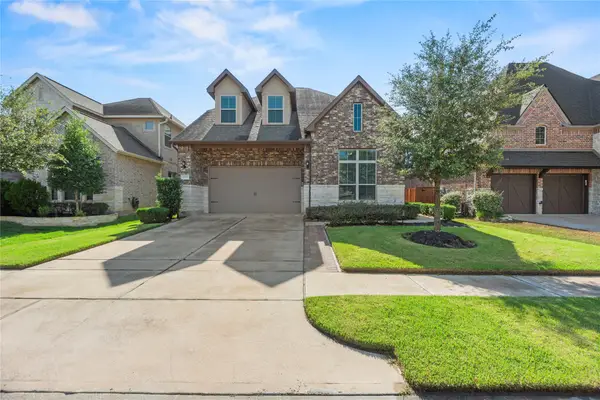 $539,900Active4 beds 3 baths3,089 sq. ft.
17915 Olde Oaks Estate Court, Cypress, TX 77433
MLS# 54747359Listed by: EXP REALTY LLC - New
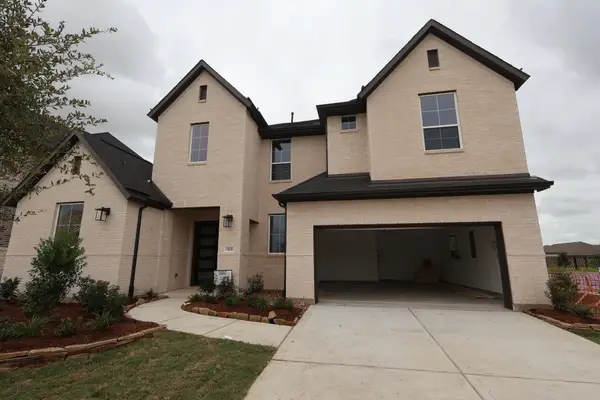 $725,564Active4 beds 5 baths3,755 sq. ft.
19619 Paseo Corso Lane, Cypress, TX 77433
MLS# 10413516Listed by: TRI POINTE HOMES - New
 $724,774Active4 beds 4 baths3,700 sq. ft.
19615 Paseo Corso Lane, Cypress, TX 77433
MLS# 66218317Listed by: TRI POINTE HOMES - New
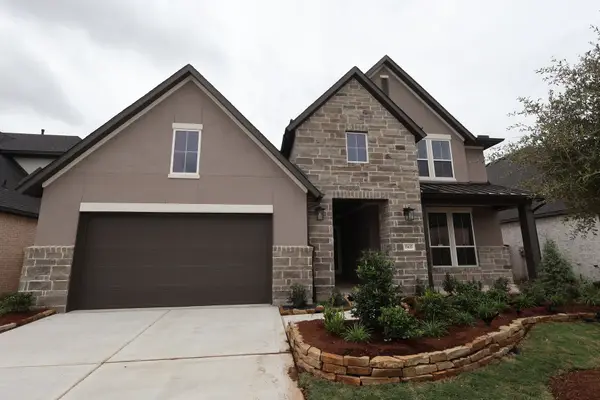 $724,983Active4 beds 4 baths3,443 sq. ft.
19635 Paseo Corso Lane, Cypress, TX 77433
MLS# 91388939Listed by: TRI POINTE HOMES - Open Sat, 1 to 4pmNew
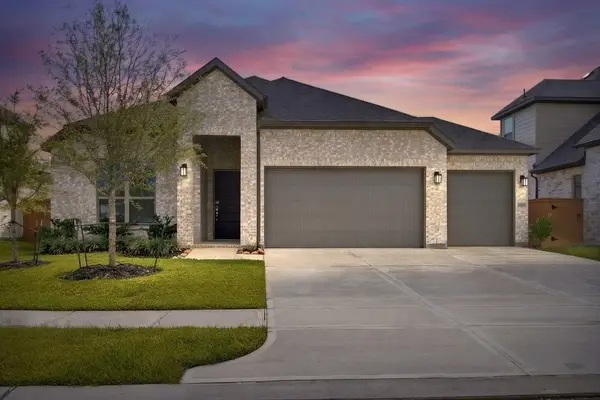 $439,990Active3 beds 3 baths2,421 sq. ft.
21107 Flowerhorn Drive, Cypress, TX 77433
MLS# 75456652Listed by: SUBSTANTIA REALTY, LLC - New
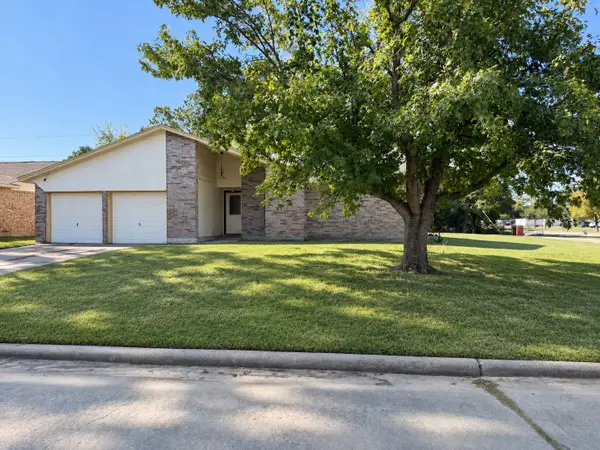 $200,000Active3 beds 2 baths1,539 sq. ft.
14515 Cypress View Drive, Cypress, TX 77429
MLS# 26160237Listed by: KELLER WILLIAMS PREMIER REALTY - New
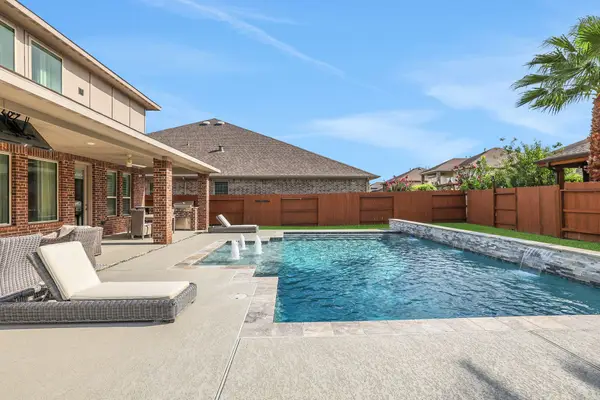 $735,000Active5 beds 5 baths5,048 sq. ft.
11814 White Flint Lane, Cypress, TX 77433
MLS# 27370919Listed by: THE GAINES COLLECTIVE - New
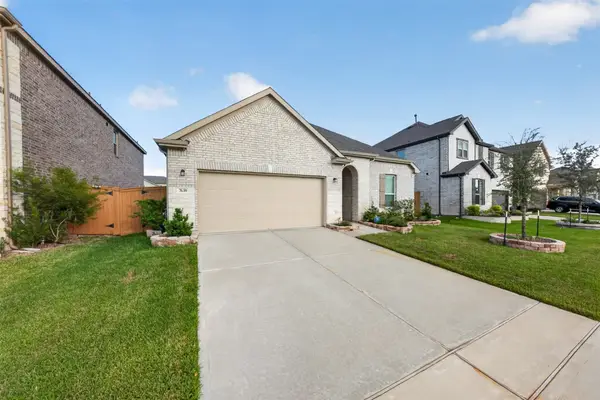 $299,990Active3 beds 2 baths1,642 sq. ft.
7630 Coral Key Drive, Cypress, TX 77433
MLS# 48837084Listed by: CORE PROPERTIES - Open Sat, 12 to 2pmNew
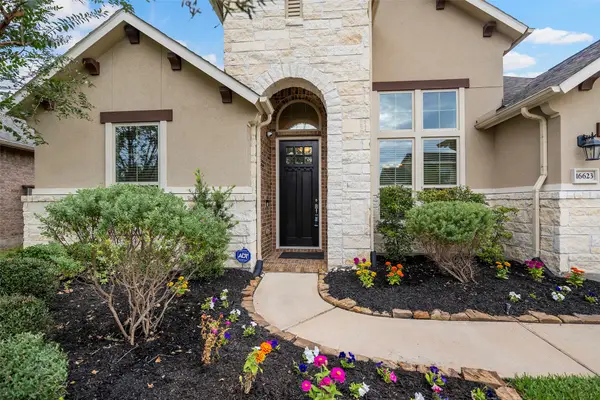 $520,000Active4 beds 4 baths2,854 sq. ft.
16623 Havasu Drive, Cypress, TX 77433
MLS# 57013557Listed by: BIERMAN REALTY - New
 $599,900Active4 beds 4 baths3,225 sq. ft.
11939 Galentine Pt, Cypress, TX 77429
MLS# 79189518Listed by: WATERWALL PROPERTIES


Protect your home and budget from life's surprises with an Assurant Home Warranty, backed by a partner that supports you through every step of homeownership. Explore Plans.
© 2023 - 2026 ERA Franchise Systems LLC. All rights reserved. ERA Franchise Systems LLC fully supports the principles of the Fair Housing Act and the Equal Opportunity Act. ERA, ERA Real Estate powered, and their respective logos are registered service marks of ERA Franchise Systems LLC. Each office is independently owned and operated.