
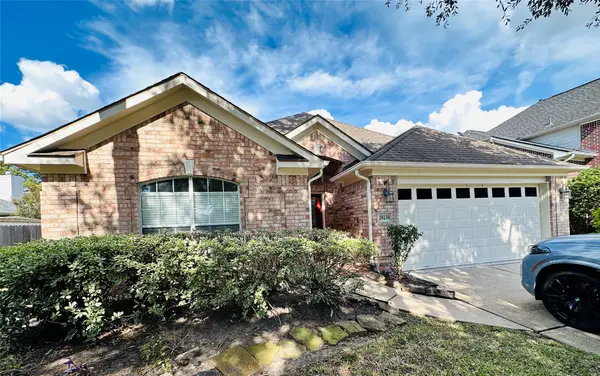
13751 Crested Iris Drive, Cypress, TX 77429
Local realty services provided by:American Real Estate ERA Powered
13751 Crested Iris Drive,Cypress, TX 77429
$370,000
- 3 Beds
- 2 Baths
- 1,944 sq. ft.
- Single family
- Active
Listed by: richard garcia
Office: re/max signature713-636-3015
MLS#:87742829
Source:HARMLS
Price summary
- Price:$370,000
- Price per sq. ft.:$190.33
- Monthly HOA dues:$83.33
About this home
Beautiful one-story David Weekley home in the highly desirable Coles Crossing community! This spacious open-concept home features 3 bedrooms, 2 full baths, a formal dining room, and a versatile study/game room. NO CARPET throughout! The kitchen offers plenty of space for cooking and entertaining, while all bedrooms feature high ceilings and ceiling fans. Enjoy an oversized backyard with custom landscaping, crushed granite walkways, and a large covered patio—perfect for relaxing or entertaining. Coles Crossing offers exceptional amenities, including two community pools, parks, lakes, tennis courts, walking trails, a soccer field, fitness facilities, and more. Conveniently located near highly regarded schools, shopping, dining, and major roadways. Recent roof! Don't miss this wonderful opportunity to lease a beautiful home in a sought-after master-planned community!
Contact an agent
Home facts
- Year built:2005
- Subdivision & Development:Coles Xing Sec 30
- Listing ID #:87742829
- Updated:September 21, 2026 at 10:11 PM
Rooms and interior
- Bedrooms:3
- Total bathrooms:2
- Full bathrooms:2
- Rooms Total:7
- Bathrooms Description:Separate Shower, Tub Shower
- Kitchen Description:Breakfast Bar, Dishwasher, Kitchen Family Room Combo, Pantry, Walk In Pantry
- Living area:1,944 sq. ft.
Heating and cooling
- Cooling:Central Air, Electric
- Heating:Central, Gas
- Central air:Yes
Structure and exterior
- Roof:Composition
- Year built:2005
- Building area:1,944 sq. ft.
- Lot area:0.18 Acres
- Lot Features:Subdivision
- Architectural Style:Traditional
- Construction Materials:Brick, Wood Siding
- Foundation Description:Slab
- Levels:1 Story
Schools
- High school:CYPRESS WOODS HIGH SCHOOL
- Middle school:SPILLANE MIDDLE SCHOOL
- Elementary school:SAMPSON ELEMENTARY SCHOOL
Utilities
- Sewer:Public Sewer
Finances and disclosures
- Price:$370,000
- Price per sq. ft.:$190.33
Features and amenities
- Appliances:Dishwasher
Parking
- Parking description:Garage
- Garage:Yes
- Garage spaces:2
New listings near 13751 Crested Iris Drive
- New
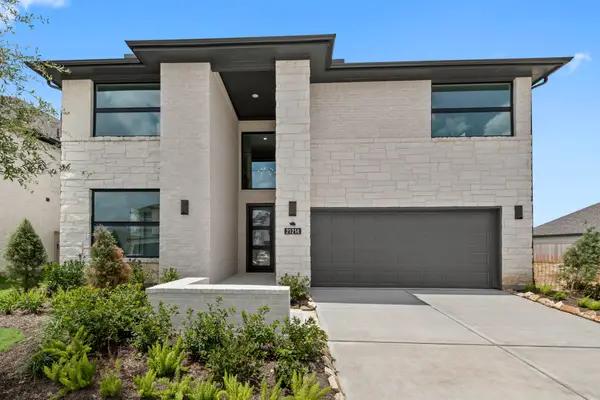 $559,210Active4 beds 3 baths3,000 sq. ft.
21214 Madera Valley Lane, Cypress, TX 77433
MLS# 66714969Listed by: WESTIN HOMES - New
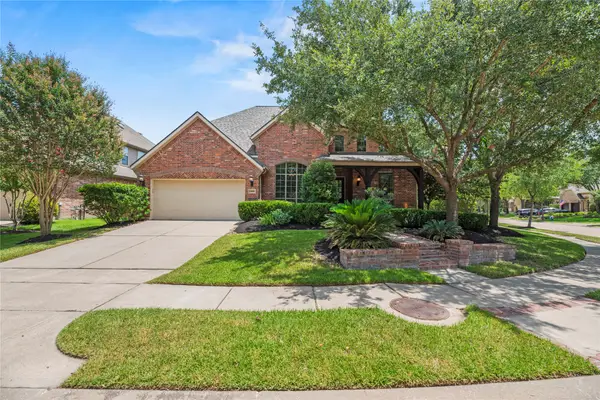 $699,000Active4 beds 4 baths3,485 sq. ft.
18302 S Austin Shore Drive, Cypress, TX 77433
MLS# 72666648Listed by: EXP REALTY LLC - New
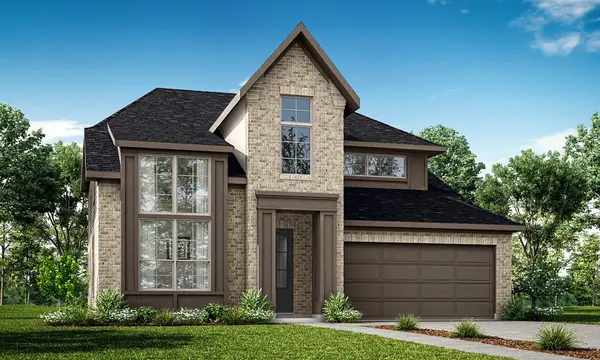 $617,704Active5 beds 5 baths2,890 sq. ft.
10610 Sweet Pepperbush Way, Cypress, TX 77433
MLS# 37833957Listed by: NEWMARK HOMES - New
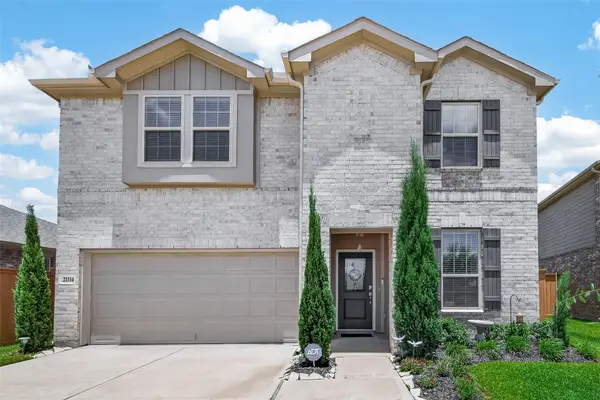 $369,990Active4 beds 3 baths2,438 sq. ft.
21114 Turtle Glen Lane, Cypress, TX 77433
MLS# 38299958Listed by: 5TH STREAM REALTY - New
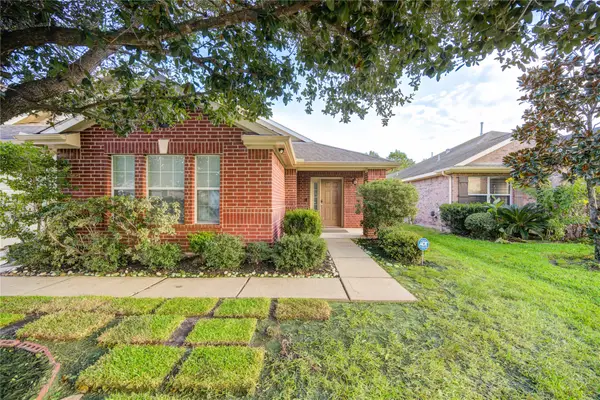 $321,990Active3 beds 2 baths2,299 sq. ft.
16211 Peach Bluff Lane, Cypress, TX 77429
MLS# 69509312Listed by: STEP REAL ESTATE - New
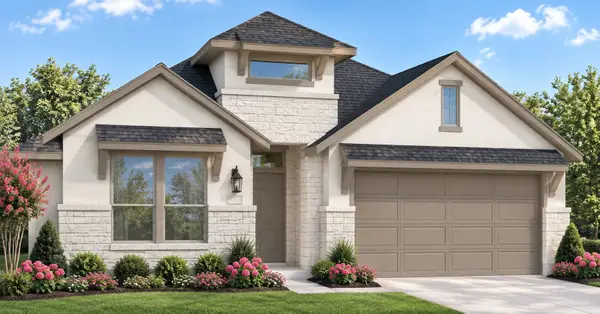 $706,480Active4 beds 3 baths2,808 sq. ft.
11407 Rubber Tree Court, Cypress, TX 77433
MLS# 13218259Listed by: COVENTRY HOMES - New
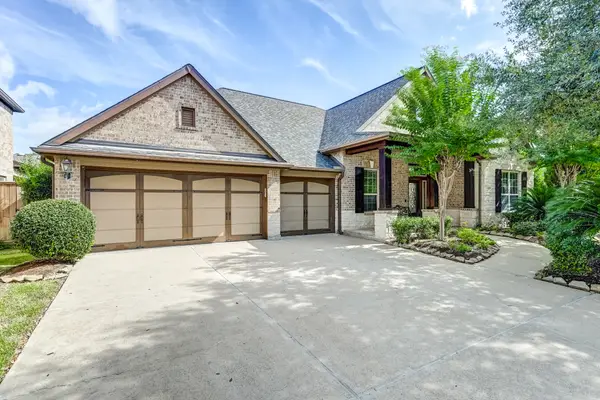 $514,900Active4 beds 3 baths2,837 sq. ft.
19708 N San Gabriel River Circle, Cypress, TX 77433
MLS# 37305129Listed by: KELLER WILLIAMS PLATINUM - New
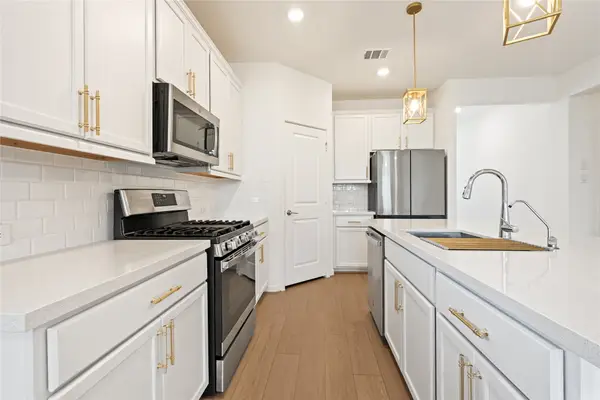 $379,950Active5 beds 3 baths2,393 sq. ft.
21835 Lime Moss Lane, Cypress, TX 77433
MLS# 32132403Listed by: C.R.REALTY - New
 $295,000Active3 beds 2 baths1,845 sq. ft.
20230 Concord Hill Drive, Cypress, TX 77433
MLS# 12276445Listed by: RA BROKERS


Protect your home and budget from life's surprises with an Assurant Home Warranty, backed by a partner that supports you through every step of homeownership. Explore Plans.
© 2023 - 2026 ERA Franchise Systems LLC. All rights reserved. ERA Franchise Systems LLC fully supports the principles of the Fair Housing Act and the Equal Opportunity Act. ERA, ERA Real Estate powered, and their respective logos are registered service marks of ERA Franchise Systems LLC. Each office is independently owned and operated.