
13911 Falling Rain Court, Cypress, TX 77429
Local realty services provided by:American Real Estate ERA Powered
13911 Falling Rain Court,Cypress, TX 77429
$370,000
- 4 Beds
- 3 Baths
- 2,874 sq. ft.
- Single family
- Active
Listed by: dawn fore
Office: re/max universal281-373-4300
MLS#:78346730
Source:HARMLS
Price summary
- Price:$370,000
- Price per sq. ft.:$128.74
- Monthly HOA dues:$72.92
About this home
Beautiful curb appeal welcomes you to this thoughtfully designed home on a culdesac lot, just a short walk from the community pool. Mostly one-story living with an upstairs gameroom, half bath and walk-in attic storage. Arched stone entry at front porch. Step inside to high ceilings and neutral colors. Private study with double French doors and an open formal dining room with wood flooring. The island kitchen features granite counters, upgraded stainless appliances, gas cooktop. Deep walk-in pantry. Spacious family room with a corner gas fireplace. The recently remodeled primary bath is a standout with quartz counters, new cabinetry and lighting, subway tile, frameless glass shower and a jetted tub. Outside, enjoy the shady covered back patio and full sprinklers. Additional upgrades include recent new roof, 24kW Generac whole-home generator, tankless water heater, radiant barrier attic decking and recently upgraded attic insulation. Wrought iron spindles add a stylish finishing touch.
Contact an agent
Home facts
- Year built:2008
- Subdivision & Development:Village of Indian Trails
- Listing ID #:78346730
- Updated:August 21, 2026 at 03:14 AM
Rooms and interior
- Bedrooms:4
- Total bathrooms:3
- Full bathrooms:2
- Half bathrooms:1
- Rooms Total:12
- Flooring:Carpet, Tile, Wood
- Bathrooms Description:Separate Shower, Tub Shower
- Kitchen Description:Breakfast Bar, Dishwasher, Disposal, Electric Oven, Gas Range, Granite Counters, Kitchen Family Room Combo, Kitchen Island, Microwave, Pantry, Walk In Pantry
- Living area:2,874 sq. ft.
Heating and cooling
- Cooling:Central Air, Electric
- Heating:Central, Gas
- Central air:Yes
Structure and exterior
- Roof:Composition
- Year built:2008
- Building area:2,874 sq. ft.
- Lot area:0.16 Acres
- Lot Features:Corner Lot, Cul De Sac, Subdivision
- Architectural Style:Traditional
- Construction Materials:Brick, Wood Siding
- Exterior Features:Fence, Patio, Sprinkler Irrigation
- Foundation Description:Slab
- Levels:1 Story
Schools
- High school:TOMBALL WEST HIGH SCHOOL
- Middle school:GRAND LAKES JUNIOR HIGH SCHOOL
- Elementary school:WILDWOOD ELEMENTARY SCHOOL
Utilities
- Sewer:Public Sewer
Finances and disclosures
- Price:$370,000
- Price per sq. ft.:$128.74
- Tax amount:$9,494 (2025)
Features and amenities
- Appliances:Dishwasher, Disposal, Electric Oven, Gas Range, Microwave, Tankless Water Heater
- Amenities:Ceiling Fans, Low Emissivity Windows, Programmable Thermostat, Security System - Owned, Tankless Water Heater
Parking
- Parking description:Driveway, Garage, Garage Door Opener
- Garage:Yes
- Garage spaces:2
New listings near 13911 Falling Rain Court
- New
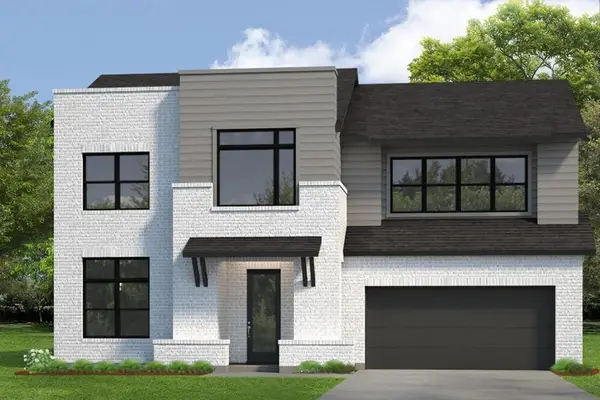 $547,990Active4 beds 4 baths2,978 sq. ft.
17006 Cirrus Sky Lane, Cypress, TX 77433
MLS# 29762349Listed by: WEEKLEY PROPERTIES BEVERLY BRADLEY - New
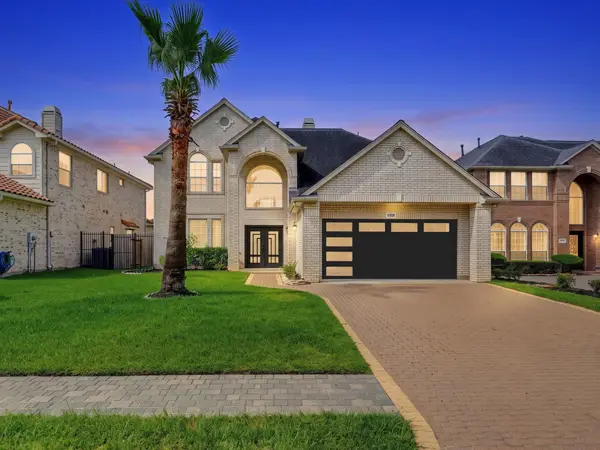 $619,900Active4 beds 4 baths3,225 sq. ft.
11939 Galentine Pt, Cypress, TX 77429
MLS# 30925005Listed by: WATERWALL PROPERTIES - New
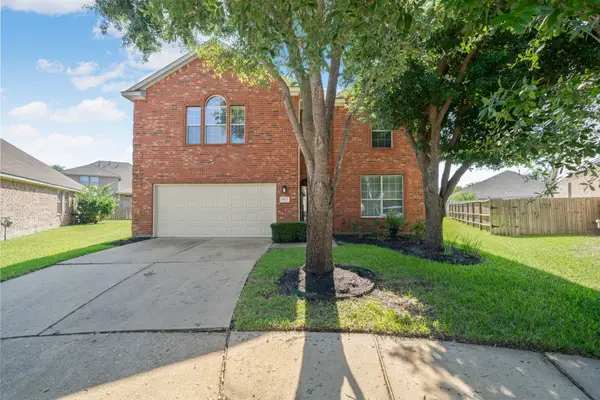 $399,000Active5 beds 4 baths3,879 sq. ft.
8523 Sweetstone Field Court, Cypress, TX 77433
MLS# 35639751Listed by: KELLER WILLIAMS MEMORIAL - Open Sat, 12 to 2pmNew
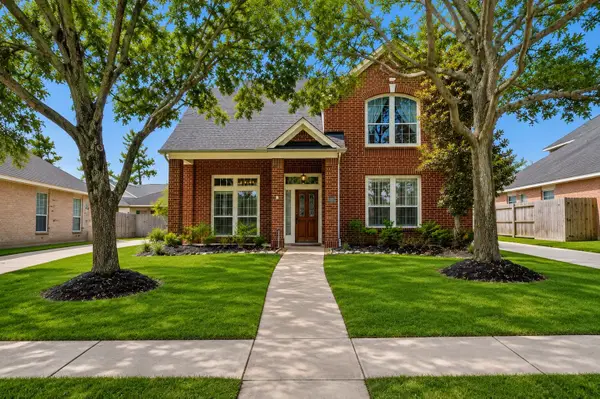 $410,000Active5 beds 3 baths2,433 sq. ft.
15231 Duncan Grove Drive, Cypress, TX 77429
MLS# 41336231Listed by: KELLER WILLIAMS REALTY - New
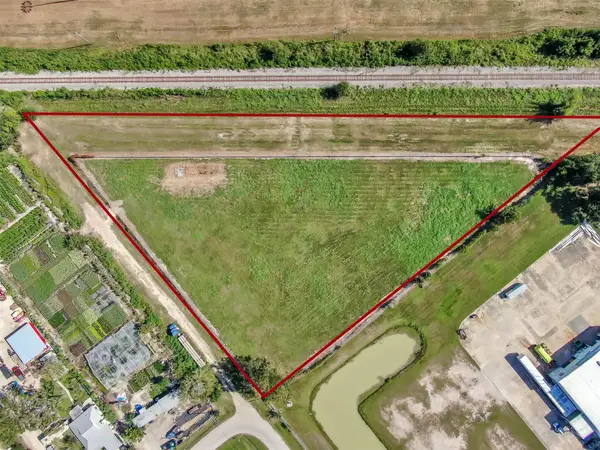 $2,450,000Active3.7 Acres
0 Spring Boulevard, Cypress, TX 77433
MLS# 59489183Listed by: RE/MAX THE WOODLANDS & SPRING - New
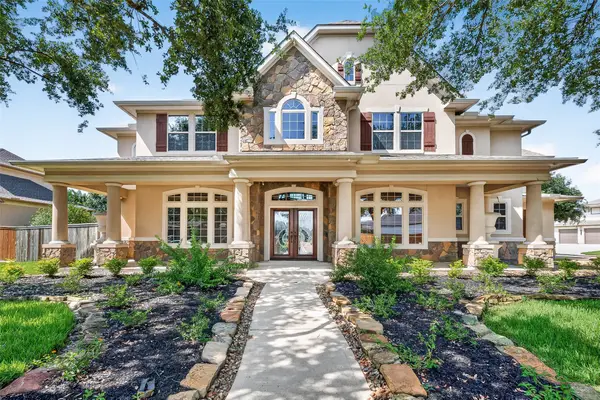 $839,900Active4 beds 4 baths4,766 sq. ft.
18802 Oriole Point Court, Cypress, TX 77429
MLS# 64315115Listed by: KELLER WILLIAMS REALTY PROFESSIONALS - New
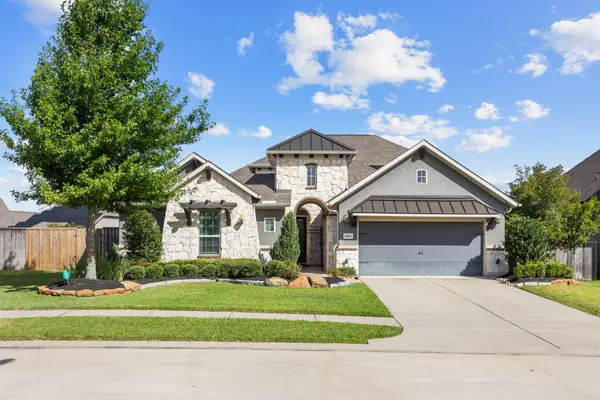 $570,000Active3 beds 4 baths3,200 sq. ft.
16807 Dry Creek Falls Boulevard, Cypress, TX 77433
MLS# 46909950Listed by: BETTER HOMES AND GARDENS REAL ESTATE GARY GREENE - MEMORIAL - New
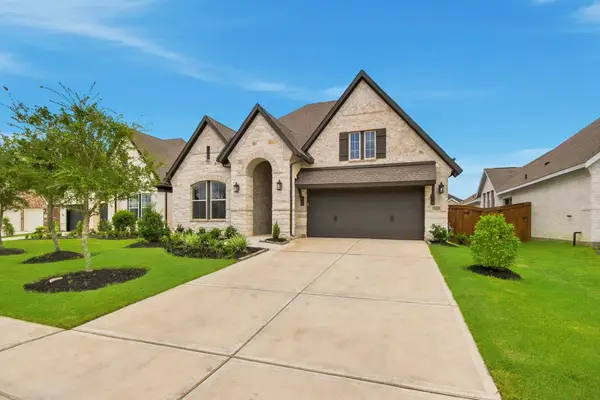 $589,000Active4 beds 3 baths2,688 sq. ft.
19615 Holly Pierce Drive, Cypress, TX 77433
MLS# 56906683Listed by: KELLER WILLIAMS MEMORIAL - Open Sat, 12 to 2pmNew
 $245,000Active3 beds 2 baths1,179 sq. ft.
18514 Andalusian Drive, Cypress, TX 77433
MLS# 71448457Listed by: KELLER WILLIAMS PREMIER REALTY


Protect your home and budget from life's surprises with an Assurant Home Warranty, backed by a partner that supports you through every step of homeownership. Explore Plans.
© 2023 - 2026 ERA Franchise Systems LLC. All rights reserved. ERA Franchise Systems LLC fully supports the principles of the Fair Housing Act and the Equal Opportunity Act. ERA, ERA Real Estate powered, and their respective logos are registered service marks of ERA Franchise Systems LLC. Each office is independently owned and operated.