
14126 Angelica View Lane, Cypress, TX 77433
Local realty services provided by:American Real Estate ERA Powered
14126 Angelica View Lane,Cypress, TX 77433
$680,000
- 4 Beds
- 4 Baths
- 3,094 sq. ft.
- Single family
- Active
Upcoming open houses
- Sat, Nov 2112:00 pm - 04:00 pm
- Sun, Nov 2212:00 pm - 04:00 pm
Listed by: ben caballero
Office: homesusa.com888-872-6006
MLS#:46095925
Source:HARMLS
Price summary
- Price:$680,000
- Price per sq. ft.:$219.78
- Monthly HOA dues:$100
About this home
MLS# 46095925 - Built by Toll Brothers - Ready Now! ~ The Belmore provides elegant comfort and thoughtful features across an inviting open-concept floor plan. A stunning foyer with a tray ceiling leads to an expansive great room, a casual dining area, and a gourmet kitchen with a center island and a generous walk-in pantry. A covered patio extends the living area, providing seamless indoor,outdoor entertaining. A gorgeous primary bedroom suite features a cathedral ceiling, a spacious walk-in closet, and a well-appointed primary bath with a dual-sink vanity, a soaking tub, a shower, and a private water closet. Three secondary bedrooms offer ample closet space and access to two full baths for comfort and convenience. Other highlights include a media room, a flex room, an everyday entry, and a three-car garage with additional storage.
Contact an agent
Home facts
- Year built:2026
- Subdivision & Development:Dunham Pointe - Select Collection
- Listing ID #:46095925
- Updated:November 19, 2026 at 04:20 PM
Rooms and interior
- Bedrooms:4
- Total bathrooms:4
- Full bathrooms:3
- Half bathrooms:1
- Rooms Total:9
- Flooring:Carpet, Plank, Tile, Vinyl
- Dining Description:Kitchen Dining Combo, Living Dining Room
- Bathrooms Description:Separate Shower
- Kitchen Description:Dishwasher, Disposal, Electric Oven, Gas Cooktop, Kitchen Dining Combo, Kitchen Family Room Combo, Kitchen Island, Microwave, Pantry, Walk In Pantry
- Living area:3,094 sq. ft.
Heating and cooling
- Cooling:Central Air, Electric
- Heating:Central, Gas
- Central air:Yes
Structure and exterior
- Roof:Composition
- Year built:2026
- Building area:3,094 sq. ft.
- Lot Features:Subdivision
- Construction Materials:Brick, Stucco
- Exterior Features:Fence, Fully Fenced, Patio
- Foundation Description:Slab
- Levels:1 Story
Schools
- High school:CYPRESS WOODS HIGH SCHOOL
- Middle school:SPILLANE MIDDLE SCHOOL
- Elementary school:A ROBISON ELEMENTARY SCHOOL
Utilities
- Sewer:Public Sewer
Finances and disclosures
- Price:$680,000
- Price per sq. ft.:$219.78
Features and amenities
- Appliances:Dishwasher, Disposal, Electric Oven, Gas Cooktop, Microwave
- Amenities:High Ceilings, Prewired, Programmable Thermostat, Smoke Detectors
Parking
- Parking description:Tandem
- Garage:Yes
- Garage spaces:3
New listings near 14126 Angelica View Lane
- New
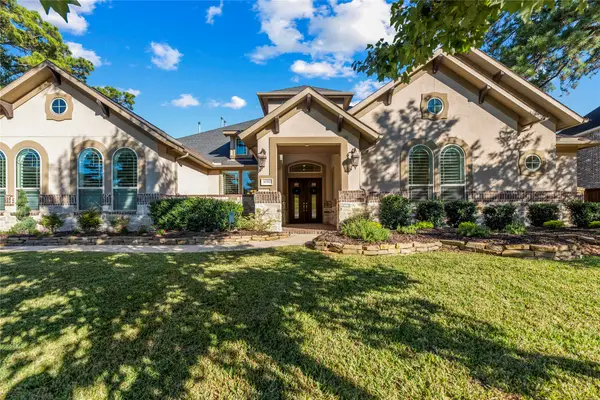 $830,000Active4 beds 4 baths4,382 sq. ft.
16510 Winding Ivy Lane, Cypress, TX 77433
MLS# 7091157Listed by: NEXTHOME REALTY CENTER - New
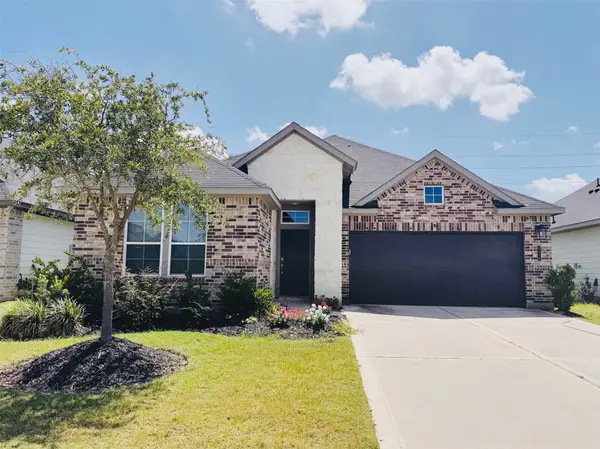 $319,990Active3 beds 2 baths1,912 sq. ft.
7410 Pin Oak Prairie, Cypress, TX 77433
MLS# 2868035Listed by: JLA REALTY - Open Sun, 2 to 4pmNew
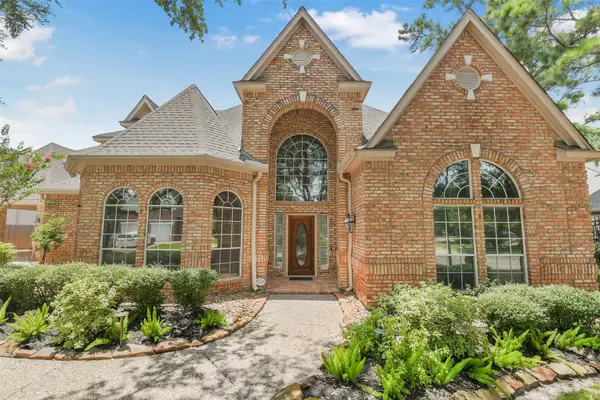 $689,900Active5 beds 5 baths4,797 sq. ft.
13711 Cahill Court, Cypress, TX 77429
MLS# 60112021Listed by: CB&A, REALTORS - Open Sat, 12 to 2pmNew
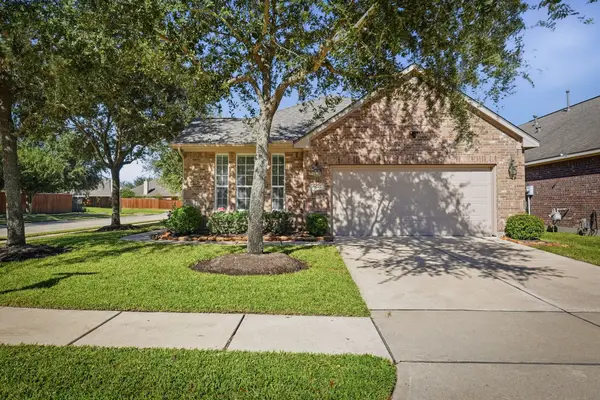 $389,900Active2 beds 2 baths1,877 sq. ft.
19222 Blue Cove Court, Cypress, TX 77433
MLS# 71167422Listed by: EXP REALTY LLC - New
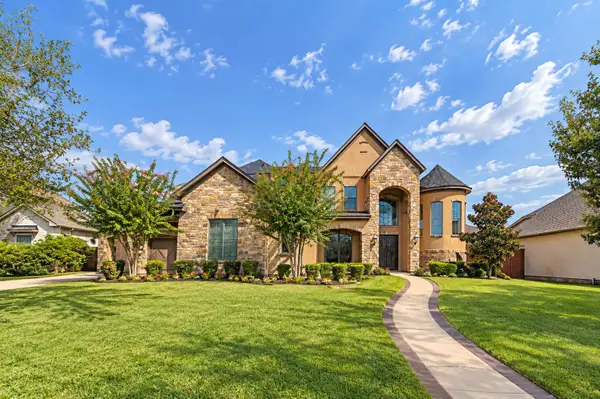 $1,100,000Active4 beds 5 baths3,909 sq. ft.
18611 N Frio River Circle, Cypress, TX 77433
MLS# 64665988Listed by: KELLER WILLIAMS REALTY METROPOLITAN - New
 $319,999Active3 beds 3 baths2,141 sq. ft.
20619 Keegans Ledge Lane, Cypress, TX 77433
MLS# 48161527Listed by: ASPENWAY REALTY - New
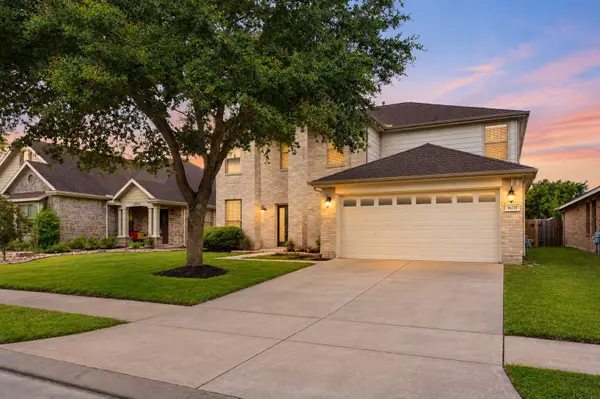 $344,000Active4 beds 3 baths3,540 sq. ft.
16210 Range Valley Lane, Cypress, TX 77429
MLS# 53929496Listed by: TEXAS GOLD REALTY - New
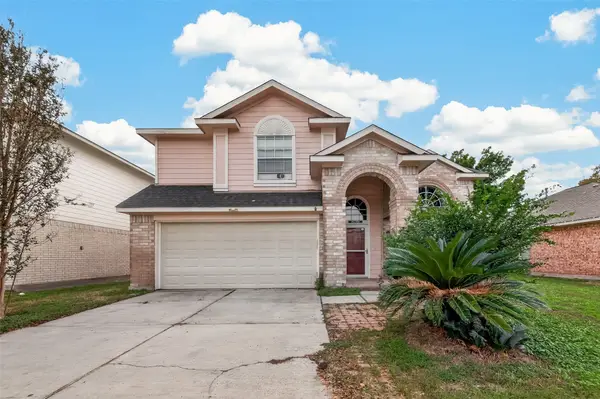 $249,900Active3 beds 3 baths2,052 sq. ft.
14319 Pelican Marsh Drive, Cypress, TX 77429
MLS# 65798823Listed by: HAPPEN HOUSTON - New
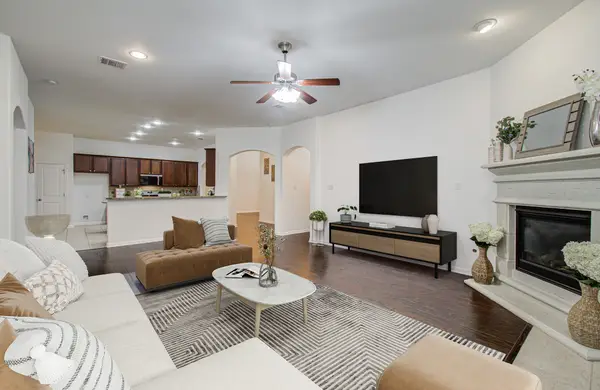 $559,900Active4 beds 4 baths3,308 sq. ft.
20403 Corbin Creek Drive, Cypress, TX 77433
MLS# 44314717Listed by: 1 - CONNECT REALTY - New
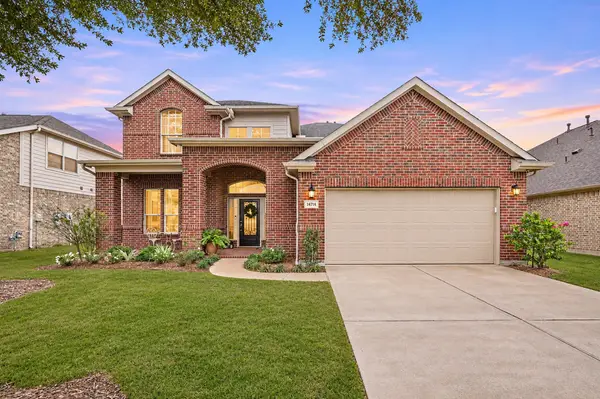 $455,000Active4 beds 4 baths3,075 sq. ft.
14714 E Ginger Spice Court, Cypress, TX 77433
MLS# 53608678Listed by: NB ELITE REALTY


Protect your home and budget from life's surprises with an Assurant Home Warranty, backed by a partner that supports you through every step of homeownership. Explore Plans.
© 2023 - 2026 ERA Franchise Systems LLC. All rights reserved. ERA Franchise Systems LLC fully supports the principles of the Fair Housing Act and the Equal Opportunity Act. ERA, ERA Real Estate powered, and their respective logos are registered service marks of ERA Franchise Systems LLC. Each office is independently owned and operated.