
14611 W Ginger Pear Court, Cypress, TX 77433
Local realty services provided by:American Real Estate ERA Powered
14611 W Ginger Pear Court,Cypress, TX 77433
$350,000
- 3 Beds
- 2 Baths
- 1,822 sq. ft.
- Single family
- Active
Listed by: jodi willis
Office: nexthome realty center281-213-6200
MLS#:53010365
Source:HARMLS
Price summary
- Price:$350,000
- Price per sq. ft.:$192.1
- Monthly HOA dues:$83.33
About this home
Beautifully maintained, move-in ready home in the desirable Fairfield community of Cypress! Located on a quiet cul-de-sac, this one-story home offers 3 bedrooms, 2 full baths, a private study. The open-concept floor plan features designer touches and solid surface tile & wood flooring throughout—no carpet. The kitchen is equipped with granite countertops, stainless steel appliances, and a walk-in pantry. Additional highlights include a spacious backyard with a covered, brick-paver patio and outdoor fire pit—perfect for relaxing or entertaining. Conveniently located within walking distance of community sports fields and just minutes from shopping, and dining. Zoned to highly sought-after Swenke Elementary and Cy-Fair ISD schools. Schedule your private showing today!
Contact an agent
Home facts
- Year built:2015
- Subdivision & Development:Fairfield Village South
- Listing ID #:53010365
- Updated:September 17, 2026 at 05:14 PM
Rooms and interior
- Bedrooms:3
- Total bathrooms:2
- Full bathrooms:2
- Rooms Total:9
- Flooring:Tile, Wood
- Dining Description:Kitchen Dining Combo
- Bathrooms Description:Separate Shower, Tub Shower
- Kitchen Description:Breakfast Bar, Dishwasher, Disposal, Gas Oven, Gas Range, Granite Counters, Kitchen Dining Combo, Kitchen Family Room Combo, Microwave, Pantry
- Living area:1,822 sq. ft.
Heating and cooling
- Cooling:Central Air, Electric
- Heating:Central, Gas
- Central air:Yes
Structure and exterior
- Roof:Composition
- Year built:2015
- Building area:1,822 sq. ft.
- Lot area:0.15 Acres
- Lot Features:Cul De Sac, Subdivision
- Architectural Style:Traditional
- Construction Materials:Brick, Wood Siding
- Exterior Features:Fence, Patio, Porch, Tennis Courts
- Foundation Description:Slab
- Levels:1 Story
Schools
- High school:BRIDGELAND HIGH SCHOOL
- Middle school:SALYARDS MIDDLE SCHOOL
- Elementary school:SWENKE ELEMENTARY SCHOOL
Utilities
- Sewer:Public Sewer
Finances and disclosures
- Price:$350,000
- Price per sq. ft.:$192.1
- Tax amount:$8,464 (2025)
Features and amenities
- Appliances:Dishwasher, Disposal, Gas Oven, Gas Range, Microwave
- Amenities:High Ceilings, Low Emissivity Windows, Programmable Thermostat
Parking
- Parking description:Garage
- Garage:Yes
- Garage spaces:2
New listings near 14611 W Ginger Pear Court
- New
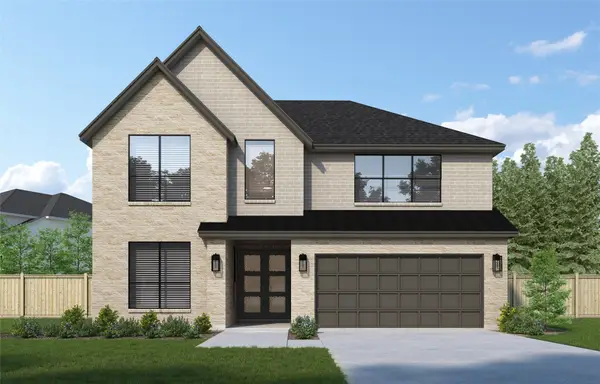 $691,329Active5 beds 5 baths3,186 sq. ft.
12307 Old Channel River Drive, Cypress, TX 77433
MLS# 31958678Listed by: WESTIN HOMES - New
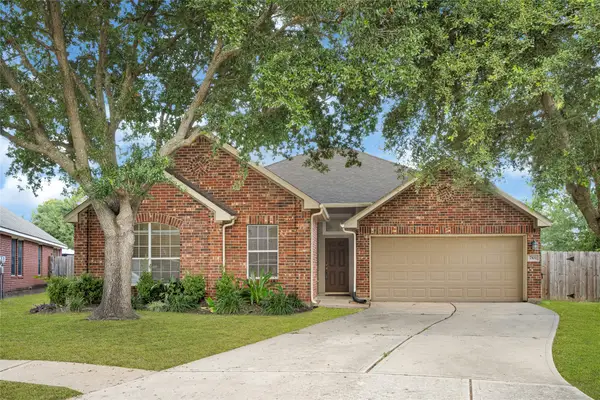 $304,990Active3 beds 2 baths2,226 sq. ft.
7102 Hollow Field Lane, Cypress, TX 77433
MLS# 72604398Listed by: SERHANT. - New
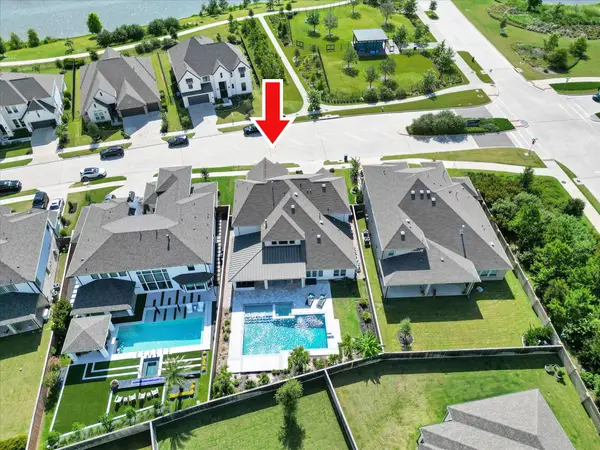 $1,075,000Active5 beds 5 baths4,180 sq. ft.
11314 Flying Admiral Drive, Cypress, TX 77433
MLS# 25722766Listed by: CENTURY 21 REALTY PARTNERS - New
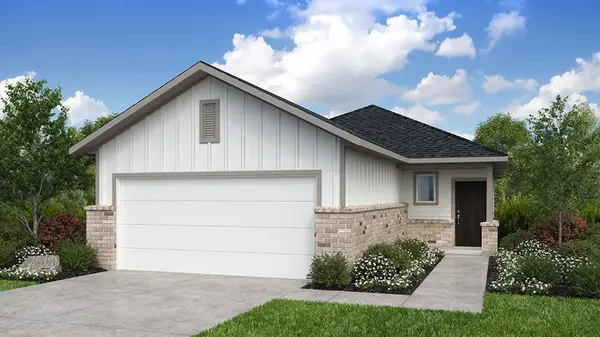 $297,890Active3 beds 2 baths1,366 sq. ft.
8327 Copper Meadows Lane, Cypress, TX 77433
MLS# 28254461Listed by: ALEXANDER PROPERTIES - New
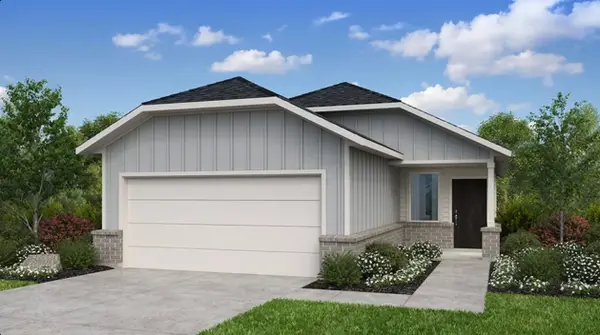 $327,990Active3 beds 2 baths1,555 sq. ft.
8323 Copper Meadows Lane, Cypress, TX 77433
MLS# 34711301Listed by: ALEXANDER PROPERTIES - New
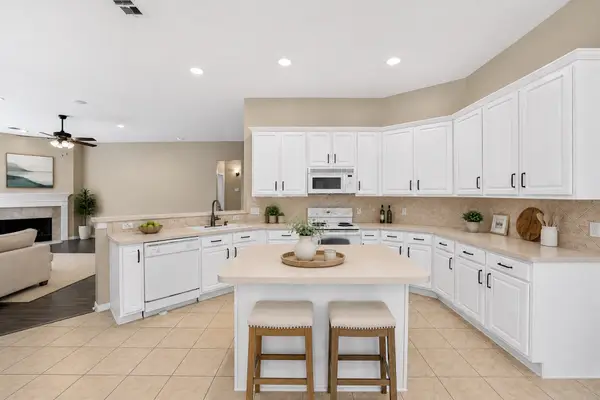 $345,000Active4 beds 2 baths2,148 sq. ft.
21323 Pebble Pine Trail, Cypress, TX 77433
MLS# 4119914Listed by: MARTHA TURNER SOTHEBY'S INTERNATIONAL REALTY - New
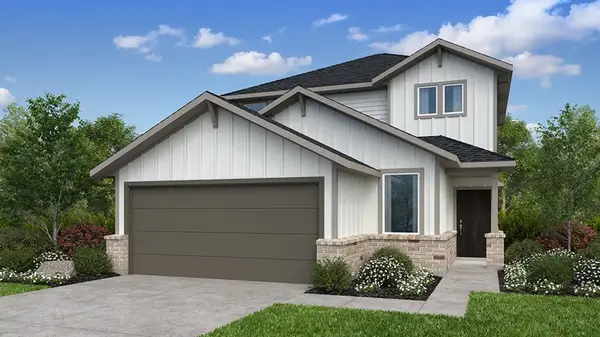 $356,990Active4 beds 3 baths2,203 sq. ft.
8319 Copper Meadows Lane, Cypress, TX 77433
MLS# 61578742Listed by: ALEXANDER PROPERTIES - New
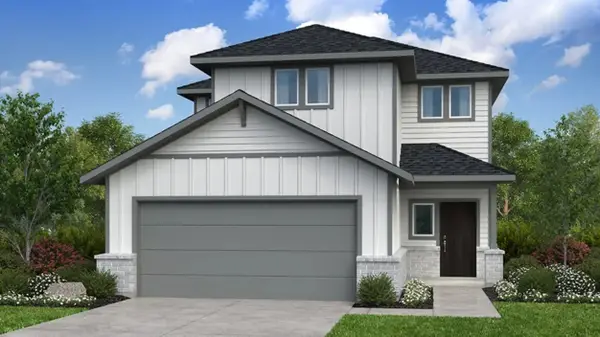 $351,990Active4 beds 3 baths2,236 sq. ft.
8302 Copper Meadows Lane, Cypress, TX 77433
MLS# 70649073Listed by: ALEXANDER PROPERTIES - New
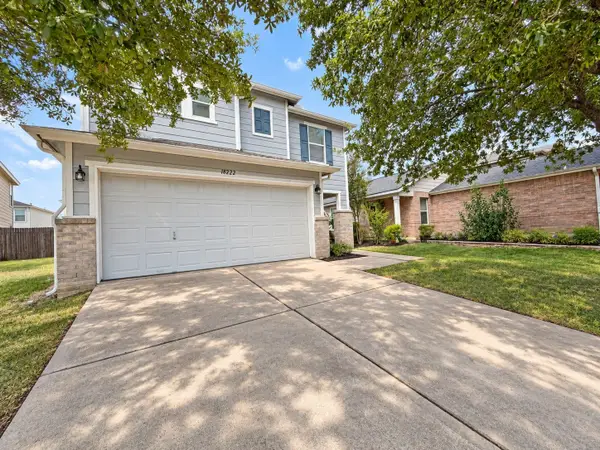 $249,000Active3 beds 3 baths2,225 sq. ft.
18222 Coreland Lane, Cypress, TX 77429
MLS# 77525804Listed by: TERRA RESIDENTIAL SERVICES,INC - Open Sat, 12 to 3pmNew
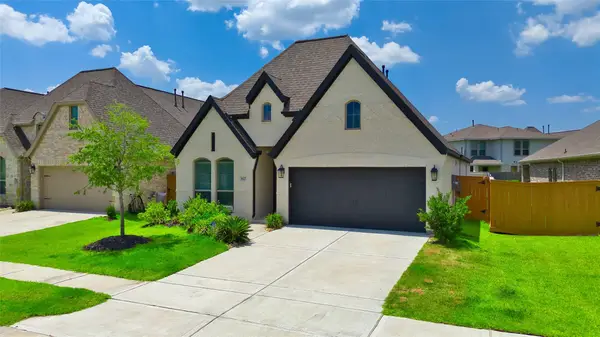 $389,900Active4 beds 3 baths2,193 sq. ft.
8827 Harbor Pines Drive, Cypress, TX 77433
MLS# 92461425Listed by: COLDWELL BANKER REALTY - KATY


Protect your home and budget from life's surprises with an Assurant Home Warranty, backed by a partner that supports you through every step of homeownership. Explore Plans.
© 2023 - 2026 ERA Franchise Systems LLC. All rights reserved. ERA Franchise Systems LLC fully supports the principles of the Fair Housing Act and the Equal Opportunity Act. ERA, ERA Real Estate powered, and their respective logos are registered service marks of ERA Franchise Systems LLC. Each office is independently owned and operated.