
14815 Poplar Lake Trail, Cypress, TX 77429
Local realty services provided by:American Real Estate ERA Powered
14815 Poplar Lake Trail,Cypress, TX 77429
$450,000
- 4 Beds
- 4 Baths
- 2,861 sq. ft.
- Single family
- Active
Listed by: amy lippincott
Office: exp realty llc.888-519-7431
MLS#:74881053
Source:HARMLS
Price summary
- Price:$450,000
- Price per sq. ft.:$157.29
- Monthly HOA dues:$41.67
About this home
Situated in Telge Ranch, 14815 Poplar Lake Trail delivers a versatile layout with four bedrooms and expansive living areas. The main level features seamless wood-look tile flooring that opens into a bright, inviting two-story family room. The spacious primary bedroom is conveniently situated on the first floor, featuring a spacious bath with dual sinks and a Tub/Shower Combo. A bright kitchen with a breakfast bar, and butler’s pantry flows seamlessly into the main living room and breakfast area. The second floor offers three additional bedrooms and a generous game room ideal for entertainment or flexible living. Outside, enjoy a fully fenced back yard, private pool, and a covered patio for entertaining. Community benefits include a neighborhood lake, splash pad, park, and playground. With plenty of space and a convenient location, this home is ready for its next owner!
Contact an agent
Home facts
- Year built:2018
- Subdivision & Development:Telge Ranch
- Listing ID #:74881053
- Updated:October 03, 2026 at 12:48 PM
Rooms and interior
- Bedrooms:4
- Total bathrooms:4
- Full bathrooms:3
- Half bathrooms:1
- Rooms Total:9
- Flooring:Carpet, Tile
- Bathrooms Description:Tub Shower
- Kitchen Description:Breakfast Bar, Butlers Pantry, Dishwasher, Disposal, Microwave, Walk In Pantry
- Living area:2,861 sq. ft.
Heating and cooling
- Cooling:Central Air, Electric
- Heating:Central, Electric
- Central air:Yes
Structure and exterior
- Roof:Composition
- Year built:2018
- Building area:2,861 sq. ft.
- Lot area:0.15 Acres
- Lot Features:Subdivision
- Architectural Style:Traditional
- Construction Materials:Brick, Wood Siding
- Exterior Features:Fence, Patio, Private Yard
- Foundation Description:Slab
- Levels:2 Stories
Schools
- High school:CY-FAIR HIGH SCHOOL
- Middle school:HAMILTON MIDDLE SCHOOL (CYPRESS-FAIRBANKS)
- Elementary school:BLACK ELEMENTARY SCHOOL (CYPRESS-FAIRBANKS)
Utilities
- Sewer:Public Sewer
Finances and disclosures
- Price:$450,000
- Price per sq. ft.:$157.29
- Tax amount:$10,653 (2025)
Features and amenities
- Appliances:Dishwasher, Disposal, Microwave
- Amenities:Low Emissivity Windows, Smoke Detectors, Window Coverings
- Pool features:In Ground
Parking
- Parking description:Garage, Oversized
- Garage:Yes
- Garage spaces:2
New listings near 14815 Poplar Lake Trail
- New
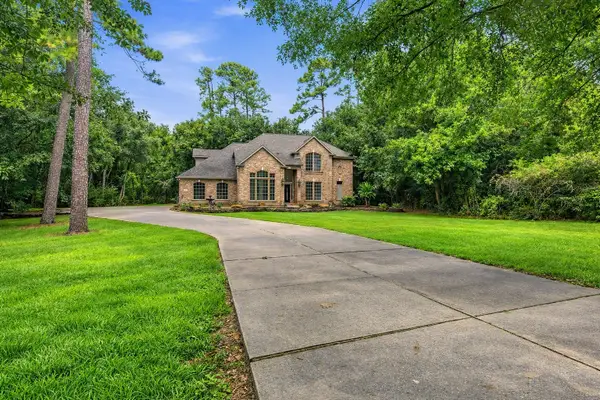 $2,100,000Active5 beds 4 baths4,047 sq. ft.
13107 Pine Drive, Cypress, TX 77429
MLS# 57470471Listed by: REALM REAL ESTATE PROFESSIONALS - NORTH HOUSTON - New
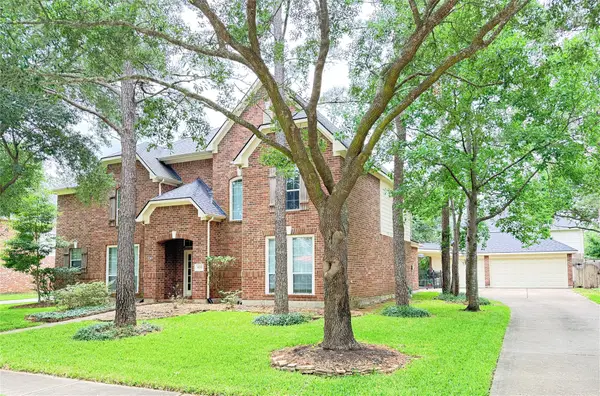 $595,000Active5 beds 4 baths3,780 sq. ft.
16215 Morning Pine Trail, Cypress, TX 77433
MLS# 3180627Listed by: COVENANT PROPERTIES REAL ESTATE - New
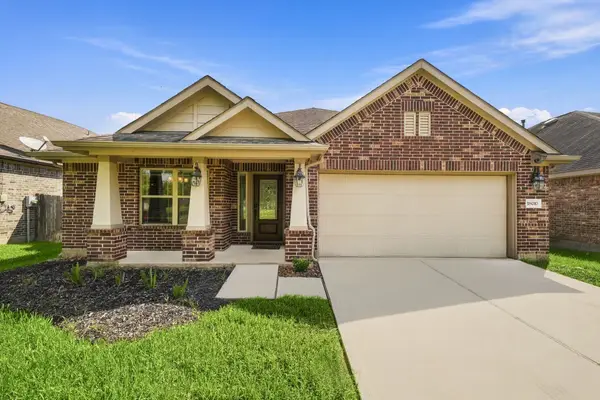 $355,000Active3 beds 2 baths1,982 sq. ft.
18010 Tucson Bend Drive, Cypress, TX 77429
MLS# 54363900Listed by: KELLER WILLIAMS REALTY METROPOLITAN - New
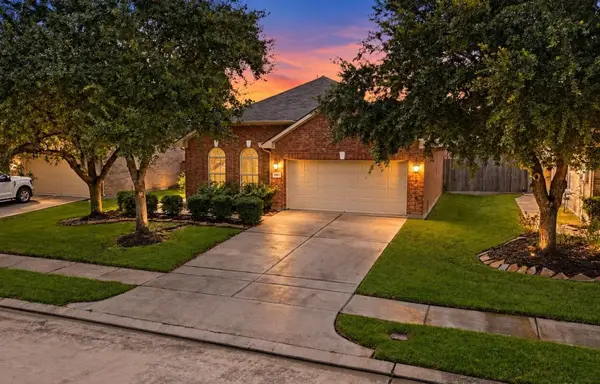 $329,000Active2 beds 2 baths1,640 sq. ft.
16511 Blue Shine Trail, Cypress, TX 77433
MLS# 36268317Listed by: RE/MAX UNIVERSAL - New
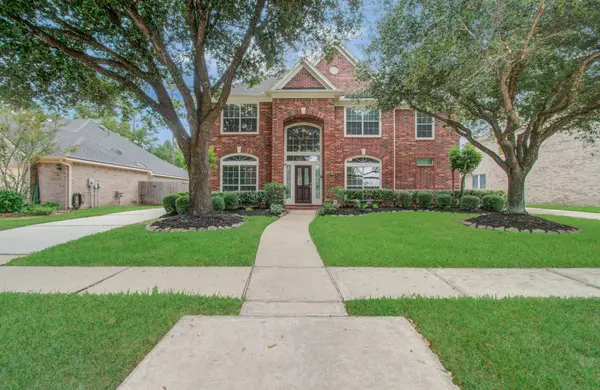 $530,000Active4 beds 4 baths3,178 sq. ft.
15919 Hurstfield Pointe Drive, Cypress, TX 77429
MLS# 96287734Listed by: EXCEL REALTY CO - New
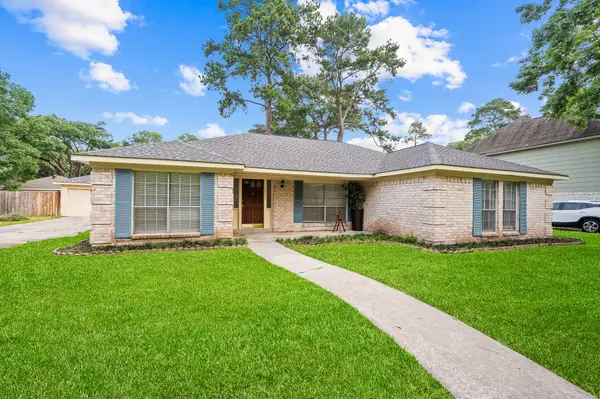 $275,000Active4 beds 2 baths2,084 sq. ft.
12626 New Kentucky Road, Cypress, TX 77429
MLS# 54594956Listed by: EXP REALTY LLC - New
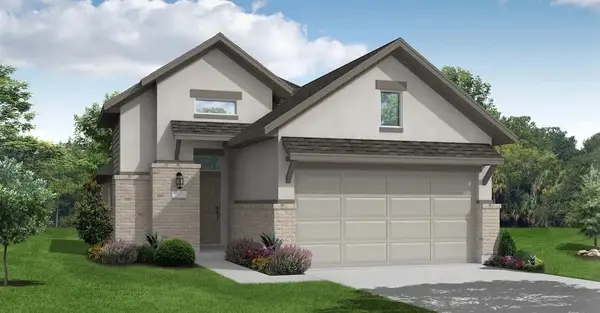 $425,631Active3 beds 2 baths1,700 sq. ft.
12223 Smith County Drive, Cypress, TX 77433
MLS# 78494715Listed by: COVENTRY HOMES - Open Sun, 11am to 2pmNew
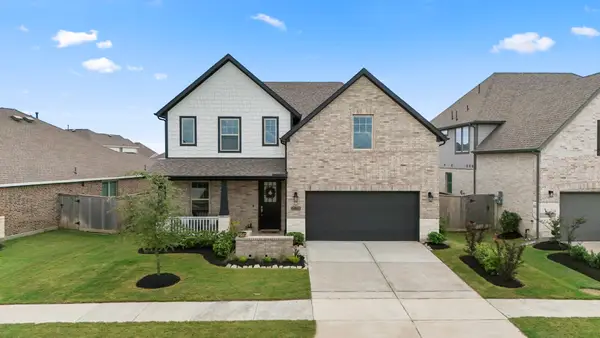 $460,000Active4 beds 3 baths2,710 sq. ft.
21723 Cordia Trace, Cypress, TX 77433
MLS# 86705692Listed by: EXP REALTY LLC - New
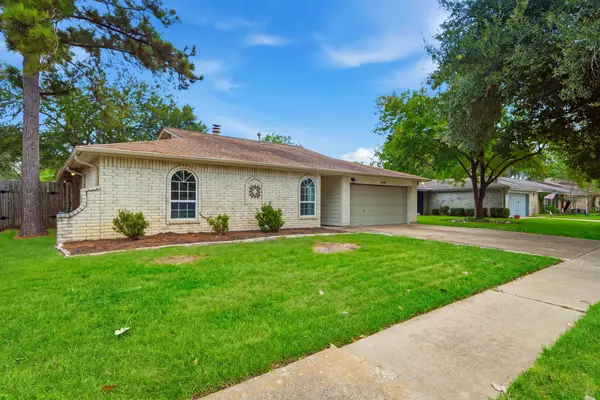 $285,000Active4 beds 2 baths2,034 sq. ft.
16218 Cypress Valley Drive, Cypress, TX 77429
MLS# 97377247Listed by: COMPASS RE TEXAS, LLC - THE HEIGHTS - New
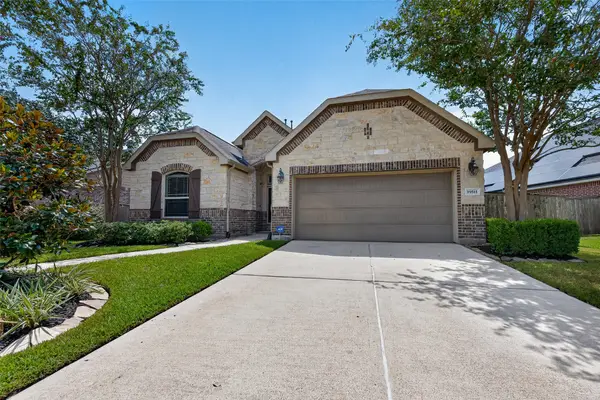 $429,900Active4 beds 3 baths2,228 sq. ft.
19511 Arbor Lodge Drive, Cypress, TX 77433
MLS# 2721033Listed by: HOMESMART


Protect your home and budget from life's surprises with an Assurant Home Warranty, backed by a partner that supports you through every step of homeownership. Explore Plans.
© 2023 - 2026 ERA Franchise Systems LLC. All rights reserved. ERA Franchise Systems LLC fully supports the principles of the Fair Housing Act and the Equal Opportunity Act. ERA, ERA Real Estate powered, and their respective logos are registered service marks of ERA Franchise Systems LLC. Each office is independently owned and operated.