
14926 Dogwood View Lane, Cypress, TX 77429
Local realty services provided by:ERA Experts
14926 Dogwood View Lane,Cypress, TX 77429
$799,900
- 5 Beds
- 5 Baths
- 4,693 sq. ft.
- Single family
- Active
Listed by: omar constante
Office: come home realty281-907-9550
MLS#:79299178
Source:HARMLS
Price summary
- Price:$799,900
- Price per sq. ft.:$170.45
- Monthly HOA dues:$100.83
About this home
Welcome to this exquisite 5-bed, 4.5-bath residence in Hayden Lakes. Boasting nearly 4,700 sq ft of meticulously planned space, this home features high ceilings, an open layout, dual living areas, a chef's kitchen, game and media rooms, and 2 main floor bedrooms for guests or family. Outside, enjoy a private oasis with a pool, outdoor kitchen, and ample green space. Located near Hwy 249 and Grand Parkway, with top-rated Tomball ISD schools, this property offers luxury, space, and convenience. Don't miss out on this perfect combination of elegance and functionality - schedule your showing today!
Contact an agent
Home facts
- Year built:2017
- Subdivision & Development:Hayden Lakes Sec 3
- Listing ID #:79299178
- Updated:September 03, 2026 at 12:13 PM
Rooms and interior
- Bedrooms:5
- Total bathrooms:5
- Full bathrooms:4
- Half bathrooms:1
- Rooms Total:8
- Bathrooms Description:Jetted Tub, Separate Shower
- Kitchen Description:Butlers Pantry, Dishwasher, Disposal, Double Oven, Gas Cooktop, Kitchen Family Room Combo, Kitchen Island, Microwave, Pantry, Pot Filler, Quartz Counters, Refrigerator
- Living area:4,693 sq. ft.
Heating and cooling
- Cooling:Central Air, Electric
- Heating:Central, Gas
- Central air:Yes
Structure and exterior
- Roof:Composition
- Year built:2017
- Building area:4,693 sq. ft.
- Lot area:0.25 Acres
- Lot Features:Side Yard, Subdivision
- Construction Materials:Brick, Cement Siding, Stone
- Exterior Features:Fence, Hot Tub Spa, Outdoor Kitchen, Patio, Porch, Private Yard, Sprinkler Irrigation
- Foundation Description:Slab
- Levels:2 Stories
Schools
- High school:TOMBALL WEST HIGH SCHOOL
- Middle school:GRAND LAKES JUNIOR HIGH SCHOOL
- Elementary school:WEST ELEMENTARY (TOMBALL)
Utilities
- Sewer:Public Sewer
Finances and disclosures
- Price:$799,900
- Price per sq. ft.:$170.45
- Tax amount:$18,566 (2025)
Features and amenities
- Appliances:Dishwasher, Disposal, Double Oven, Gas Cooktop, Instant Hot Water, Microwave, Refrigerator
- Amenities:Crown Molding, Entrance Foyer, High Ceilings, Instant Hot Water, Prewired, Security System - Owned, Smoke Detectors
- Pool features:In Ground
Parking
- Parking description:Garage
- Garage:Yes
- Garage spaces:3
New listings near 14926 Dogwood View Lane
- New
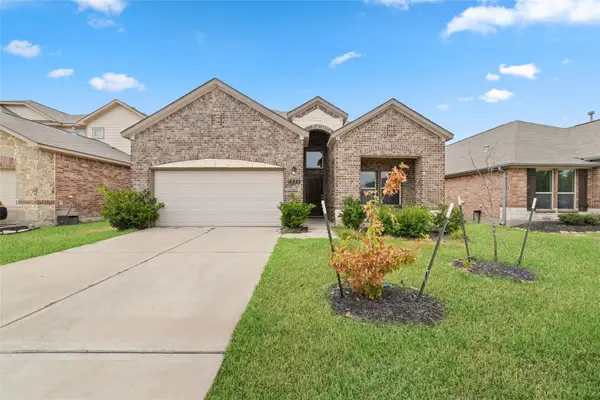 $319,900Active4 beds 3 baths2,121 sq. ft.
7531 Cypress Pin Oak Drive, Cypress, TX 77433
MLS# 45455348Listed by: THE NGUYENS & ASSOCIATES - New
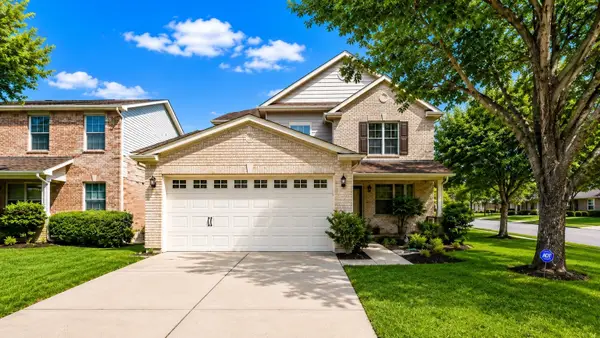 $315,000Active4 beds 3 baths2,700 sq. ft.
18227 Fair Grange Lane, Cypress, TX 77433
MLS# 54450487Listed by: SOUTHERN STAR REALTY - New
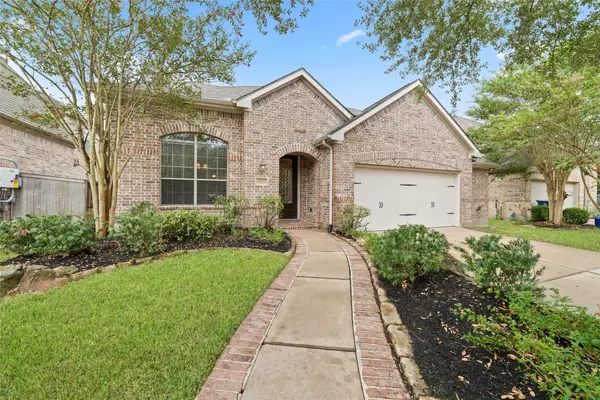 $400,000Active3 beds 2 baths2,178 sq. ft.
18331 First Bend Drive Drive, Cypress, TX 77433
MLS# 50264379Listed by: CB&A, REALTORS - New
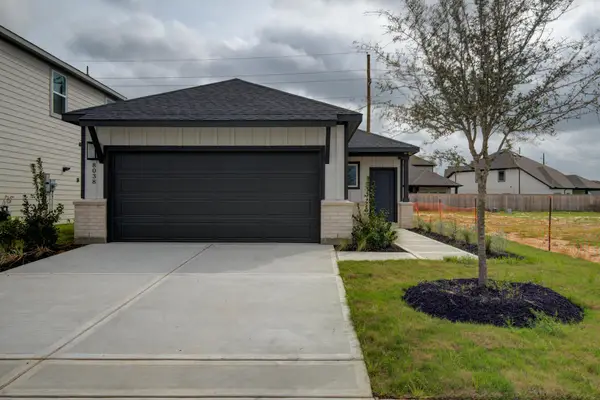 $279,999Active3 beds 2 baths1,366 sq. ft.
8038 Magnolia Prairie Lane, Cypress, TX 77433
MLS# 63636347Listed by: BEYCOME BROKERAGE REALTY, LLC - New
 $349,000Active3 beds 2 baths1,782 sq. ft.
14843 Wooded Glen Court, Cypress, TX 77429
MLS# 78627922Listed by: KSP - New
 $340,000Active3 beds 2 baths1,530 sq. ft.
7334 Grand Mason Drive, Cypress, TX 77433
MLS# 84038824Listed by: EXP REALTY LLC - New
 $350,000Active4 beds 2 baths1,822 sq. ft.
7338 Grand Mason Drive, Cypress, TX 77433
MLS# 92975884Listed by: EXP REALTY LLC - New
 $369,990Active3 beds 3 baths1,819 sq. ft.
20022 Twilight Turn Place, Cypress, TX 77433
MLS# 13394807Listed by: WEEKLEY PROPERTIES BEVERLY BRADLEY - New
 $399,000Active4 beds 3 baths2,520 sq. ft.
12622 Campsite Trail, Cypress, TX 77429
MLS# 46811617Listed by: EXP REALTY LLC - New
 $399,990Active4 beds 4 baths4,080 sq. ft.
8315 Cape Royal Drive, Cypress, TX 77433
MLS# 78827752Listed by: JOSEPH WALTER REALTY, LLC


Protect your home and budget from life's surprises with an Assurant Home Warranty, backed by a partner that supports you through every step of homeownership. Explore Plans.
© 2023 - 2026 ERA Franchise Systems LLC. All rights reserved. ERA Franchise Systems LLC fully supports the principles of the Fair Housing Act and the Equal Opportunity Act. ERA, ERA Real Estate powered, and their respective logos are registered service marks of ERA Franchise Systems LLC. Each office is independently owned and operated.