
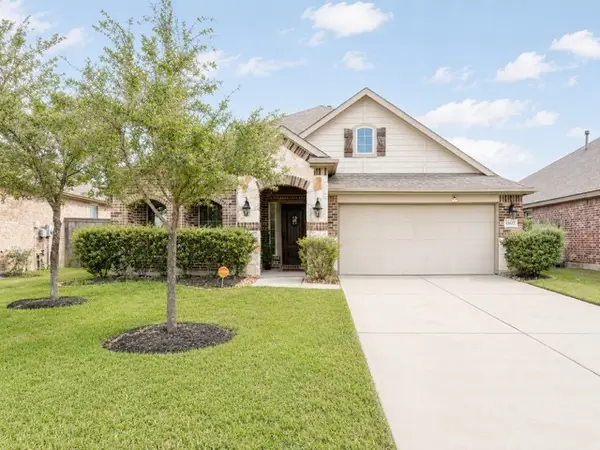
15110 Red Cedar Cove Lane, Cypress, TX 77433
Local realty services provided by:ERA Experts
15110 Red Cedar Cove Lane,Cypress, TX 77433
$280,000
- 3 Beds
- 2 Baths
- 1,685 sq. ft.
- Single family
- Active
Listed by: jeffrey welch
Office: welch realty281-650-7350
MLS#:44317213
Source:HARMLS
Price summary
- Price:$280,000
- Price per sq. ft.:$166.17
- Monthly HOA dues:$91.67
About this home
Move-in ready elegance at an incredible value. This 3-bedroom, 2-bathroom home pairs sleek functionality with nice finishes. Stunning wood laminate and pristine tile flow seamlessly through a fresh, brightly painted interior. The kitchen is a chef's delight, boasting with granite countertops and premium stainless steel appliances. Retreat to a luxurious primary suite complete with a spacious walk-in closet and a spa-like bath featuring dual sinks and a separate soaking tub and shower. Finished with a spacious 2-car garage, this exceptional property is a must-see.
Contact an agent
Home facts
- Year built:1993
- Subdivision & Development:Fairfield Inwood Park
- Listing ID #:44317213
- Updated:September 07, 2026 at 11:51 AM
Rooms and interior
- Bedrooms:3
- Total bathrooms:2
- Full bathrooms:2
- Rooms Total:6
- Bathrooms Description:Separate Shower, Soaking Tub, Tub Shower
- Kitchen Description:Dishwasher, Disposal, Kitchen Island, Microwave, Pantry
- Living area:1,685 sq. ft.
Heating and cooling
- Cooling:Central Air, Electric
- Heating:Central, Gas
- Central air:Yes
Structure and exterior
- Roof:Composition
- Year built:1993
- Building area:1,685 sq. ft.
- Lot area:0.15 Acres
- Lot Features:Subdivision
- Architectural Style:Traditional
- Construction Materials:Brick, Wood Siding
- Foundation Description:Slab
- Levels:1 Story
Schools
- High school:BRIDGELAND HIGH SCHOOL
- Middle school:SALYARDS MIDDLE SCHOOL
- Elementary school:AULT ELEMENTARY SCHOOL
Utilities
- Sewer:Public Sewer
Finances and disclosures
- Price:$280,000
- Price per sq. ft.:$166.17
- Tax amount:$6,482 (2025)
Features and amenities
- Appliances:Dishwasher, Disposal, Microwave
Parking
- Parking description:Driveway, Garage, Garage Door Opener
- Garage:Yes
- Garage spaces:2
New listings near 15110 Red Cedar Cove Lane
- Open Sat, 11am to 2pmNew
 $379,000Active4 beds 2 baths2,227 sq. ft.
13003 Raven Roost Drive, Cypress, TX 77429
MLS# 92291157Listed by: HOMESMART - New
 $825,000Active4 beds 5 baths4,028 sq. ft.
20210 Rolling Vista Drive, Cypress, TX 77433
MLS# 20577025Listed by: TEXAS LOCAL REALTY, LLC - New
 $123,000Active1 beds 2 baths768 sq. ft.
12755 Mill Ridge Drive #210, Cypress, TX 77429
MLS# 87413568Listed by: TEXAS UNITED REALTY - New
 $395,000Active3 beds 2 baths1,843 sq. ft.
15627 Marberry Drive, Cypress, TX 77429
MLS# 403530Listed by: LONE STAR REALTY - New
 $305,900Active4 beds 4 baths1,936 sq. ft.
7966 Fijian Cypress Drive, Cypress, TX 77433
MLS# 65371167Listed by: KELLER WILLIAMS SIGNATURE - New
 $640,000Active4 beds 4 baths2,598 sq. ft.
18402 Circle Bar Ranch Court, Cypress, TX 77433
MLS# 27310222Listed by: NEXTHOME REAL ESTATE PLACE  $799,900Pending4 beds 4 baths3,395 sq. ft.
22042 River Of Grass Lane, Cypress, TX 77433
MLS# 84893003Listed by: PERRY HOMES REALTY, LLC- New
 $349,000Active4 beds 3 baths2,260 sq. ft.
13411 Lakecrest Drive, Cypress, TX 77429
MLS# 45752981Listed by: REALTY ONE GROUP OPTIMA  $560,900Pending4 beds 3 baths2,595 sq. ft.
12319 Osprey Outlook Drive, Cypress, TX 77433
MLS# 42931466Listed by: PERRY HOMES REALTY, LLC- New
 $180,000Active0.26 Acres
16311 Channing Way, Cypress, TX 77429
MLS# 13730278Listed by: REALTY OF AMERICA, LLC


Protect your home and budget from life's surprises with an Assurant Home Warranty, backed by a partner that supports you through every step of homeownership. Explore Plans.
© 2023 - 2026 ERA Franchise Systems LLC. All rights reserved. ERA Franchise Systems LLC fully supports the principles of the Fair Housing Act and the Equal Opportunity Act. ERA, ERA Real Estate powered, and their respective logos are registered service marks of ERA Franchise Systems LLC. Each office is independently owned and operated.