
15123 Red Buckeye Drive, Cypress, TX 77433
Local realty services provided by:American Real Estate ERA Powered
15123 Red Buckeye Drive,Cypress, TX 77433
$665,000
- 4 Beds
- 4 Baths
- 2,788 sq. ft.
- Single family
- Pending
Listed by: heather kogler
Office: serhant.281-768-8265
MLS#:96210173
Source:HARMLS
Price summary
- Price:$665,000
- Price per sq. ft.:$238.52
- Monthly HOA dues:$117.5
About this home
POOLSIDE LIVING IN THE HEART OF BRIDGELAND! Welcome to 15123 Red Buckeye Drive, where thoughtful design and resort-style outdoor living come together. This 4-bedroom, 3.5-bath home features an open-concept floor plan with modern flooring and hardware, a private home office, spacious dining area, and inviting kitchen with a large island. The primary suite offers a generous walk-in closet connected directly to the laundry room. Upstairs, a versatile game room provides additional space to relax or play. Outside, enjoy a covered patio, expansive backyard, and private swimming pool with water features. Built-in storage and accent lighting added in 2024 enhance both function and style. Zoned to CY-FAIR ISD and within walking distance of the neighborhood elementary school and parks, the home also offers convenient access to Bridgeland’s trails, pools, splash pads, dog parks, tennis courts, lakes, community events, restaurants, shopping, and SO MUCH MORE. It's Bridgeland living at its finest!
Contact an agent
Home facts
- Year built:2021
- Subdivision & Development:Bridgeland Parkland Village
- Listing ID #:96210173
- Updated:October 03, 2026 at 08:27 AM
Rooms and interior
- Bedrooms:4
- Total bathrooms:4
- Full bathrooms:3
- Half bathrooms:1
- Rooms Total:6
- Flooring:Carpet, Laminate
- Bathrooms Description:Tub Shower
- Kitchen Description:Breakfast Bar, Dishwasher, Disposal, Gas Cooktop, Granite Counters, Kitchen Family Room Combo, Kitchen Island, Microwave, Oven, Pantry
- Living area:2,788 sq. ft.
Heating and cooling
- Cooling:Central Air, Electric
- Heating:Central, Gas
- Central air:Yes
Structure and exterior
- Roof:Composition
- Year built:2021
- Building area:2,788 sq. ft.
- Lot area:0.17 Acres
- Lot Features:Subdivision
- Architectural Style:Traditional
- Construction Materials:Brick, Cement Siding, Stone
- Exterior Features:Fence, Fully Fenced, Hot Tub Spa, Patio, Porch, Sprinkler Irrigation
- Foundation Description:Slab
- Levels:2 Stories
Schools
- High school:BRIDGELAND HIGH SCHOOL
- Middle school:SPRAGUE MIDDLE SCHOOL
- Elementary school:MCGOWN ELEMENTARY
Utilities
- Sewer:Public Sewer
Finances and disclosures
- Price:$665,000
- Price per sq. ft.:$238.52
- Tax amount:$16,497 (2025)
Features and amenities
- Appliances:Dishwasher, Disposal, Gas Cooktop, Microwave, Oven, Water Softener Owned
- Amenities:Ceiling Fans, High Ceilings, Water Softner - Owned, Window Coverings
- Pool features:Heated, In Ground
Parking
- Parking description:Driveway, Garage
- Garage:Yes
- Garage spaces:2
New listings near 15123 Red Buckeye Drive
- New
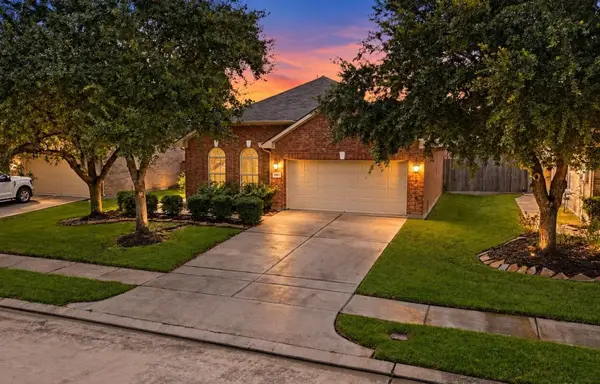 $329,000Active2 beds 2 baths1,640 sq. ft.
16511 Blue Shine Trail, Cypress, TX 77433
MLS# 36268317Listed by: RE/MAX UNIVERSAL - New
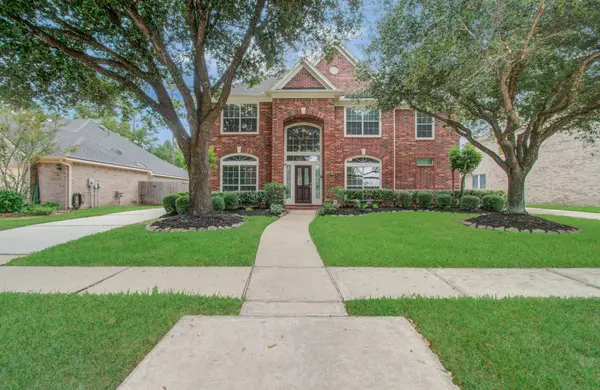 $530,000Active4 beds 4 baths3,178 sq. ft.
15919 Hurstfield Pointe Drive, Cypress, TX 77429
MLS# 96287734Listed by: EXCEL REALTY CO - New
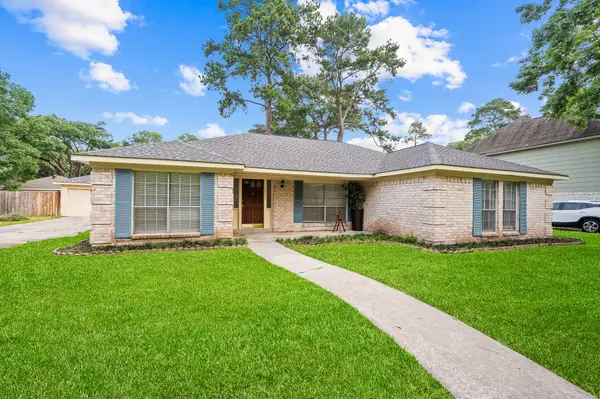 $275,000Active4 beds 2 baths2,084 sq. ft.
12626 New Kentucky Road, Cypress, TX 77429
MLS# 54594956Listed by: EXP REALTY LLC - New
 $425,631Active3 beds 2 baths1,700 sq. ft.
12223 Smith County Drive, Cypress, TX 77433
MLS# 78494715Listed by: COVENTRY HOMES - Open Sun, 11am to 2pmNew
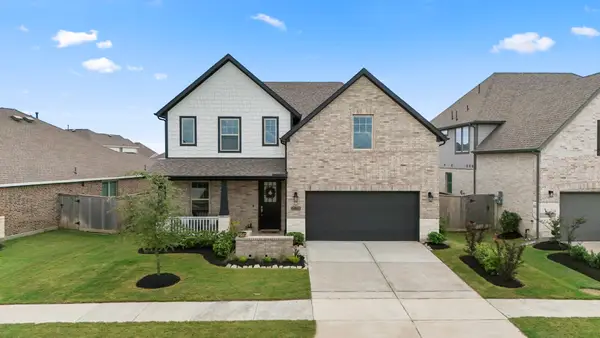 $460,000Active4 beds 3 baths2,710 sq. ft.
21723 Cordia Trace, Cypress, TX 77433
MLS# 86705692Listed by: EXP REALTY LLC - New
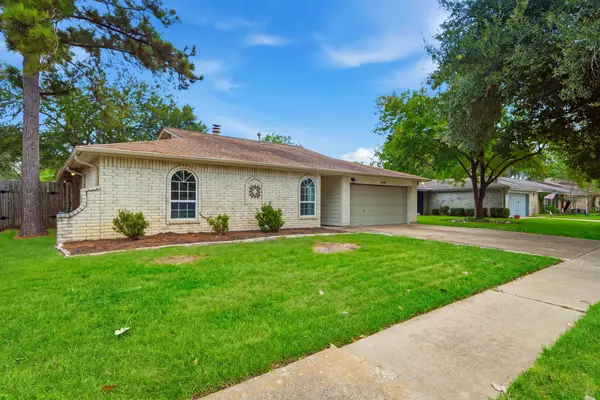 $285,000Active4 beds 2 baths2,034 sq. ft.
16218 Cypress Valley Drive, Cypress, TX 77429
MLS# 97377247Listed by: COMPASS RE TEXAS, LLC - THE HEIGHTS - New
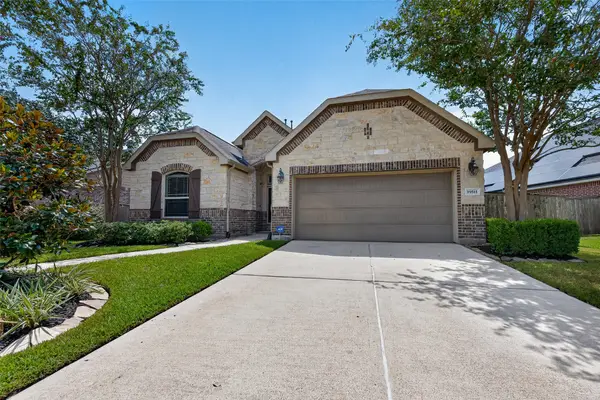 $429,900Active4 beds 3 baths2,228 sq. ft.
19511 Arbor Lodge Drive, Cypress, TX 77433
MLS# 2721033Listed by: HOMESMART - Open Sat, 11am to 2pmNew
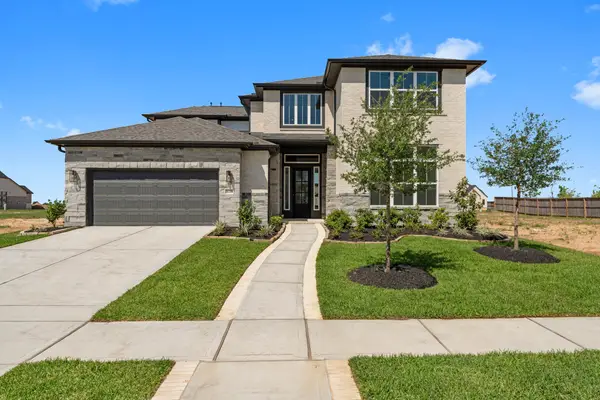 $564,160Active4 beds 4 baths3,694 sq. ft.
16251 Summer Aster Trail, Hockley, TX 77447
MLS# 49513971Listed by: RE/MAX BLUEBONNET PROPERTIES - New
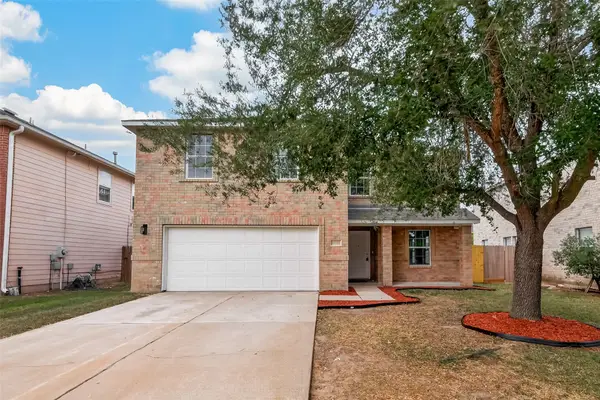 $299,900Active5 beds 3 baths3,206 sq. ft.
20002 Rocky Trace Lane, Cypress, TX 77433
MLS# 64533260Listed by: SUMMIT REALTY & ASSOCIATES LLC - New
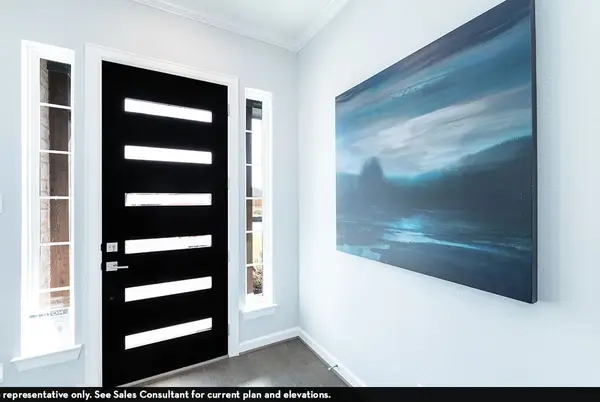 $608,980Active5 beds 5 baths3,339 sq. ft.
21307 Shore Arbor Ln, Cypress, TX 77433
MLS# 56021083Listed by: CASTLEROCK REALTY, LLC


Protect your home and budget from life's surprises with an Assurant Home Warranty, backed by a partner that supports you through every step of homeownership. Explore Plans.
© 2023 - 2026 ERA Franchise Systems LLC. All rights reserved. ERA Franchise Systems LLC fully supports the principles of the Fair Housing Act and the Equal Opportunity Act. ERA, ERA Real Estate powered, and their respective logos are registered service marks of ERA Franchise Systems LLC. Each office is independently owned and operated.