
15135 By The Lake Way, Cypress, TX 77429
Local realty services provided by:ERA Experts
15135 By The Lake Way,Cypress, TX 77429
$369,900
- 4 Beds
- 3 Baths
- 2,812 sq. ft.
- Single family
- Pending
Listed by: christopher ballew
Office: rocky mitchell real estate281-610-6803
MLS#:45295913
Source:HARMLS
Price summary
- Price:$369,900
- Price per sq. ft.:$131.54
- Monthly HOA dues:$29.17
About this home
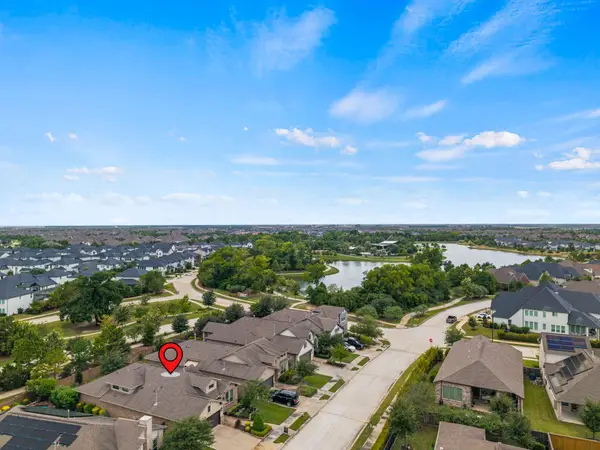
Welcome home to this beautifully updated 4-bedroom, 2 full, one-half-bath home with a study in the desirable Lakeside community within the Villages of Cypress Lakes. Set on an oversized corner lot, this open-concept home features soaring ceilings, engineered laminate flooring with natural slate accents, and abundant recessed lighting. Custom architectural finishes, designer lighting, and upgraded door hardware bring craftsmanship rarely found in builder-grade homes. The living room's custom fireplace and built-in entertainment center create the perfect gathering space, while the kitchen features a professional-grade Thermador gas range, granite countertops, stainless steel appliances, and a bright breakfast area. Upstairs, a custom-expanded bathroom offers dual vanities, a private water closet, a separate walk-in shower, and a soaking tub. Outside, enjoy a spacious backyard with room to relax and entertain. Zoned to Cy-Fair ISD and minutes from U.S. 290 and the Grand Parkway
Contact an agent
Home facts
- Year built:2005
- Subdivision & Development:Villages/Cypress Lakes 06
- Listing ID #:45295913
- Updated:August 19, 2026 at 07:30 AM
Rooms and interior
- Bedrooms:4
- Total bathrooms:3
- Full bathrooms:2
- Half bathrooms:1
- Rooms Total:12
- Flooring:Carpet, Engineered Hardwood, Slate
- Kitchen Description:Dishwasher, Disposal, Gas Oven, Gas Range, Kitchen Family Room Combo, Microwave, Pantry
- Living area:2,812 sq. ft.
Heating and cooling
- Cooling:Central Air, Electric
- Heating:Central, Gas
- Central air:Yes
Structure and exterior
- Roof:Composition
- Year built:2005
- Building area:2,812 sq. ft.
- Lot area:0.24 Acres
- Lot Features:Corner Lot, Side Yard, Subdivision
- Architectural Style:Traditional
- Construction Materials:Brick, Cement Siding
- Exterior Features:Fence, Sprinkler Irrigation
- Foundation Description:Slab
- Levels:2 Stories
Schools
- High school:CYPRESS WOODS HIGH SCHOOL
- Middle school:GOODSON MIDDLE SCHOOL
- Elementary school:A ROBISON ELEMENTARY SCHOOL
Utilities
- Sewer:Public Sewer
Finances and disclosures
- Price:$369,900
- Price per sq. ft.:$131.54
- Tax amount:$8,123 (2025)
Features and amenities
- Appliances:Dishwasher, Disposal, Gas Oven, Gas Range, Microwave
Parking
- Parking description:Driveway, Garage
- Garage:Yes
- Garage spaces:2
New listings near 15135 By The Lake Way
- New
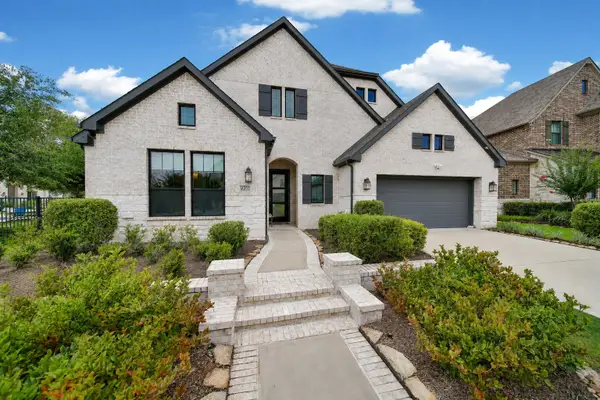 $810,000Active4 beds 4 baths3,553 sq. ft.
16203 Inca Dove Court, Cypress, TX 77433
MLS# 16484083Listed by: CENTURY 21 REALTY PARTNERS - New
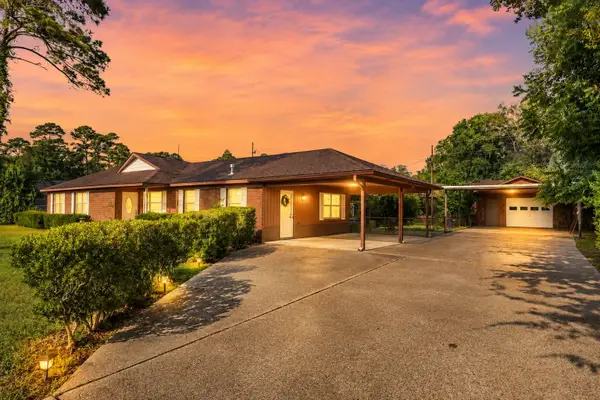 $350,000Active3 beds 3 baths1,925 sq. ft.
12011 Westover Drive, Cypress, TX 77429
MLS# 42889959Listed by: COLDWELL BANKER REALTY - LAKE CONROE/WILLIS - New
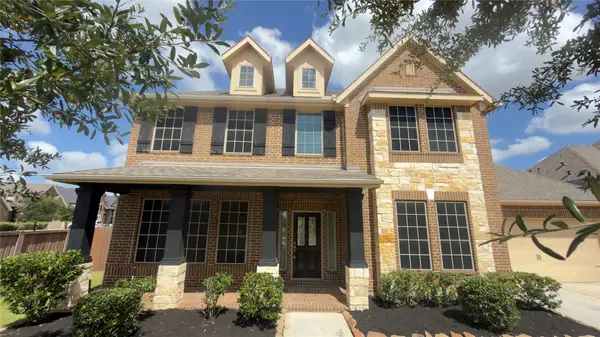 $629,000Active4 beds 5 baths3,430 sq. ft.
13330 Ashland Point Lane, Cypress, TX 77429
MLS# 61652449Listed by: UNIQ REALTY - New
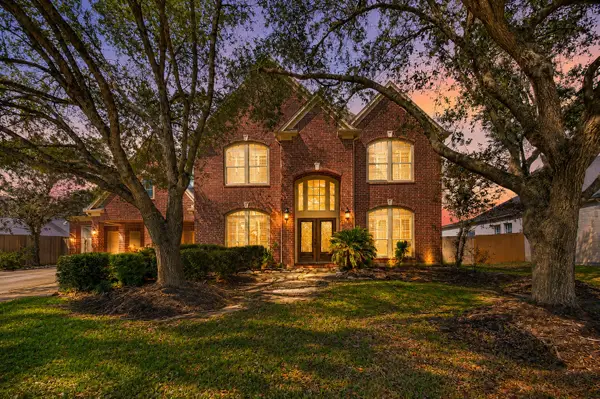 $675,000Active5 beds 4 baths4,504 sq. ft.
12711 Wildwood Bend Lane, Cypress, TX 77433
MLS# 95237901Listed by: WEICHERT, REALTORS - THE MURRAY GROUP - New
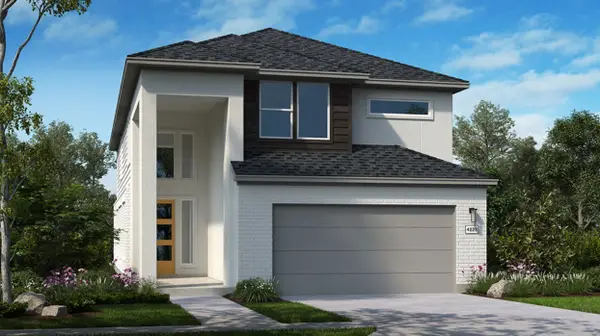 $469,570Active4 beds 3 baths2,309 sq. ft.
9230 Willowbank Gap Lane, Cypress, TX 77433
MLS# 57660487Listed by: ALEXANDER PROPERTIES - New
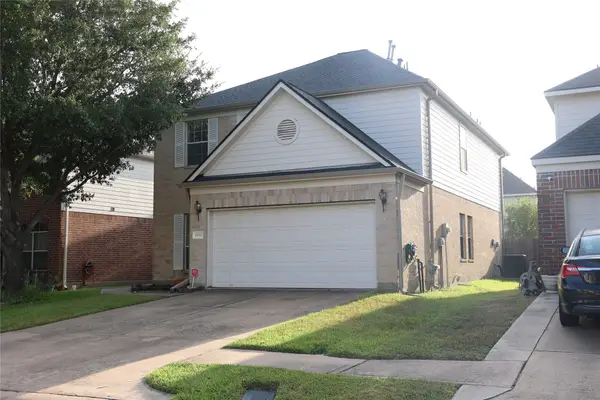 $315,000Active5 beds 3 baths2,695 sq. ft.
15507 Hazel Thicket Trail, Cypress, TX 77429
MLS# 6838791Listed by: CENTRAL METRO REALTY 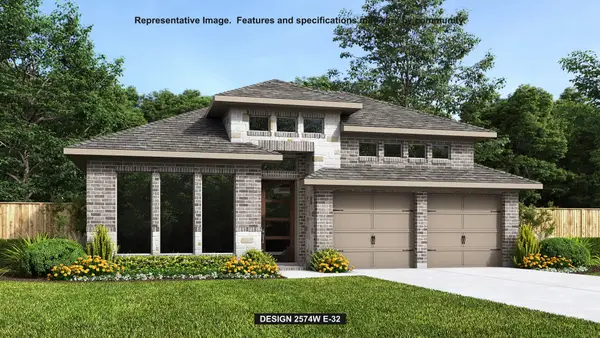 $579,900Pending4 beds 3 baths2,574 sq. ft.
12411 Big Pine Creek Drive, Cypress, TX 77433
MLS# 19348331Listed by: PERRY HOMES REALTY, LLC- New
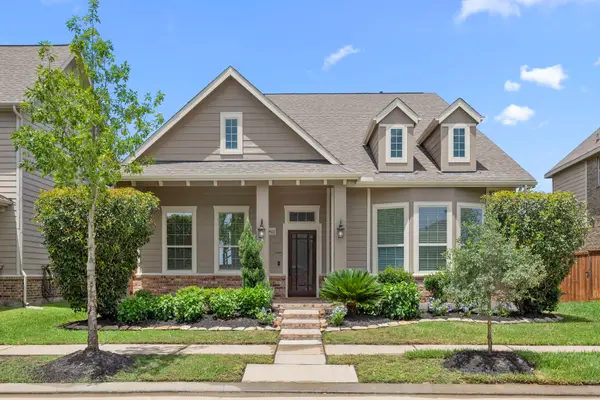 $469,900Active4 beds 3 baths2,819 sq. ft.
19622 Chaparral Berry Drive, Cypress, TX 77433
MLS# 21125920Listed by: HEINEN REALTY GROUP - New
 $475,000Active2 beds 2 baths2,369 sq. ft.
15711 Talala Trail, Cypress, TX 77433
MLS# 2193420Listed by: EXP REALTY LLC - New
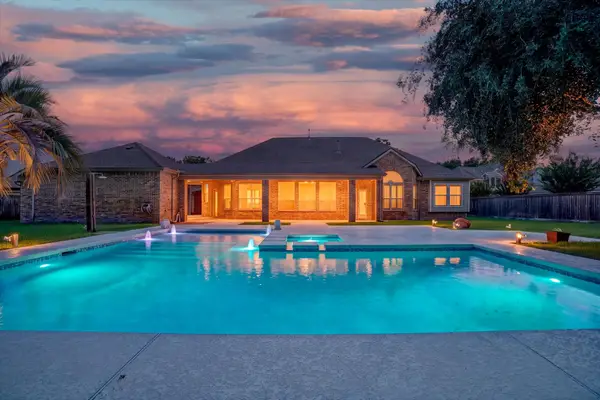 $825,000Active3 beds 4 baths3,561 sq. ft.
17114 Calico Peak Way, Cypress, TX 77433
MLS# 24115404Listed by: RE/MAX UNIVERSAL


Protect your home and budget from life's surprises with an Assurant Home Warranty, backed by a partner that supports you through every step of homeownership. Explore Plans.
© 2023 - 2026 ERA Franchise Systems LLC. All rights reserved. ERA Franchise Systems LLC fully supports the principles of the Fair Housing Act and the Equal Opportunity Act. ERA, ERA Real Estate powered, and their respective logos are registered service marks of ERA Franchise Systems LLC. Each office is independently owned and operated.