
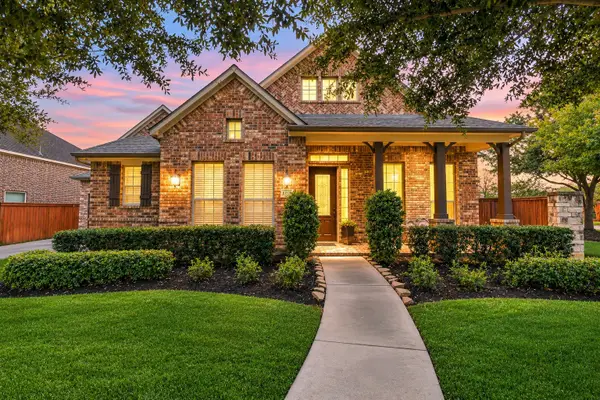
15239 Momentous Path, Cypress, TX 77433
Local realty services provided by:ERA Experts
15239 Momentous Path,Cypress, TX 77433
$495,000
- 4 Beds
- 3 Baths
- 2,693 sq. ft.
- Single family
- Active
Upcoming open houses
- Sat, Sep 2612:30 pm - 03:30 pm
Listed by: jeff dodson
Office: realty lifestyles281-491-6274
MLS#:3704602
Source:HARMLS
Price summary
- Price:$495,000
- Price per sq. ft.:$183.81
- Monthly HOA dues:$113.33
About this home
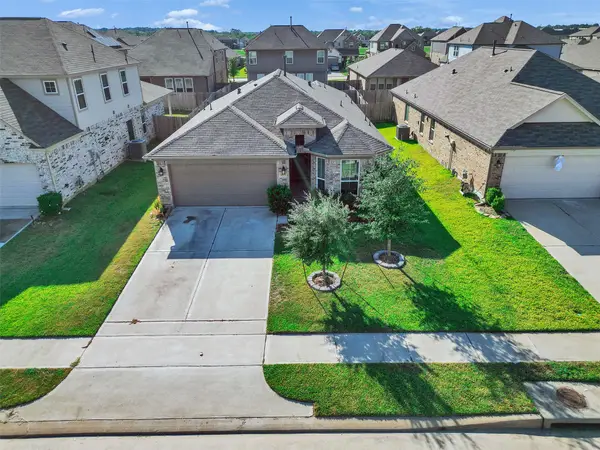
This thoughtfully designed home on a corner lot offers spacious interiors and privacy outdoors. The lot is surrounded on one side and back by a brick wall and HOA-maintained greenspace. Inside, two first-floor bedrooms offer versatility and easy access, with the front bedroom providing a quiet, private space and an adjacent full bath for guests. A standout feature is the custom office build-out, unique to this Bridgeland home, adding distinct character to the residence. The custom patio serves as a perfect outdoor space for relaxation or entertaining. The open concept design seamlessly integrates the living, kitchen, and dining areas, creating an ideal setting for gatherings. This home masterfully combines thoughtful design with practical features, making it an exceptional choice for strong consideration by prospective buyers. Its prime location, unique interior design elements, and spacious layout offer both comfort and style. And only minutes from multiple parks and pools. Come see!
Contact an agent
Home facts
- Year built:2022
- Subdivision & Development:Bridgeland Parkland Village
- Listing ID #:3704602
- Updated:September 25, 2026 at 04:18 AM
Rooms and interior
- Bedrooms:4
- Total bathrooms:3
- Full bathrooms:3
- Rooms Total:13
- Flooring:Carpet, Plank, Tile, Vinyl
- Bathrooms Description:Tub Shower
- Kitchen Description:Convection Oven, Dishwasher, Disposal, Electric Oven, Gas Range, Granite Counters, Kitchen Family Room Combo, Kitchen Island, Microwave, Oven, Pantry, Walk In Pantry
- Living area:2,693 sq. ft.
Heating and cooling
- Cooling:Central Air, Electric, Zoned
- Heating:Central, Gas, Zoned
- Central air:Yes
Structure and exterior
- Roof:Composition
- Year built:2022
- Building area:2,693 sq. ft.
- Lot area:0.15 Acres
- Lot Features:Corner Lot, Side Yard, Subdivision
- Architectural Style:Traditional
- Construction Materials:Brick, Cement Siding, Wood Siding
- Exterior Features:Fence, Patio, Porch, Private Yard, Sprinkler Irrigation, Tennis Courts
- Foundation Description:Slab
- Levels:2 Stories
Schools
- High school:BRIDGELAND HIGH SCHOOL
- Middle school:SPRAGUE MIDDLE SCHOOL
- Elementary school:MCGOWN ELEMENTARY
Utilities
- Sewer:Public Sewer
Finances and disclosures
- Price:$495,000
- Price per sq. ft.:$183.81
- Tax amount:$15,562 (2026)
Features and amenities
- Appliances:Convection Oven, Dishwasher, Disposal, Electric Oven, Gas Range, Microwave, Oven
- Amenities:Ceiling Fans, Entrance Foyer, High Ceilings, Prewired, Programmable Thermostat, Security System - Owned, Smoke Detectors, Window Coverings
Parking
- Parking description:Driveway, Garage, Garage Door Opener
- Garage:Yes
- Garage spaces:2
New listings near 15239 Momentous Path
- New
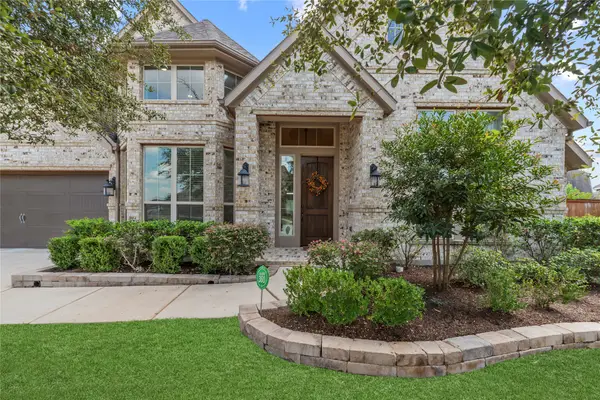 $849,000Active4 beds 5 baths4,695 sq. ft.
18303 Windspring Falls Lane, Cypress, TX 77433
MLS# 50049461Listed by: KELLER WILLIAMS REALTY PROFESSIONALS - New
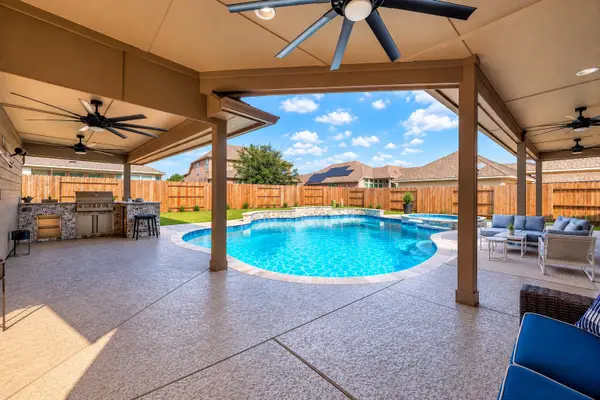 $475,000Active5 beds 4 baths3,354 sq. ft.
20919 Montana Bend Lane, Cypress, TX 77433
MLS# 15938550Listed by: NEXTGEN REAL ESTATE PROPERTIES - New
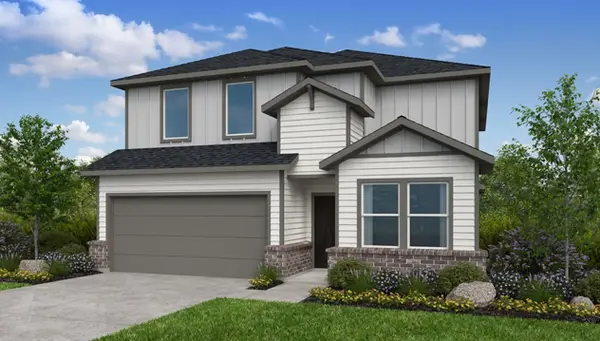 $419,460Active5 beds 3 baths2,897 sq. ft.
7803 Seafoam Green Lane, Cypress, TX 77433
MLS# 48686173Listed by: ALEXANDER PROPERTIES - Open Sat, 11am to 1pmNew
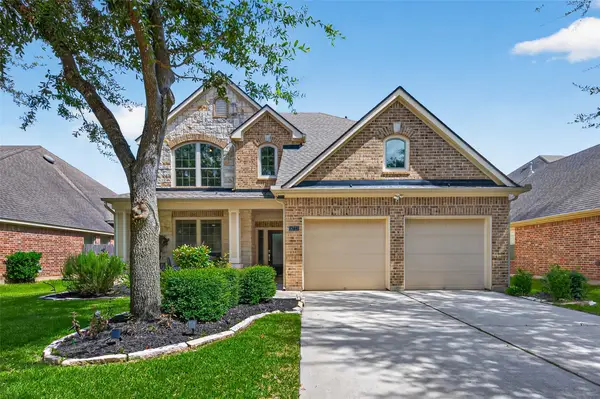 $449,000Active4 beds 4 baths2,802 sq. ft.
14723 E Ginger Spice Ct, Cypress, TX 77433
MLS# 74817846Listed by: THE AGENCY AUSTIN, LLC - New
 $775,000Active5 beds 5 baths4,298 sq. ft.
10519 Trinity Springs Drive, Cypress, TX 77433
MLS# 80998105Listed by: BLAIR REALTY GROUP 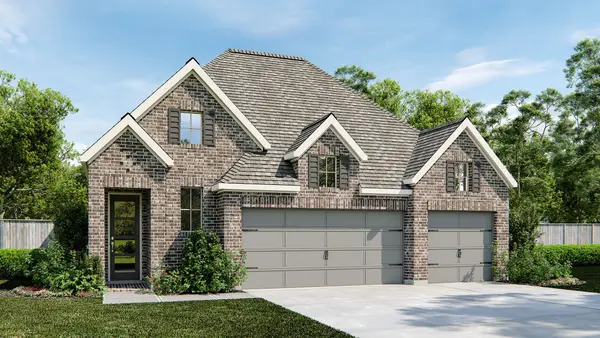 $641,900Pending4 beds 3 baths2,663 sq. ft.
12202 Old Channel River Drive, Cypress, TX 77433
MLS# 29950959Listed by: PERRY HOMES REALTY, LLC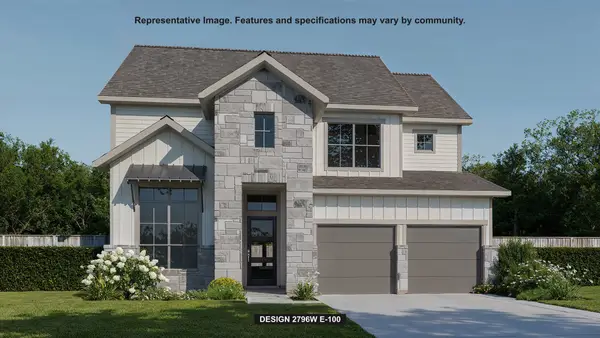 $647,900Pending4 beds 4 baths3,018 sq. ft.
12315 Osprey Outlook Drive, Cypress, TX 77433
MLS# 85698312Listed by: PERRY HOMES REALTY, LLC- New
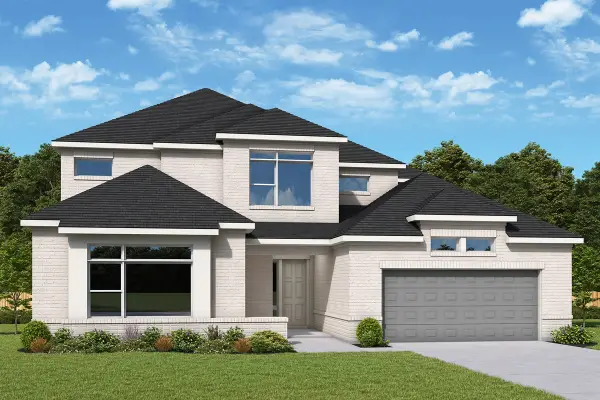 $733,717Active5 beds 5 baths3,711 sq. ft.
10403 Spicebush Swallowtail Drive, Cypress, TX 77433
MLS# 3419834Listed by: WEEKLEY PROPERTIES BEVERLY BRADLEY - New
 $310,000Active3 beds 2 baths1,697 sq. ft.
14711 Lark Sky Way, Cypress, TX 77429
MLS# 85115622Listed by: EXCEED REALTY LLC


Protect your home and budget from life's surprises with an Assurant Home Warranty, backed by a partner that supports you through every step of homeownership. Explore Plans.
© 2023 - 2026 ERA Franchise Systems LLC. All rights reserved. ERA Franchise Systems LLC fully supports the principles of the Fair Housing Act and the Equal Opportunity Act. ERA, ERA Real Estate powered, and their respective logos are registered service marks of ERA Franchise Systems LLC. Each office is independently owned and operated.