
15515 Amber Hollow Lane, Cypress, TX 77429
Local realty services provided by:ERA Experts
Listed by: pamela post
Office: origin realty group281-223-1348
MLS#:27761386
Source:HARMLS
Price summary
- Price:$479,000
- Price per sq. ft.:$137.13
- Monthly HOA dues:$90.83
About this home
Welcome HOME to 15515 Amber Hollow Lane, where the spaces you use every day were designed to bring people together. Whether you're hosting friends, helping with homework at the island, or enjoying a quiet evening by the fireplace, the open living area creates the perfect backdrop for life's everyday moments. The kitchen offers granite countertops, SS appliances, abundant cabinetry & generous prep space. At the end of the day, retreat to the private primary suite w/ its spacious bath & oversized walk-in closet. 3 additional bedrooms on the main level provide flexibility for family & guests. Upstairs, the expansive game room w/ a full bath offers endless possibilities as a media room, fitness space, or private guest retreat. Step outside & imagine summer afternoons by the sparkling pool. Major updates include a NEW roof (2026), 5-ton HVAC and 50-gallon water heater (2022), fence (2023), and garage door/opener with SimpliSafe (2024). You'll enjoy easy access to neighborhood amenities.
Contact an agent
Home facts
- Year built:2006
- Subdivision & Development:Northlake Forest
- Listing ID #:27761386
- Updated:August 01, 2026 at 02:13 AM
Rooms and interior
- Bedrooms:4
- Total bathrooms:4
- Full bathrooms:3
- Half bathrooms:1
- Rooms Total:10
- Flooring:Carpet, Laminate, Tile
- Dining Description:Kitchen Dining Combo, Living Dining Room
- Bathrooms Description:Separate Shower, Soaking Tub, Tub Shower
- Kitchen Description:Breakfast Bar, Dishwasher, Disposal, Gas Cooktop, Granite Counters, Kitchen Dining Combo, Kitchen Family Room Combo, Kitchen Island, Microwave, Oven, Pantry, Refrigerator
- Living area:3,493 sq. ft.
Heating and cooling
- Cooling:Central Air, Electric
- Heating:Central, Gas
- Central air:Yes
Structure and exterior
- Roof:Composition
- Year built:2006
- Building area:3,493 sq. ft.
- Lot area:0.21 Acres
- Lot Features:Side Yard, Subdivision
- Architectural Style:Traditional
- Construction Materials:Brick, Wood Siding
- Exterior Features:Fence, Fully Fenced, Hot Tub Spa, Patio, Private Yard, Sprinkler Irrigation, Tennis Courts
- Foundation Description:Slab
Schools
- High school:CYPRESS WOODS HIGH SCHOOL
- Middle school:GOODSON MIDDLE SCHOOL
- Elementary school:FARNEY ELEMENTARY SCHOOL
Utilities
- Sewer:Public Sewer
Finances and disclosures
- Price:$479,000
- Price per sq. ft.:$137.13
- Tax amount:$11,396 (2025)
Features and amenities
- Appliances:Dishwasher, Disposal, Gas Cooktop, Microwave, Oven, Refrigerator, Water Softener Owned
- Amenities:Ceiling Fans, Crown Molding, Entrance Foyer, High Ceilings, Prewired, Programmable Thermostat, Security System - Owned, Smoke Detectors, Vaulted Ceilings, Water Softner - Owned, Window Coverings
- Pool features:Gunite, In Ground
Parking
- Parking description:Driveway, Garage, Garage Door Opener, Oversized
- Garage:Yes
- Garage spaces:2
New listings near 15515 Amber Hollow Lane
- New
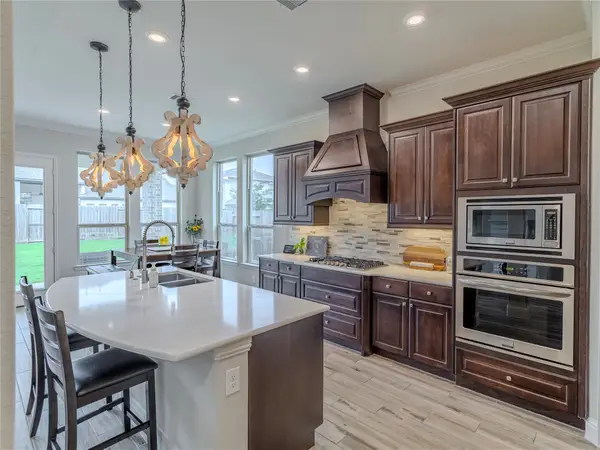 $575,000Active4 beds 4 baths3,011 sq. ft.
10923 Sunnydale Ridge Lane, Cypress, TX 77433
MLS# 25854255Listed by: RE/MAX UNIVERSAL - New
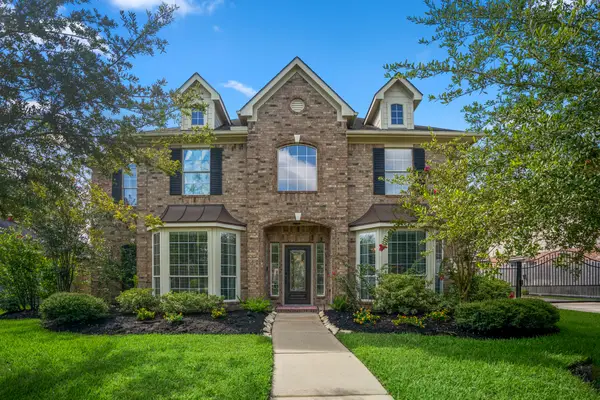 $599,000Active5 beds 4 baths3,752 sq. ft.
21007 Twisted Leaf Drive, Cypress, TX 77433
MLS# 34475730Listed by: EXP REALTY LLC - New
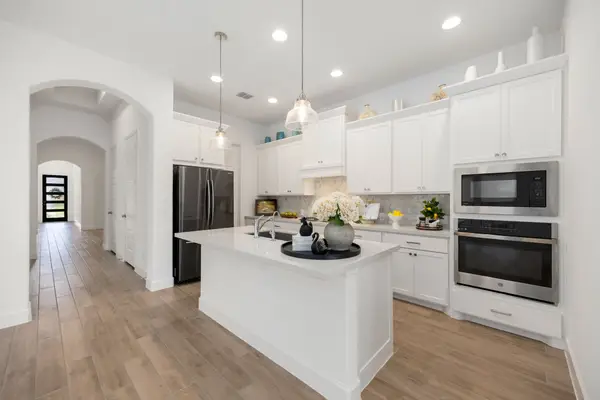 $467,000Active4 beds 3 baths2,459 sq. ft.
8835 Harbor Pines Drive, Cypress, TX 77433
MLS# 79874243Listed by: B & W REALTY GROUP LLC - New
 $600,000Active4 beds 4 baths3,805 sq. ft.
15507 Stallion Point Circle, Cypress, TX 77429
MLS# 14284900Listed by: RE/MAX UNIVERSAL - Open Sun, 1 to 3pmNew
 $473,000Active4 beds 4 baths2,802 sq. ft.
14723 E Ginger Spice Ct, Cypress, TX 77433
MLS# 24113298Listed by: THE AGENCY AUSTIN, LLC - New
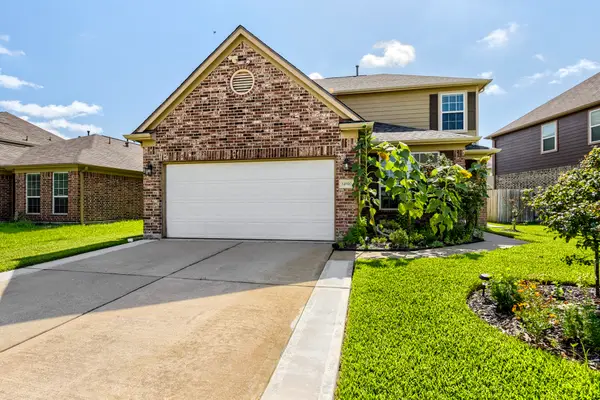 $325,000Active4 beds 3 baths2,363 sq. ft.
14910 Rustler Gate Lane, Cypress, TX 77433
MLS# 29186802Listed by: KELLER WILLIAMS HOUSTON CENTRAL - New
 $279,900Active3 beds 2 baths1,946 sq. ft.
11923 Cottonwood Lane, Cypress, TX 77429
MLS# 34375764Listed by: EXP REALTY LLC - Open Sun, 2 to 4pmNew
 $488,000Active4 beds 4 baths3,219 sq. ft.
12847 Magic Falls Drive, Tomball, TX 77377
MLS# 39897469Listed by: MARTHA TURNER SOTHEBY'S INTERNATIONAL REALTY - THE WOODLANDS - Open Sat, 11am to 2pmNew
 $435,000Active5 beds 4 baths3,089 sq. ft.
13607 Clareton Lane, Cypress, TX 77429
MLS# 48688474Listed by: KELLER WILLIAMS REALTY METROPOLITAN


Protect your home and budget from life's surprises with an Assurant Home Warranty, backed by a partner that supports you through every step of homeownership. Explore Plans.
© 2023 - 2026 ERA Franchise Systems LLC. All rights reserved. ERA Franchise Systems LLC fully supports the principles of the Fair Housing Act and the Equal Opportunity Act. ERA, ERA Real Estate powered, and their respective logos are registered service marks of ERA Franchise Systems LLC. Each office is independently owned and operated.