
15522 Kerrville Court, Cypress, TX 77429
Local realty services provided by:American Real Estate ERA Powered
15522 Kerrville Court,Cypress, TX 77429
$1,125,000
- 5 Beds
- 6 Baths
- 4,980 sq. ft.
- Single family
- Active
Upcoming open houses
- Sat, Jul 1101:00 pm - 03:00 pm
- Sun, Jul 1201:00 pm - 03:00 pm
Listed by: tamela waltz, michelle speetzen
Office: re/max partners281-893-8400
MLS#:50562471
Source:HARMLS
Price summary
- Price:$1,125,000
- Price per sq. ft.:$225.9
- Monthly HOA dues:$192.5
About this home
Stunning 5-bedroom home on an oversized lot with resort-style outdoor living, no rear neighbors & a 4-car garage! Rare half acre lot in Rock Creek. Updated double iron doors open to a dramatic 2-story foyer. Private study with built-ins, formal dining with 14-foot ceilings. Updated Chef's kitchen showcases Taj Mahal quartzite countertops & matching backsplash, French-door built-in refrigerator, JennAir 6-burner cooktop, JennAir double ovens & extensive custom cabinetry extending into the breakfast room. Breakfast room features glass door cabinetry & wine fridge. Family room features wood beams, fireplace, built-ins & expansive picture windows overlooking the backyard oasis. Upstairs offers 4 bedrooms, oversized gameroom, plus a hidden hobby room! Stunning backyard includes PebbleTec pool & spa with waterfall, outdoor kitchen, sports court, pool bath, outdoor fireplace, firepit, & covered living spaces. Nightscape lighting. Roof 2020. OPEN HOUSE ON SAT & SUN JULY 11/12, 1-3PM.
Contact an agent
Home facts
- Year built:2001
- Listing ID #:50562471
- Updated:July 09, 2026 at 11:48 AM
Rooms and interior
- Bedrooms:5
- Total bathrooms:6
- Full bathrooms:4
- Half bathrooms:2
- Rooms Total:12
- Flooring:Carpet, Tile
- Bathrooms Description:Hollywood Bath, Separate Shower, Soaking Tub, Tub Shower
- Kitchen Description:Breakfast Bar, Dishwasher, Disposal, Double Oven, Dry Bar, Gas Cooktop, Kitchen Family Room Combo, Kitchen Island, Microwave, Quartzite Counters, Refrigerator, Walk In Pantry
- Living area:4,980 sq. ft.
Heating and cooling
- Cooling:Central Air, Electric, Zoned
- Heating:Central, Gas, Zoned
- Central air:Yes
Structure and exterior
- Roof:Composition
- Year built:2001
- Building area:4,980 sq. ft.
- Lot area:0.51 Acres
- Lot Features:Cul De Sac, Side Yard, Subdivision, Wooded
- Architectural Style:Traditional
- Construction Materials:Stucco
- Exterior Features:Fence, Hot Tub Spa, Patio, Sprinkler Irrigation, Tennis Courts
- Foundation Description:Slab
- Levels:2 Stories
Schools
- High school:CY-FAIR HIGH SCHOOL
- Middle school:HAMILTON MIDDLE SCHOOL (CYPRESS-FAIRBANKS)
- Elementary school:BLACK ELEMENTARY SCHOOL (CYPRESS-FAIRBANKS)
Utilities
- Sewer:Public Sewer
Finances and disclosures
- Price:$1,125,000
- Price per sq. ft.:$225.9
- Tax amount:$18,198 (2025)
Features and amenities
- Appliances:Dishwasher, Disposal, Double Oven, Gas Cooktop, Microwave, Refrigerator
- Amenities:Ceiling Fans, Entrance Foyer, High Ceilings, Window Coverings
- Pool features:Gunite, In Ground
Parking
- Parking description:Attached Carport, Driveway, Garage, Garage Door Opener, Porte Cochere
- Garage:Yes
- Garage spaces:4
- Carport spaces:2
New listings near 15522 Kerrville Court
- New
 $465,000Active5 beds 4 baths3,321 sq. ft.
12927 Golden Rainbow Drive, Cypress, TX 77429
MLS# 15226087Listed by: SMART LISTING SERVICE - Open Sat, 2 to 4pmNew
 $839,900Active5 beds 5 baths4,354 sq. ft.
13810 Friarstone Pointe Drive, Cypress, TX 77433
MLS# 52818984Listed by: KELLER WILLIAMS REALTY SOUTHWEST - New
 $875,000Active4 beds 4 baths4,265 sq. ft.
16019 Roseview Lane, Cypress, TX 77429
MLS# 60035062Listed by: FATHOM REALTY - New
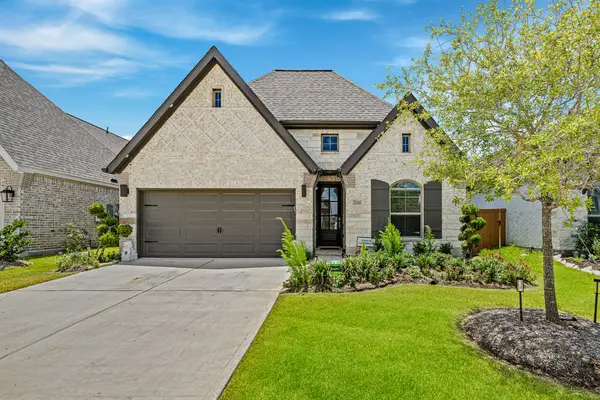 $435,000Active4 beds 3 baths1,973 sq. ft.
21343 Manatee Rock Lane, Cypress, TX 77433
MLS# 95223691Listed by: KELLER WILLIAMS SIGNATURE - Open Sat, 1 to 4pmNew
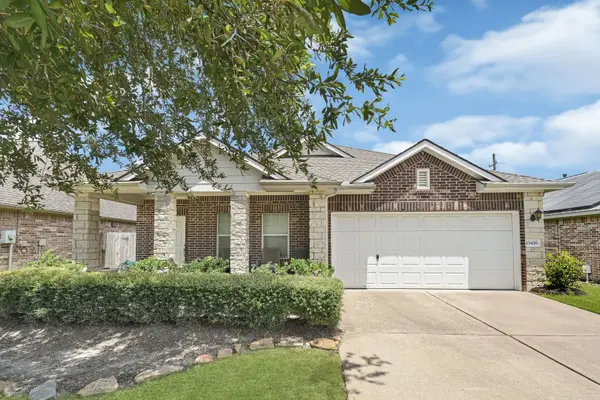 $345,000Active3 beds 2 baths2,316 sq. ft.
13438 Marble Pointe, Cypress, TX 77429
MLS# 13033002Listed by: KELLER WILLIAMS REALTY CLEAR LAKE / NASA - New
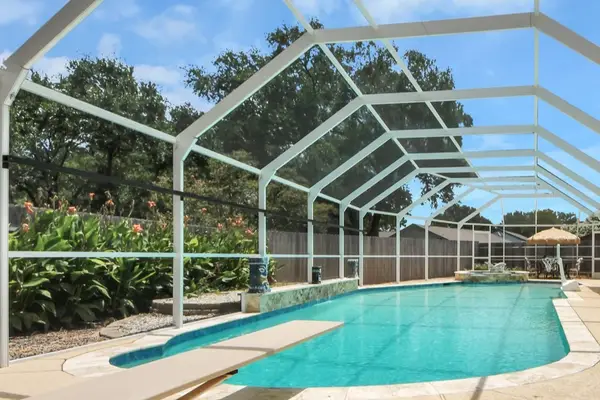 $375,000Active2 beds 2 baths1,696 sq. ft.
14226 Laffite Drive, Cypress, TX 77429
MLS# 53697713Listed by: CRIBBS REAL ESTATE GROUP LLC - New
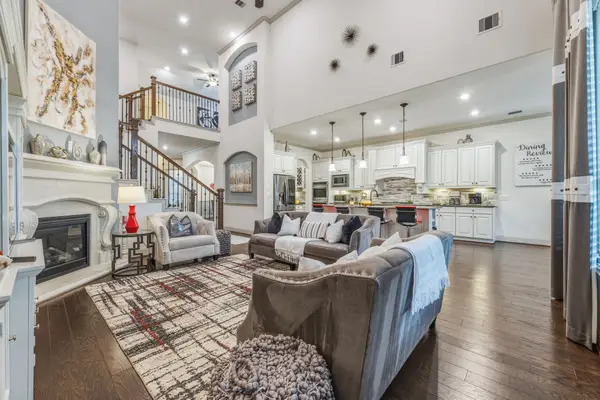 $780,000Active5 beds 4 baths4,174 sq. ft.
17203 Meek Pass Dr Drive, Cypress, TX 77433
MLS# 25390198Listed by: RA BROKERS - New
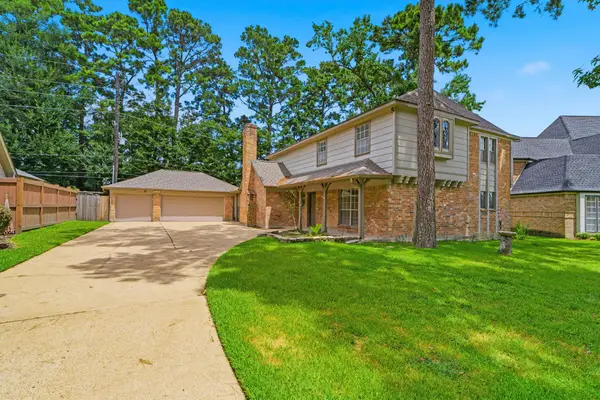 $365,000Active4 beds 3 baths2,649 sq. ft.
12806 Highland Hills Drive, Cypress, TX 77429
MLS# 61964535Listed by: THE JAKE MOORE GROUP - New
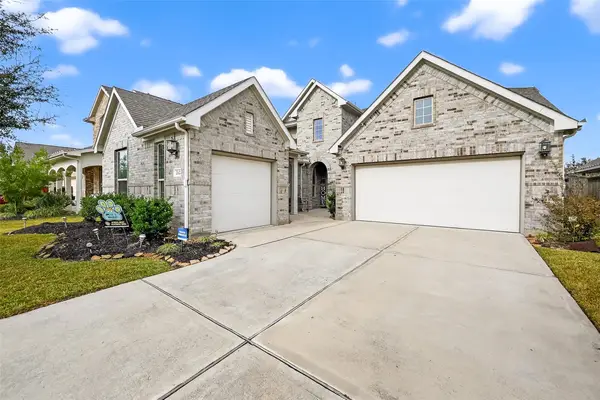 $520,000Active6 beds 5 baths3,275 sq. ft.
20022 New Sunrise Trail, Cypress, TX 77433
MLS# 35710580Listed by: KELLER WILLIAMS REALTY THE WOODLANDS - New
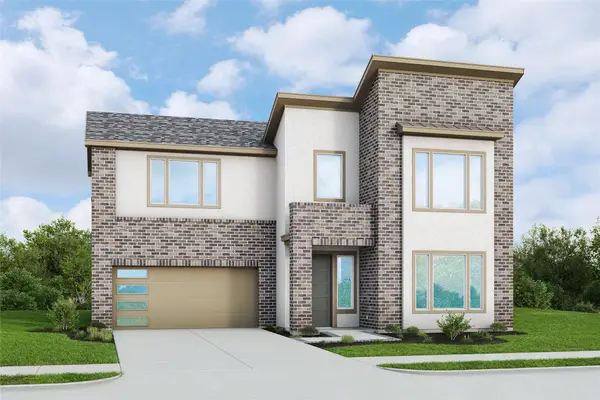 $492,990Active4 beds 3 baths2,786 sq. ft.
17226 Violet Vista Place, Cypress, TX 77433
MLS# 27010894Listed by: BRIGHTLAND HOMES BROKERAGE


Protect your home and budget from life's surprises with an Assurant Home Warranty, backed by a partner that supports you through every step of homeownership. Explore Plans.
© 2023 - 2026 ERA Franchise Systems LLC. All rights reserved. ERA Franchise Systems LLC fully supports the principles of the Fair Housing Act and the Equal Opportunity Act. ERA, ERA Real Estate powered, and their respective logos are registered service marks of ERA Franchise Systems LLC. Each office is independently owned and operated.