
15810 Heartwood Way, Cypress, TX 77433
Local realty services provided by:ERA Experts
15810 Heartwood Way,Cypress, TX 77433
$325,000
- 3 Beds
- 2 Baths
- 2,178 sq. ft.
- Single family
- Active
Upcoming open houses
- Sat, Oct 0301:00 pm - 04:00 pm
- Sun, Oct 0401:00 pm - 04:00 pm
Listed by: timothy bogott, patti domingue
Office: heartland real estate company281-247-5330
MLS#:46897115
Source:HARMLS
Price summary
- Price:$325,000
- Price per sq. ft.:$149.22
- Monthly HOA dues:$91.67
About this home
This one-story, three bedroom home is nestled in the community of Fairfield, which boasts superb amenities and award-winning schools. The lovely home has plenty of family life space and entertainment jewels. From the quiet, inviting dining room, to the convenient office/flex room, to the grand living area, the open layout provides everything families seek. The home has a split floor plan and a huge sunroom for indoor/outdoor entertaining. The luxurious primary suite offers a retreat into the spacious bedroom and the en-suite bathroom, having two walk-in closets, dual sinks, a roomy shower, as well as a jetted tub. The kitchen showcases stainless steel appliances, a large island, and a cozy eat-in area and kitchen desk. The corner fireplace in the family room easily becomes the family gathering place. The sun room is definitely an added bonus of indoor-outdoor living space. The home has an extra large back yard which sports a new fence, covered deck, and comes with 2 storage sheds.
Contact an agent
Home facts
- Year built:1998
- Subdivision & Development:Trails Fairfield Sec 01
- Listing ID #:46897115
- Updated:October 01, 2026 at 04:11 AM
Rooms and interior
- Bedrooms:3
- Total bathrooms:2
- Full bathrooms:2
- Rooms Total:13
- Flooring:Carpet, Engineered Hardwood, Tile
- Bathrooms Description:Jetted Tub, Separate Shower, Soaking Tub, Tub Shower
- Kitchen Description:Dishwasher, Disposal, Gas Cooktop, Gas Oven, Kitchen Family Room Combo, Microwave, Pantry
- Living area:2,178 sq. ft.
Heating and cooling
- Cooling:Central Air, Electric
- Heating:Central, Gas
- Central air:Yes
Structure and exterior
- Roof:Composition
- Year built:1998
- Building area:2,178 sq. ft.
- Lot area:0.24 Acres
- Lot Features:Subdivision
- Architectural Style:Traditional
- Construction Materials:Brick, Cement Siding, Wood Siding
- Exterior Features:Fence, Patio, Private Yard, Sprinkler Irrigation, Storage, Tennis Courts
- Foundation Description:Slab
- Levels:1 Story
Schools
- High school:BRIDGELAND HIGH SCHOOL
- Middle school:SALYARDS MIDDLE SCHOOL
- Elementary school:KEITH ELEMENTARY SCHOOL
Utilities
- Sewer:Public Sewer
Finances and disclosures
- Price:$325,000
- Price per sq. ft.:$149.22
- Tax amount:$8,075 (2026)
Features and amenities
- Appliances:Dishwasher, Disposal, Gas Cooktop, Gas Oven, Microwave
- Amenities:Ceiling Fans, Entrance Foyer, High Ceilings, Programmable Thermostat, Security System - Owned, Smoke Detectors
Parking
- Parking description:Driveway, Garage, Garage Door Opener
- Garage:Yes
- Garage spaces:2
New listings near 15810 Heartwood Way
- New
 $7,999,999Active7 beds 11 baths10,869 sq. ft.
16830 Bridle Oak Drive, Cypress, TX 77433
MLS# 64708548Listed by: MR. REAL ESTATE - New
 $220,000Active0.8 Acres
0 N Eldridge Pkwy, Cypress, TX 77429
MLS# 13193746Listed by: 88 REALTY - New
 $315,000Active4 beds 3 baths2,264 sq. ft.
14827 Cypress Ridge Drive, Cypress, TX 77429
MLS# 25090693Listed by: STEP REAL ESTATE - Open Sat, 2 to 3pmNew
 $525,000Active4 beds 3 baths3,191 sq. ft.
13106 Peach Meadow Drive, Cypress, TX 77429
MLS# 28462332Listed by: MONARCH REAL ESTATE & RANCH - New
 $324,900Active3 beds 3 baths2,126 sq. ft.
15014 Signal Ridge Way, Cypress, TX 77429
MLS# 29890280Listed by: WALZEL PROPERTIES - CORPORATE OFFICE - New
 $399,000Active4 beds 4 baths2,747 sq. ft.
14907 E Lime Blossom Court, Cypress, TX 77433
MLS# 33633177Listed by: BLAIR REALTY GROUP - Open Fri, 2 to 4pmNew
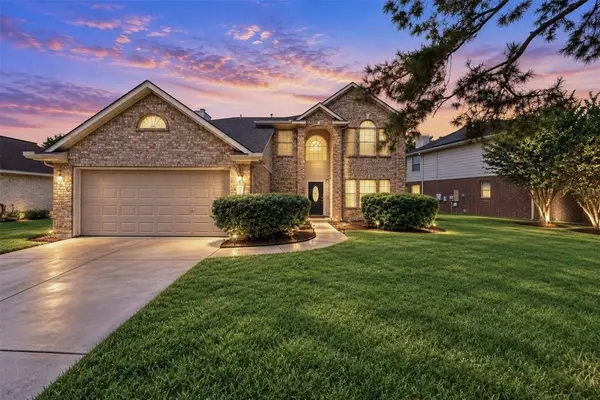 $369,900Active3 beds 3 baths2,128 sq. ft.
14819 Cascade Bend Lane, Cypress, TX 77429
MLS# 72300087Listed by: EXP REALTY LLC - New
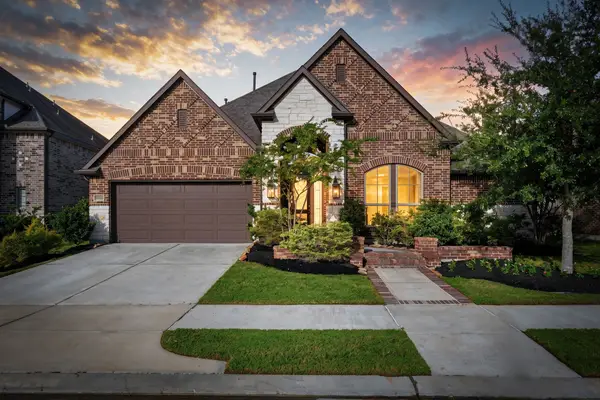 $595,000Active4 beds 4 baths2,910 sq. ft.
15223 Prairie Dog Town Lane, Cypress, TX 77433
MLS# 79216875Listed by: EXP REALTY LLC - New
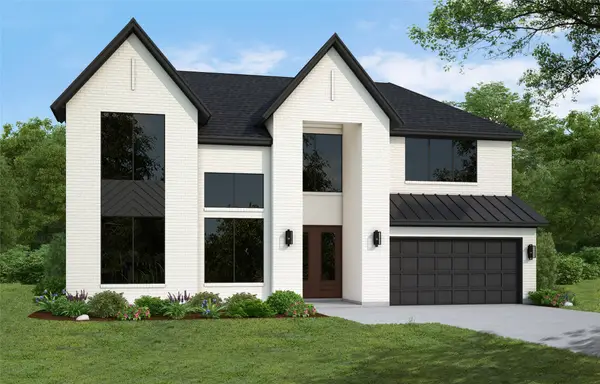 $783,340Active5 beds 5 baths3,796 sq. ft.
10506 Sweet Pepperbush Way, Cypress, TX 77433
MLS# 79659000Listed by: WESTIN HOMES


Protect your home and budget from life's surprises with an Assurant Home Warranty, backed by a partner that supports you through every step of homeownership. Explore Plans.
© 2023 - 2026 ERA Franchise Systems LLC. All rights reserved. ERA Franchise Systems LLC fully supports the principles of the Fair Housing Act and the Equal Opportunity Act. ERA, ERA Real Estate powered, and their respective logos are registered service marks of ERA Franchise Systems LLC. Each office is independently owned and operated.