
16215 Morning Pine Trail, Cypress, TX 77433
Local realty services provided by:ERA Experts
Upcoming open houses
- Sat, Nov 0711:00 am - 05:00 pm
Listed by: linda hildreth
Office: nexthome realty center281-213-6200
MLS#:72768735
Source:HARMLS
Price summary
- Price:$570,000
- Price per sq. ft.:$150.79
- Monthly HOA dues:$108.33
About this home
Nestled in the highly sought after Fairfield community, this spacious 5 bedroom, 3.5 bath home is situated on a sprawling lot with lush landscaping! A two story foyer opens to soaring ceilings and a private study with French doors. The spacious kitchen features an island, stainless steel appliances, gas cooktop, double ovens, and ample storage. The inviting living room showcases a striking stone fireplace and a wall of windows overlooking the backyard. Retreat to the first floor primary suite with an updated bath featuring quartz countertops, dual vanities, jetted tub, and separate shower. Upstairs offers 4 bedrooms, 2 full baths, desk area and game room. Enjoy entertaining under the covered patio or relaxing in the expansive backyard with plenty of room for a future pool. Additional highlights include an updated roof, HVAC, interior paint and detached 3 car garage. Minutes from shopping, dining, the club house, elementary school, scenic lakes & trails for walking, biking and fishing!
Contact an agent
Home facts
- Year built:2002
- Subdivision & Development:Trails Fairfield Sec 06
- Listing ID #:72768735
- Updated:November 04, 2026 at 03:50 PM
Rooms and interior
- Bedrooms:5
- Total bathrooms:4
- Full bathrooms:3
- Half bathrooms:1
- Rooms Total:11
- Flooring:Carpet, Tile, Wood
- Bathrooms Description:Hollywood Bath, Jetted Tub, Separate Shower, Tub Shower
- Kitchen Description:Dishwasher, Disposal, Double Oven, Gas Cooktop, Kitchen Family Room Combo, Kitchen Island, Microwave, Pantry, Refrigerator, Walk In Pantry
- Living area:3,780 sq. ft.
Heating and cooling
- Cooling:Central Air, Electric
- Heating:Central, Gas
- Central air:Yes
Structure and exterior
- Roof:Composition
- Year built:2002
- Building area:3,780 sq. ft.
- Lot area:0.26 Acres
- Lot Features:Subdivision
- Architectural Style:Traditional
- Construction Materials:Brick
- Exterior Features:Fence, Patio, Private Yard, Tennis Courts
- Foundation Description:Slab
- Levels:2 Stories
Schools
- High school:BRIDGELAND HIGH SCHOOL
- Middle school:SALYARDS MIDDLE SCHOOL
- Elementary school:KEITH ELEMENTARY SCHOOL
Utilities
- Sewer:Public Sewer
Finances and disclosures
- Price:$570,000
- Price per sq. ft.:$150.79
- Tax amount:$13,034 (2026)
Features and amenities
- Appliances:Dishwasher, Disposal, Double Oven, Dryer, Gas Cooktop, Microwave, Refrigerator, Washer
- Laundry features:Dryer, Washer
- Amenities:Ceiling Fans, Crown Molding, Entrance Foyer, High Ceilings, Programmable Thermostat, Smoke Detectors, Window Coverings
Parking
- Parking description:Garage, Garage Door Opener
- Garage:Yes
- Garage spaces:3
New listings near 16215 Morning Pine Trail
- New
 $485,000Active4 beds 3 baths3,385 sq. ft.
19106 Natchez Creek Lane, Cypress, TX 77429
MLS# 22965243Listed by: MWM PROPERTIES - New
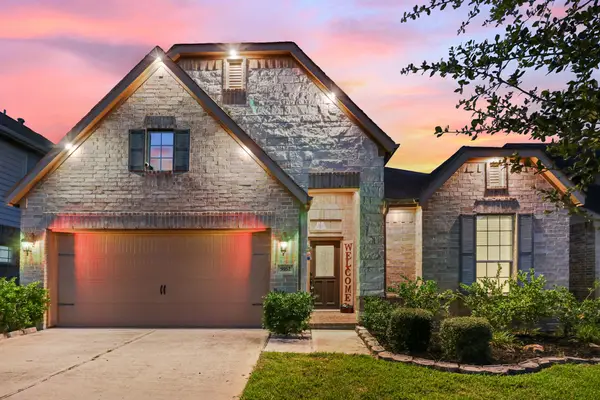 $335,000Active3 beds 2 baths2,138 sq. ft.
9162 Monarch Field Lane, Cypress, TX 77433
MLS# 14704509Listed by: KELLER WILLIAMS PLATINUM - New
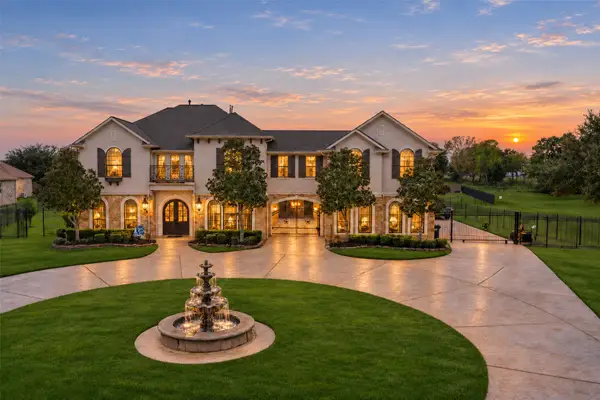 $1,598,000Active5 beds 5 baths5,153 sq. ft.
21435 Fairhaven Manor Circle, Cypress, TX 77433
MLS# 54465301Listed by: MY CASTLE REALTY - New
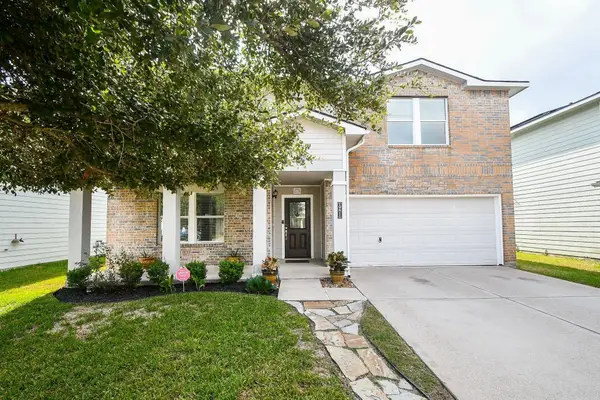 $339,000Active4 beds 3 baths3,198 sq. ft.
19811 Mallard Point Court, Cypress, TX 77433
MLS# 95138439Listed by: REALM REAL ESTATE PROFESSIONALS - SUGAR LAND - New
 $199,000Active3 beds 2 baths1,636 sq. ft.
12518 Stoney Mill Street, Cypress, TX 77429
MLS# 25792734Listed by: EXP REALTY LLC - New
 $340,000Active4 beds 2 baths1,850 sq. ft.
21611 Flannel Bush Lane, Cypress, TX 77433
MLS# 42342193Listed by: CB&A, REALTORS - New
 $425,000Active3 beds 3 baths2,595 sq. ft.
13703 Via Toluca Trail, Cypress, TX 77433
MLS# 61225244Listed by: EXP REALTY LLC - New
 $450,000Active3 beds 4 baths3,212 sq. ft.
14226 Marin Drive, Cypress, TX 77429
MLS# 32535956Listed by: EXP REALTY LLC - New
 $420,000Active4 beds 3 baths3,111 sq. ft.
15014 Live Oak Bend Way, Cypress, TX 77429
MLS# 5024676Listed by: 5TH STREAM REALTY - New
 $179,000Active3 beds 2 baths1,677 sq. ft.
11919 Lakewood West Drive, Cypress, TX 77429
MLS# 25212812Listed by: VIVE REALTY LLC


Protect your home and budget from life's surprises with an Assurant Home Warranty, backed by a partner that supports you through every step of homeownership. Explore Plans.
© 2023 - 2026 ERA Franchise Systems LLC. All rights reserved. ERA Franchise Systems LLC fully supports the principles of the Fair Housing Act and the Equal Opportunity Act. ERA, ERA Real Estate powered, and their respective logos are registered service marks of ERA Franchise Systems LLC. Each office is independently owned and operated.