
16630 Lake Austin Street, Cypress, TX 77433
Local realty services provided by:ERA Experts
16630 Lake Austin Street,Cypress, TX 77433
$380,000
- 3 Beds
- 3 Baths
- 2,154 sq. ft.
- Townhouse
- Active
Listed by: larry durham
Office: durmoye realty713-785-7070
MLS#:59044556
Source:HARMLS
Price summary
- Price:$380,000
- Price per sq. ft.:$176.42
- Monthly HOA dues:$205
About this home
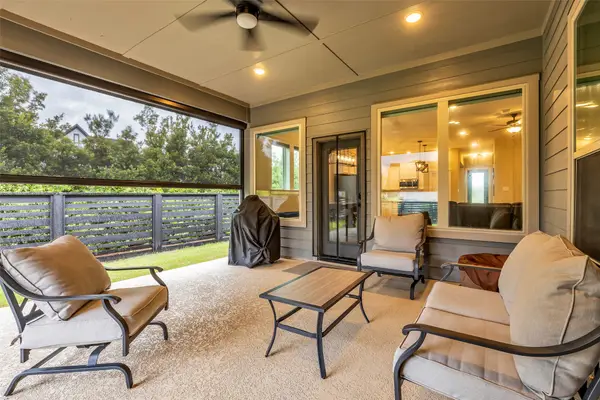
This townhome sits in the peaceful, nature-filled Bridgeland community, close to Grand Parkway, schools, and local shopping. Its convenient access to amenities and transportation makes it appealing to future owners. Features include a ground-floor half bath, three upstairs bedrooms, a covered rear patio, and a two-car attached garage. With some care and attention, this townhome offers great potential for investors and homeowners alike.
Contact an agent
Home facts
- Year built:2023
- Subdivision & Development:Bridgeland Central Sec 1
- Listing ID #:59044556
- Updated:November 18, 2026 at 06:19 PM
Rooms and interior
- Bedrooms:3
- Total bathrooms:3
- Full bathrooms:2
- Half bathrooms:1
- Rooms Total:6
- Flooring:Wood
- Dining Description:Kitchen Dining Combo
- Bathrooms Description:Separate Shower, Soaking Tub, Tub Shower
- Kitchen Description:Breakfast Bar, Dishwasher, Disposal, Kitchen Dining Combo, Kitchen Family Room Combo, Kitchen Island, Microwave
- Living area:2,154 sq. ft.
Heating and cooling
- Cooling:Central Air, Electric
- Heating:Central, Gas
- Central air:Yes
Structure and exterior
- Roof:Composition
- Year built:2023
- Building area:2,154 sq. ft.
- Architectural Style:Loft, Traditional
- Construction Materials:Brick, Wood Siding
- Foundation Description:Slab
- Levels:2 Stories
Schools
- High school:BRIDGELAND HIGH SCHOOL
- Middle school:SPRAGUE MIDDLE SCHOOL
- Elementary school:WELLS ELEMENTARY SCHOOL (CYPRESS-FAIRBANKS)
Utilities
- Sewer:Public Sewer
Finances and disclosures
- Price:$380,000
- Price per sq. ft.:$176.42
- Tax amount:$13,217 (2026)
Features and amenities
- Appliances:Dishwasher, Disposal, Microwave
- Amenities:Ceiling Fans, High Ceilings, Loft, Smoke Detectors
Parking
- Parking description:Additional Parking, Garage
- Garage:Yes
- Garage spaces:2
New listings near 16630 Lake Austin Street
- New
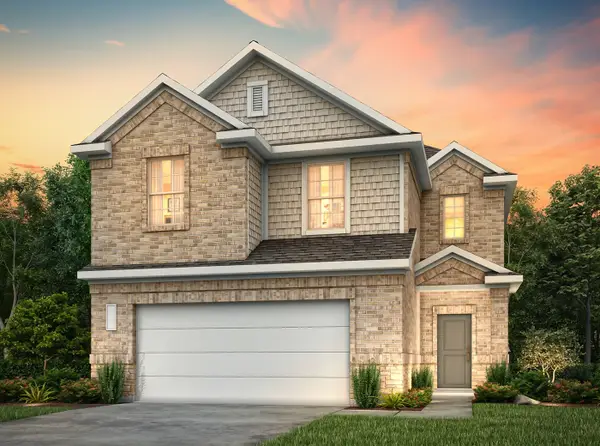 $415,900Active5 beds 3 baths2,409 sq. ft.
22118 Wire Creek Lane, Cypress, TX 77433
MLS# 41148988Listed by: CENTURY COMMUNITIES - New
 $510,000Active4 beds 3 baths2,696 sq. ft.
15823 Linwood Manor Court, Cypress, TX 77429
MLS# 49442945Listed by: RE/MAX GRAND - New
 $359,000Active4 beds 2 baths2,632 sq. ft.
15119 Waverly Canyon, Cypress, TX 77429
MLS# 52910179Listed by: HOUSEFORPURCHASE.COM, LLC - New
 $529,000Active4 beds 3 baths3,107 sq. ft.
18434 N Settlers Shore Drive, Cypress, TX 77433
MLS# 55939998Listed by: VIN REALTY LLC - New
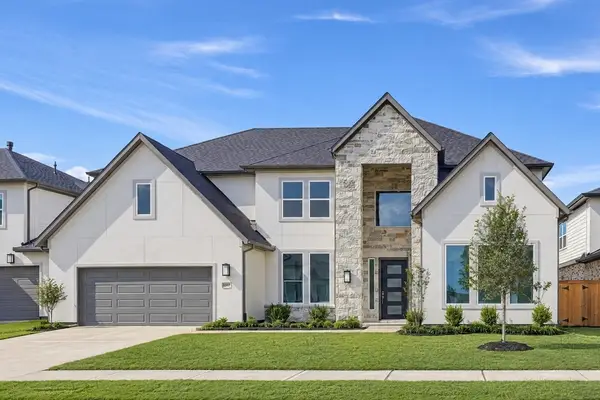 $779,000Active5 beds 6 baths4,609 sq. ft.
9207 Ocean Onyx Drive, Cypress, TX 77433
MLS# 93911950Listed by: ALEXANDER PROPERTIES - New
 $750,000Active4 beds 4 baths3,909 sq. ft.
17139 Upton Hill Drive, Cypress, TX 77433
MLS# 94330549Listed by: EXP REALTY LLC - New
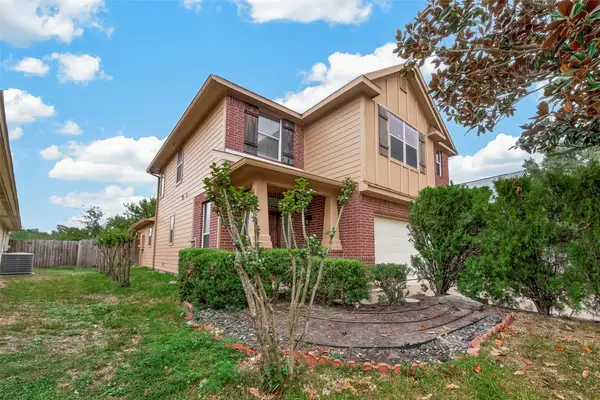 $305,000Active4 beds 3 baths2,436 sq. ft.
7426 Kransburg Ranch Drive, Cypress, TX 77433
MLS# 95394297Listed by: JACQUI NARRO REALTY - New
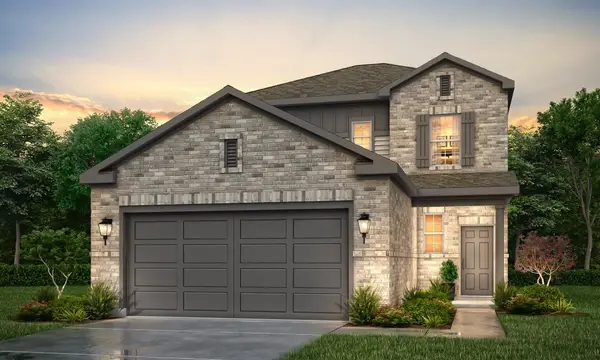 $399,900Active4 beds 3 baths2,178 sq. ft.
22122 Wire Creek Lane, Cypress, TX 77433
MLS# 98277922Listed by: CENTURY COMMUNITIES - New
 $416,900Active3 beds 2 baths1,777 sq. ft.
18635 Adventurous Way, Cypress, TX 77433
MLS# 84467513Listed by: COLDWELL BANKER REALTY - GREATER NORTHWEST


Protect your home and budget from life's surprises with an Assurant Home Warranty, backed by a partner that supports you through every step of homeownership. Explore Plans.
© 2023 - 2026 ERA Franchise Systems LLC. All rights reserved. ERA Franchise Systems LLC fully supports the principles of the Fair Housing Act and the Equal Opportunity Act. ERA, ERA Real Estate powered, and their respective logos are registered service marks of ERA Franchise Systems LLC. Each office is independently owned and operated.