
16803 Empire Gold Drive, Cypress, TX 77433
Local realty services provided by:ERA Experts
16803 Empire Gold Drive,Cypress, TX 77433
$385,000
- 2 Beds
- 2 Baths
- 2,342 sq. ft.
- Single family
- Active
Listed by: mike schroeder
Office: re/max universal281-373-4300
MLS#:17167348
Source:HARMLS
Price summary
- Price:$385,000
- Price per sq. ft.:$164.39
- Monthly HOA dues:$86.67
About this home
Enjoy patio home living in this lovely Village Builders home situated on a corner lot. A light, bright and open floorplan awaits you. The kitchen has a huge breakfast bar and is open to the family room. Rich granite counters in the chef's kitchen, gas cooktop and stainless appliances are many of the lovely features of this home. The kitchen is open to the family room for ease of interaction from room to room. The master bath features separate whirlpool tub, shower and granite counters. Private study with French doors. Butler's pantry off of the kitchen. Corner stone fireplace is the focal point of the oversized family room. The oversized backyard features a covered patio. Sprinkler system, security system and washer, dryer and fridge can stay. Recent roof.
Contact an agent
Home facts
- Year built:2009
- Subdivision & Development:Fairfield
- Listing ID #:17167348
- Updated:November 21, 2026 at 03:15 AM
Rooms and interior
- Bedrooms:2
- Total bathrooms:2
- Full bathrooms:2
- Rooms Total:7
- Flooring:Tile
- Bathrooms Description:Jetted Tub, Separate Shower
- Kitchen Description:Breakfast Bar, Dishwasher, Disposal, Electric Oven, Gas Cooktop, Granite Counters, Kitchen Family Room Combo, Microwave, Oven, Refrigerator
- Living area:2,342 sq. ft.
Heating and cooling
- Cooling:Central Air, Electric
- Heating:Central, Gas
- Central air:Yes
Structure and exterior
- Roof:Composition
- Year built:2009
- Building area:2,342 sq. ft.
- Lot area:0.19 Acres
- Lot Features:Subdivision
- Architectural Style:Traditional
- Construction Materials:Brick, Cement Siding
- Exterior Features:Fence, Patio, Private Yard
- Foundation Description:Slab
- Levels:1 Story
Schools
- High school:BRIDGELAND HIGH SCHOOL
- Middle school:SALYARDS MIDDLE SCHOOL
- Elementary school:SWENKE ELEMENTARY SCHOOL
Utilities
- Sewer:Public Sewer
Finances and disclosures
- Price:$385,000
- Price per sq. ft.:$164.39
- Tax amount:$9,032 (2026)
Features and amenities
- Appliances:Dishwasher, Disposal, Dryer, Electric Oven, Gas Cooktop, Microwave, Oven, Refrigerator, Washer
- Laundry features:Dryer, Washer
- Amenities:Controlled Access, Crown Molding, Entrance Foyer, Gated, Handicap Access, High Ceilings, Security System - Owned, Smoke Detectors
Parking
- Parking description:Garage
- Garage:Yes
- Garage spaces:2
New listings near 16803 Empire Gold Drive
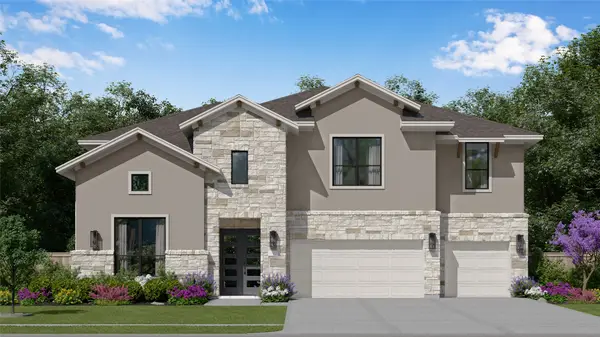
 $574,900Active4 beds 4 baths2,527 sq. ft.
11223 White Crownbeard Drive, Cypress, TX 77447
MLS# 12215665Listed by: PERRY HOMES REALTY, LLC- New
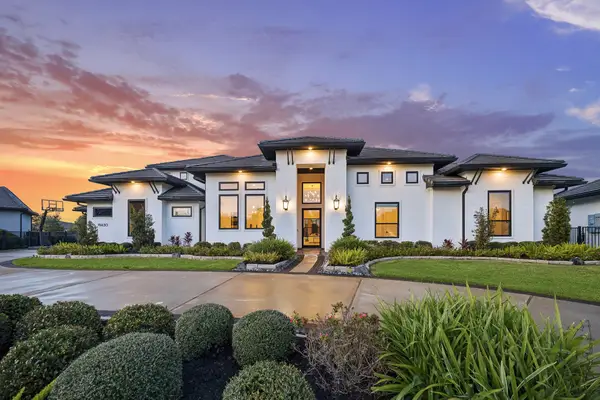
 $767,990Active5 beds 3 baths4,109 sq. ft.
10523 Aromatic Aster Drive, Cypress, TX 77433
MLS# 10720060Listed by: KELLER WILLIAMS CITY VIEW - New
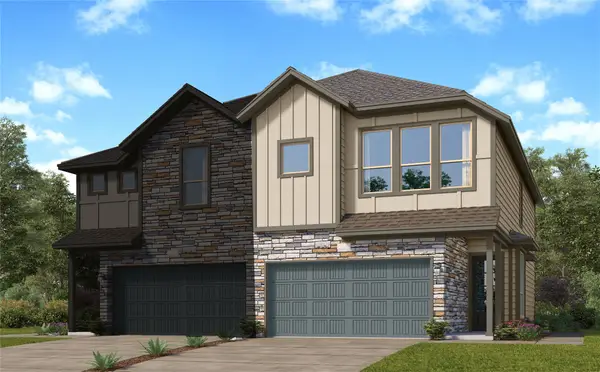
 $2,300,000Active4 beds 5 baths4,689 sq. ft.
19430 Carpenters Bayou Court, Cypress, TX 77433
MLS# 72677323Listed by: EXP REALTY LLC - New
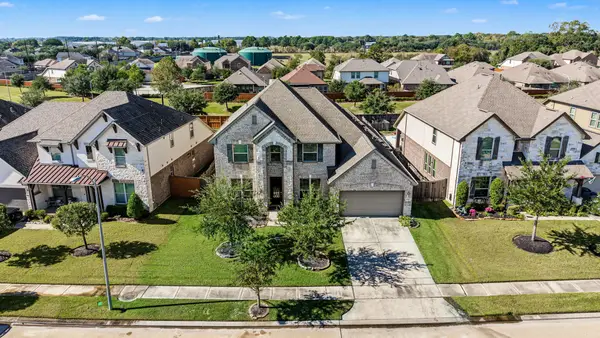
 $271,990Active3 beds 3 baths1,897 sq. ft.
12503 Alligator Lake Court, Cypress, TX 77433
MLS# 76930698Listed by: KELLER WILLIAMS CITY VIEW - Open Sat, 1 to 3pmNew
 $497,000Active4 beds 3 baths3,061 sq. ft.
18419 Panton Terrace Lane, Cypress, TX 77429
MLS# 10149431Listed by: JLA REALTY - Open Sat, 2 to 4pmNew
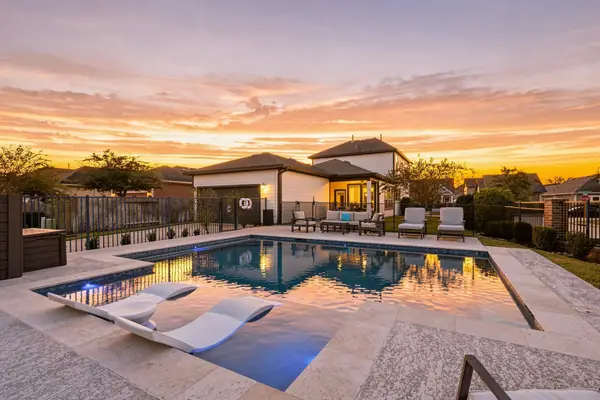 $550,000Active3 beds 3 baths2,220 sq. ft.
16822 Osprey Bend Drive, Cypress, TX 77433
MLS# 423547Listed by: KELLER WILLIAMS REALTY METROPOLITAN - New
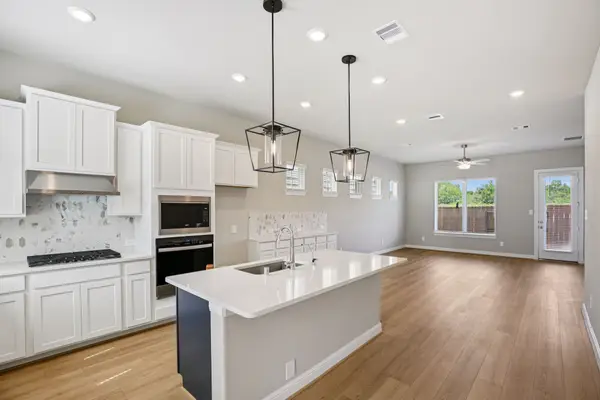 $414,590Active3 beds 3 baths2,258 sq. ft.
9127 Bixby Street, Cypress, TX 77443
MLS# 45711103Listed by: MERITAGE HOMES REALTY - New
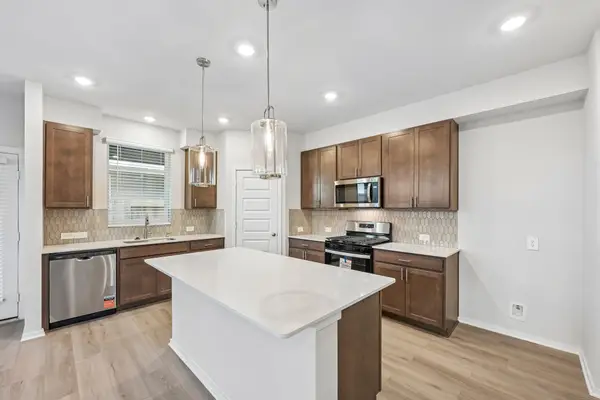 $372,690Active3 beds 3 baths2,017 sq. ft.
20734 Pont Alexandre Drive, Cypress, TX 77433
MLS# 45730205Listed by: MERITAGE HOMES REALTY - New
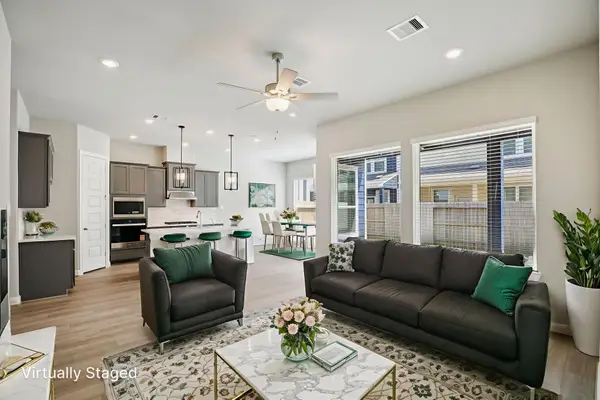 $410,790Active3 beds 3 baths2,005 sq. ft.
9131 Bixby Street, Cypress, TX 77433
MLS# 48884684Listed by: MERITAGE HOMES REALTY


Protect your home and budget from life's surprises with an Assurant Home Warranty, backed by a partner that supports you through every step of homeownership. Explore Plans.
© 2023 - 2026 ERA Franchise Systems LLC. All rights reserved. ERA Franchise Systems LLC fully supports the principles of the Fair Housing Act and the Equal Opportunity Act. ERA, ERA Real Estate powered, and their respective logos are registered service marks of ERA Franchise Systems LLC. Each office is independently owned and operated.