
16814 E Caramel Apple Trail, Cypress, TX 77433
Local realty services provided by:American Real Estate ERA Powered
16814 E Caramel Apple Trail,Cypress, TX 77433
$885,000
- 5 Beds
- 5 Baths
- 4,590 sq. ft.
- Single family
- Active
Listed by: nicole bale
Office: nexthome realty center281-213-6200
MLS#:59643223
Source:HARMLS
Price summary
- Price:$885,000
- Price per sq. ft.:$192.81
- Monthly HOA dues:$91.67
About this home
Traditional elegance meets modern functionality, all set against the backdrop of a lush, private oasis! Located in the master planned community of Fairfield, this 2 story Trendmaker home boasts 5 spacious bedrooms, 2 down, 4.5 baths, and 3 car attached garage! Stunning entry w/warm wood flooring that flows into the light and bright two story family room w/corner fireplace and wall of windows! Island kitchen features mahogany stained cabinets, granite countertops, stainless appliances, 5 burner cooktop and huge pantry! Relaxing owner's retreat w/abundant light boasts a show stopping bath and dual walk-in closets! Elegant, curved staircase leads to second floor game room, media room, 3 large bedrooms and 2 full baths! Beautifully landscaped, resort-style backyard w/covered patio, sparkling pool, relaxing spa, cozy fire pit and outdoor grill! Enjoy a short stroll to the community lake, dog park, splash pad and Swenke Elementary! A must see, this home is nothing short of spectacular!
Contact an agent
Home facts
- Year built:2012
- Subdivision & Development:Fairfield Village North Sec 16
- Listing ID #:59643223
- Updated:October 05, 2026 at 08:12 PM
Rooms and interior
- Bedrooms:5
- Total bathrooms:5
- Full bathrooms:4
- Half bathrooms:1
- Rooms Total:12
- Flooring:Carpet, Engineered Hardwood, Tile
- Bathrooms Description:Jetted Tub, Separate Shower, Tub Shower
- Kitchen Description:Breakfast Bar, Convection Oven, Dishwasher, Disposal, Gas Cooktop, Gas Oven, Granite Counters, Kitchen Family Room Combo, Kitchen Island, Microwave, Oven, Walk In Pantry
- Living area:4,590 sq. ft.
Heating and cooling
- Cooling:Central Air, Electric
- Heating:Central, Gas
- Central air:Yes
Structure and exterior
- Roof:Composition
- Year built:2012
- Building area:4,590 sq. ft.
- Lot area:0.24 Acres
- Lot Features:Subdivision
- Architectural Style:Traditional
- Construction Materials:Brick, Cement Siding, Stone
- Exterior Features:Fence, Hot Tub Spa, Patio, Sprinkler Irrigation, Tennis Courts
- Foundation Description:Slab
- Levels:2 Stories
Schools
- High school:BRIDGELAND HIGH SCHOOL
- Middle school:SALYARDS MIDDLE SCHOOL
- Elementary school:SWENKE ELEMENTARY SCHOOL
Utilities
- Sewer:Public Sewer
Finances and disclosures
- Price:$885,000
- Price per sq. ft.:$192.81
- Tax amount:$16,468 (2026)
Features and amenities
- Appliances:Convection Oven, Dishwasher, Disposal, Dryer, Gas Cooktop, Gas Oven, Microwave, Oven, Washer, Water Softener Owned
- Laundry features:Dryer, Washer
- Amenities:Balcony, Crown Molding, Entrance Foyer, High Ceilings, Low Emissivity Windows, Security System - Owned, Smoke Detectors, Vaulted Ceilings, Water Softner - Owned, Window Coverings
- Pool features:Gunite
Parking
- Parking description:Garage, Garage Door Opener, Oversized, Tandem
- Garage:Yes
- Garage spaces:3
New listings near 16814 E Caramel Apple Trail
- New
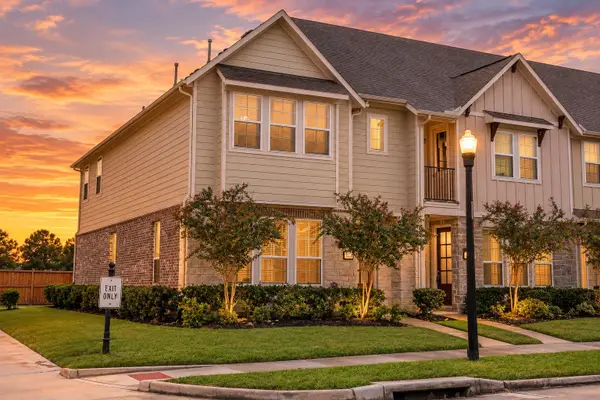 $330,000Active3 beds 3 baths1,828 sq. ft.
18223 Crystal Knoll Drive, Cypress, TX 77433
MLS# 89826950Listed by: BLAIR REALTY GROUP - Open Sat, 12 to 2pmNew
 $575,000Active4 beds 3 baths3,089 sq. ft.
17915 Olde Oaks Estate Court, Cypress, TX 77433
MLS# 86655789Listed by: HONEYWOOD REALTY - New
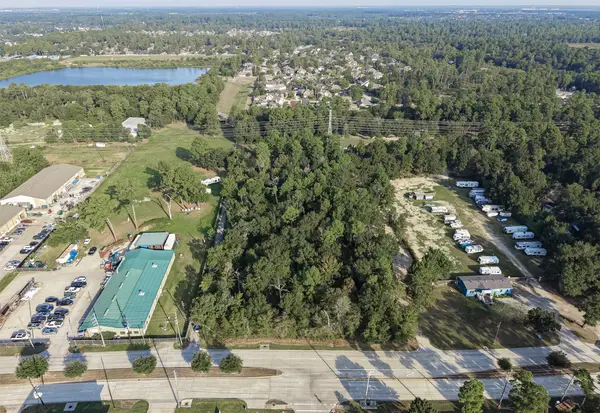 $1,500,000Active5.67 Acres
00 Kluge Road, Cypress, TX 77429
MLS# 79991463Listed by: MARTHA TURNER SOTHEBY'S INTERNATIONAL REALTY - CYPRESS - New
 $745,000Active5 beds 5 baths3,898 sq. ft.
10615 Sleepy Plant Court, Cypress, TX 77433
MLS# 10800700Listed by: EXP REALTY LLC - New
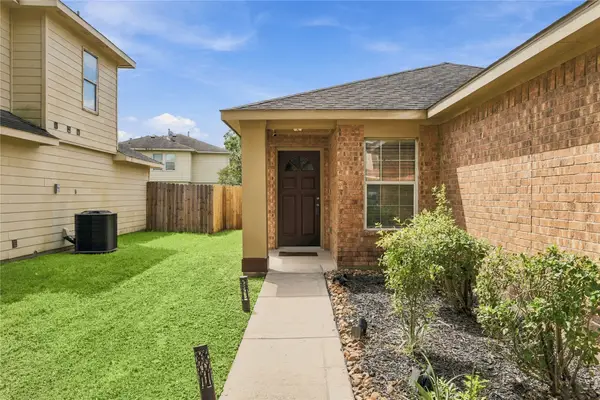 $257,000Active3 beds 2 baths1,352 sq. ft.
20511 Holly Barr Lane, Cypress, TX 77433
MLS# 26915177Listed by: TEXAS UNITED REALTY - New
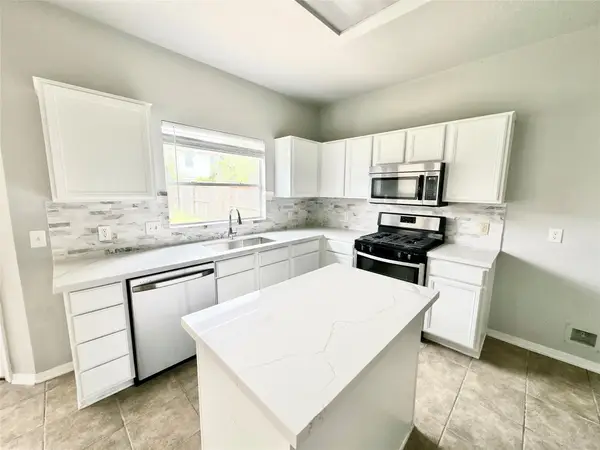 $285,000Active3 beds 3 baths2,031 sq. ft.
15410 Fir Woods Lane, Cypress, TX 77429
MLS# 64322289Listed by: REALTY OF AMERICA, LLC - New
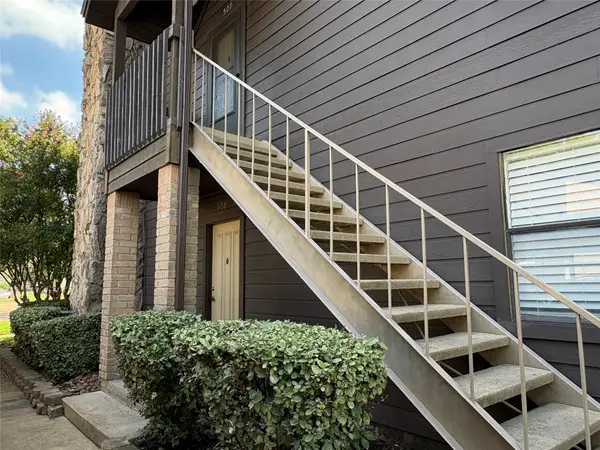 $1,550Active2 beds 2 baths1,200 sq. ft.
12755 Mill Ridge Drive #507, Cypress, TX 77429
MLS# 36644981Listed by: ALBION REAL ESTATE CO. - New
 $359,999Active4 beds 3 baths1,965 sq. ft.
8126 Vida Costa Drive, Cypress, TX 77433
MLS# 89996294Listed by: IFIND REALTY - New
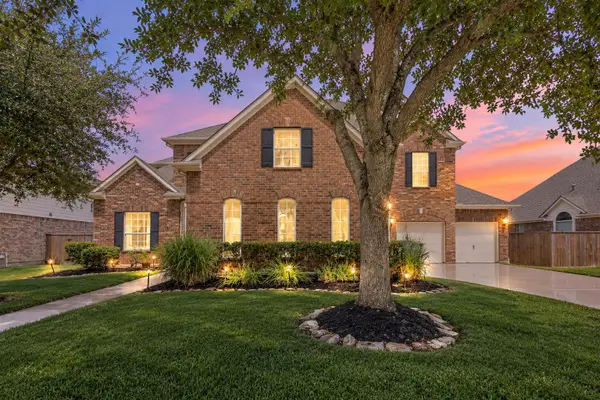 $763,000Active5 beds 5 baths4,532 sq. ft.
26418 Cottage Cypress Lane, Cypress, TX 77433
MLS# 23351633Listed by: CB&A, REALTORS-KATY - New
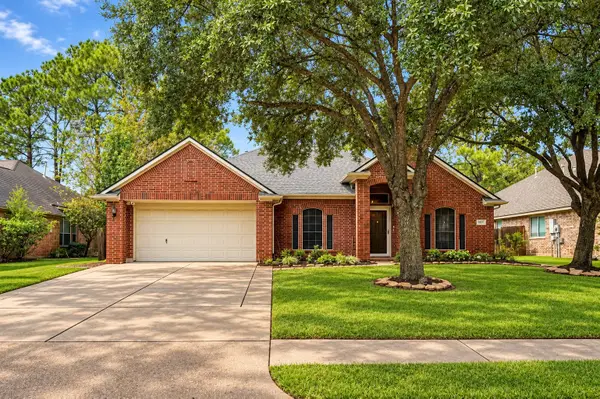 $329,000Active3 beds 2 baths2,062 sq. ft.
14319 Floret Estates Court, Cypress, TX 77429
MLS# 88210128Listed by: PRIORITY ONE REAL ESTATE


Protect your home and budget from life's surprises with an Assurant Home Warranty, backed by a partner that supports you through every step of homeownership. Explore Plans.
© 2023 - 2026 ERA Franchise Systems LLC. All rights reserved. ERA Franchise Systems LLC fully supports the principles of the Fair Housing Act and the Equal Opportunity Act. ERA, ERA Real Estate powered, and their respective logos are registered service marks of ERA Franchise Systems LLC. Each office is independently owned and operated.