
17110 Skylark Forest Drive, Cypress, TX 77433
Local realty services provided by:American Real Estate ERA Powered
Listed by: beverly bradley
Office: weekley properties beverly bradley832-975-8828
MLS#:36360751
Source:HARMLS
Price summary
- Price:$599,990
- Price per sq. ft.:$191.02
- Monthly HOA dues:$117.5
About this home
New construction in Easthaven at Bridgeland Central! The Harkins by David Weekley Homes offers 3,141 sq. ft. with 4 bedrooms, 3.5 baths, a private first-floor study ideal for a home office, and a spacious upstairs retreat perfect for a game room, media room or movie nights. The light-filled, open-concept kitchen, dining and family room create an inviting space for everyday living and entertaining. The chef-inspired kitchen features abundant cabinetry, a convenient butler’s pantry and luxury GE Monogram appliances, including a 36-inch dual-fuel, 6-burner range. The spacious Owner’s Retreat provides a private escape with a spa-inspired en suite bathroom featuring an extended shower with a rain showerhead. A 2.5-car garage provides additional space for storage, hobbies or recreational equipment. Enjoy Bridgeland’s resort-style pools, parks, lakes, scenic walking trails and community events. Zoned to highly acclaimed CFISD schools, including Bridgeland High School.
Contact an agent
Home facts
- Year built:2026
- Subdivision & Development:Bridgeland
- Listing ID #:36360751
- Updated:November 19, 2026 at 12:46 PM
Rooms and interior
- Bedrooms:4
- Total bathrooms:4
- Full bathrooms:3
- Half bathrooms:1
- Rooms Total:9
- Flooring:Carpet, Engineered Hardwood, Tile
- Dining Description:Kitchen Dining Combo, Living Dining Room
- Kitchen Description:Dishwasher, Disposal, Gas Cooktop, Kitchen Dining Combo, Kitchen Family Room Combo, Kitchen Island, Microwave, Pantry, Quartz Counters, Walk In Pantry
- Living area:3,141 sq. ft.
Heating and cooling
- Cooling:Central Air, Electric, Zoned
- Heating:Central, Gas, Zoned
- Central air:Yes
Structure and exterior
- Roof:Composition
- Year built:2026
- Building area:3,141 sq. ft.
- Lot Features:Subdivision
- Construction Materials:Brick, Cement Siding
- Exterior Features:Fence, Patio, Private Yard, Tennis Courts
- Foundation Description:Slab
- Levels:2 Stories
Schools
- High school:BRIDGELAND HIGH SCHOOL
- Middle school:SPRAGUE MIDDLE SCHOOL
- Elementary school:WELLS ELEMENTARY SCHOOL (CYPRESS-FAIRBANKS)
Utilities
- Sewer:Public Sewer
Finances and disclosures
- Price:$599,990
- Price per sq. ft.:$191.02
Features and amenities
- Appliances:Dishwasher, Disposal, Gas Cooktop, Microwave
- Amenities:Ceiling Fans, Low Emissivity Windows, Prewired, Programmable Thermostat, Smoke Detectors
Parking
- Parking description:Garage, Oversized
- Garage:Yes
- Garage spaces:2
New listings near 17110 Skylark Forest Drive
- New
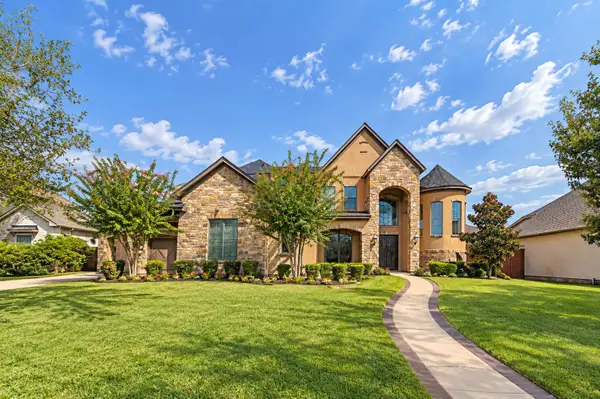 $1,100,000Active4 beds 5 baths3,909 sq. ft.
18611 N Frio River Circle, Cypress, TX 77433
MLS# 64665988Listed by: KELLER WILLIAMS REALTY METROPOLITAN - New
 $319,999Active3 beds 3 baths2,141 sq. ft.
20619 Keegans Ledge Lane, Cypress, TX 77433
MLS# 48161527Listed by: ASPENWAY REALTY - New
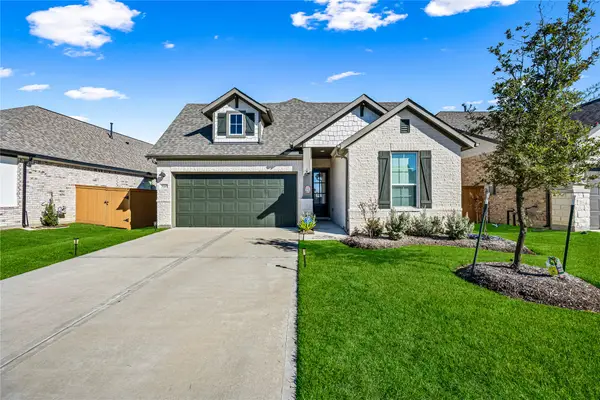 $385,000Active3 beds 2 baths
7610 Coral Lake Dr, Cypress, TX 77433
MLS# 34253071Listed by: STEP REAL ESTATE - New
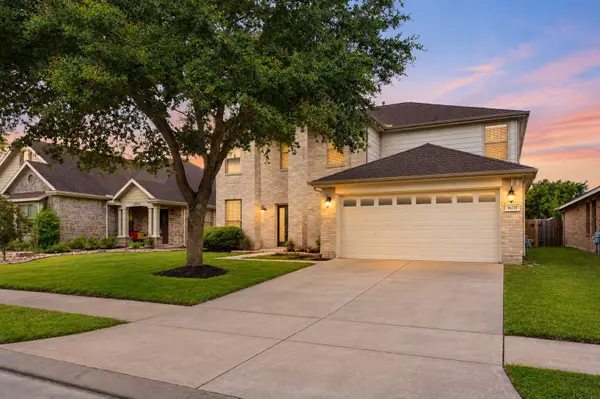 $344,000Active4 beds 3 baths3,540 sq. ft.
16210 Range Valley Lane, Cypress, TX 77429
MLS# 53929496Listed by: TEXAS GOLD REALTY - New
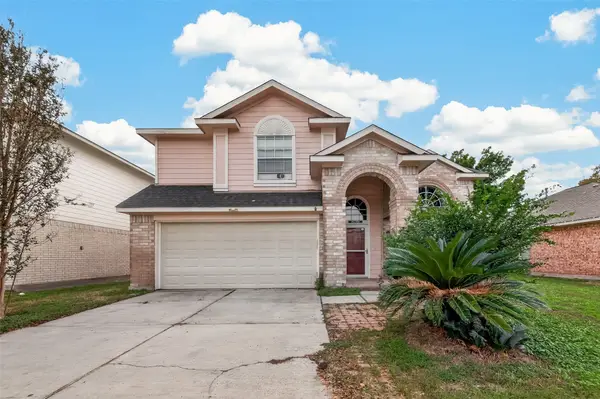 $249,900Active3 beds 3 baths2,052 sq. ft.
14319 Pelican Marsh Drive, Cypress, TX 77429
MLS# 65798823Listed by: HAPPEN HOUSTON - New
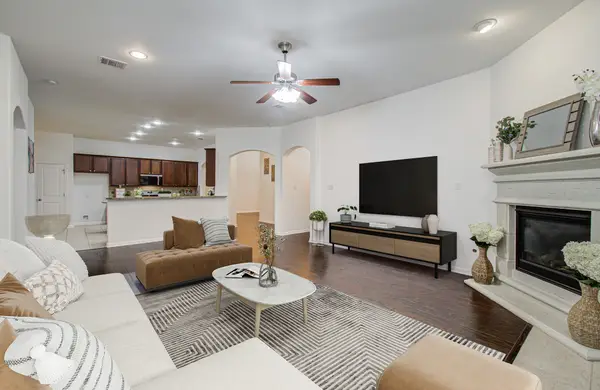 $559,900Active4 beds 4 baths3,308 sq. ft.
20403 Corbin Creek Drive, Cypress, TX 77433
MLS# 44314717Listed by: 1 - CONNECT REALTY - New
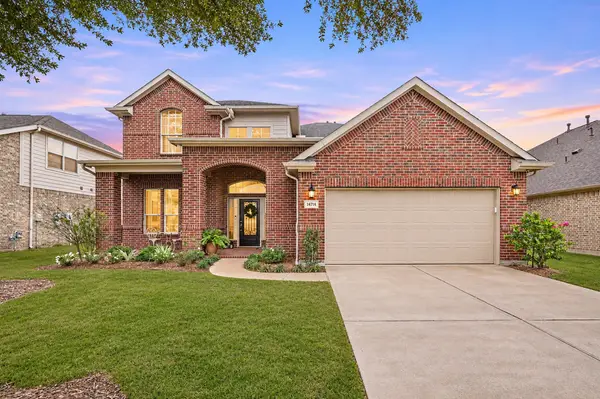 $455,000Active4 beds 4 baths3,075 sq. ft.
14714 E Ginger Spice Court, Cypress, TX 77433
MLS# 53608678Listed by: NB ELITE REALTY - New
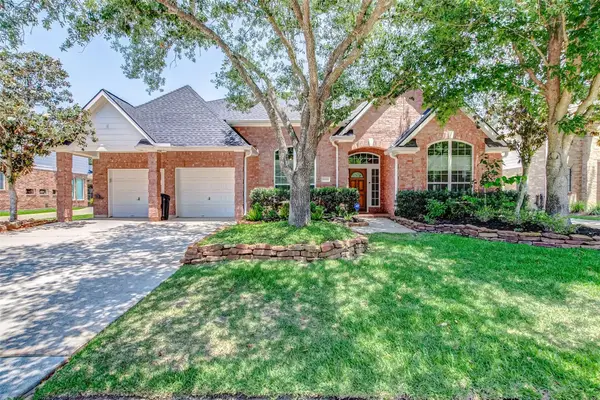 $565,000Active4 beds 3 baths2,970 sq. ft.
16214 Haden Crest Court, Cypress, TX 77429
MLS# 64112204Listed by: MAIAN REALTY - New
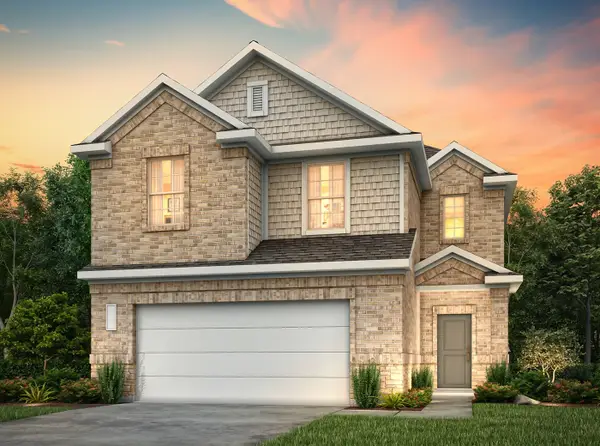 $415,900Active5 beds 3 baths2,409 sq. ft.
22118 Wire Creek Lane, Cypress, TX 77433
MLS# 41148988Listed by: CENTURY COMMUNITIES - New
 $510,000Active4 beds 3 baths2,696 sq. ft.
15823 Linwood Manor Court, Cypress, TX 77429
MLS# 49442945Listed by: RE/MAX GRAND


Protect your home and budget from life's surprises with an Assurant Home Warranty, backed by a partner that supports you through every step of homeownership. Explore Plans.
© 2023 - 2026 ERA Franchise Systems LLC. All rights reserved. ERA Franchise Systems LLC fully supports the principles of the Fair Housing Act and the Equal Opportunity Act. ERA, ERA Real Estate powered, and their respective logos are registered service marks of ERA Franchise Systems LLC. Each office is independently owned and operated.