
17111 Saddle Ridge Pass, Cypress, TX 77433
Local realty services provided by:American Real Estate ERA Powered
17111 Saddle Ridge Pass,Cypress, TX 77433
$2,450,000
- 5 Beds
- 7 Baths
- 7,228 sq. ft.
- Single family
- Active
Upcoming open houses
- Sun, Sep 2002:00 pm - 04:00 pm
Listed by: maelia davis
Office: the agency austin, llc.512-617-5113
MLS#:32591725
Source:HARMLS
Price summary
- Price:$2,450,000
- Price per sq. ft.:$338.96
- Monthly HOA dues:$166.67
About this home
Spectacular custom-built home on 3 sprawling acres w/gated entry, pool, rock waterfalls, pond, outdoor fireplace, summer kitchen w/new grill & slab ready for barn/guest house. Welcoming 2 story Iron/Glass double front door, custom woodwork & built-ins throughout. Wood beams, wall-to-wall floor to ceiling windows, 2 sets of stairs (travertine at entry & hardwood in back) & wood plantation shutters. Kitchen w/Thermador appliances-2 dishwashers, double oven w/warming drawer, 6-burner gas stove w/pot filler & granite island w/sink. Primary Suite w/double shower, 2 closets, wet bar, wine fridge, fireplace & view of fountain. Large Guest Suite down and 3 upstairs bedrooms w/private baths. Two of the upstairs bedrooms have charming lofts & "secret" closet. Study w/wood built ins plus extra room/office. Home has 5 fireplaces & projector for movie nights from the pool. It is fully fenced, well, septic, built in vacuum, water softener, 4 extended garages w/epoxy floors, workshop, flex space.
Contact an agent
Home facts
- Year built:2007
- Subdivision & Development:Saddle Ridge Estates
- Listing ID #:32591725
- Updated:September 15, 2026 at 05:17 PM
Rooms and interior
- Bedrooms:5
- Total bathrooms:7
- Full bathrooms:5
- Half bathrooms:2
- Rooms Total:14
- Flooring:Stone, Tile, Travertine, Wood
- Bathrooms Description:Jetted Tub
- Kitchen Description:Breakfast Bar, Convection Oven, Dishwasher, Disposal, Double Oven, Dry Bar, Electric Oven, Gas Cooktop, Granite Counters, Kitchen Family Room Combo, Kitchen Island, Microwave, Pantry, Refrigerator, Wet Bar
- Living area:7,228 sq. ft.
Heating and cooling
- Cooling:Attic Fan, Central Air, Electric
- Heating:Central, Electric
- Central air:Yes
Structure and exterior
- Roof:Tile
- Year built:2007
- Building area:7,228 sq. ft.
- Lot area:3.01 Acres
- Lot Features:Side Yard, Subdivision, Views
- Architectural Style:Traditional
- Construction Materials:Stone, Stucco, Wood Siding
- Exterior Features:Fence, Fully Fenced, Hot Tub Spa, Outdoor Kitchen, Patio, Private Yard, Sprinkler Irrigation
- Foundation Description:Slab
- Levels:2 Stories
Schools
- High school:BRIDGELAND HIGH SCHOOL
- Middle school:SALYARDS MIDDLE SCHOOL
- Elementary school:KEITH ELEMENTARY SCHOOL
Utilities
- Water:Well
Finances and disclosures
- Price:$2,450,000
- Price per sq. ft.:$338.96
- Tax amount:$45,997 (2025)
Features and amenities
- Appliances:Convection Oven, Dishwasher, Disposal, Double Oven, Electric Oven, Gas Cooktop, Microwave, Refrigerator, Water Softener Owned
- Amenities:Central Vacuum, Controlled Access, Crown Molding, Entrance Foyer, Gated, High Ceilings, Multiple Staircases, Prewired, Security Gate, Security System - Leased, Smoke Detectors, Water Softner - Owned, Window Coverings
- Pool features:Gunite, Heated, In Ground
Parking
- Parking description:Additional Parking, Circular Driveway, Electric Gate, Garage, Garage Door Opener, Oversized
- Garage:Yes
- Garage spaces:4
New listings near 17111 Saddle Ridge Pass
- New
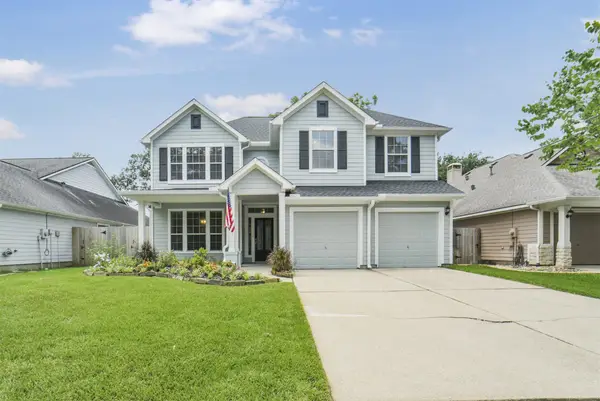 $384,900Active3 beds 3 baths2,210 sq. ft.
13023 Norstrum Falls Court, Cypress, TX 77429
MLS# 20545024Listed by: BETH WOLFF REALTORS - New
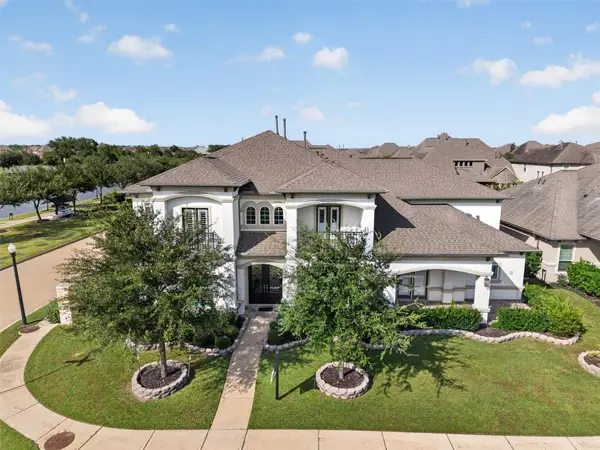 $1,108,000Active6 beds 5 baths5,135 sq. ft.
19526 W Stone Caldwell Drive, Cypress, TX 77433
MLS# 34299283Listed by: COLDWELL BANKER UNIVERSAL - Open Sat, 12 to 3pmNew
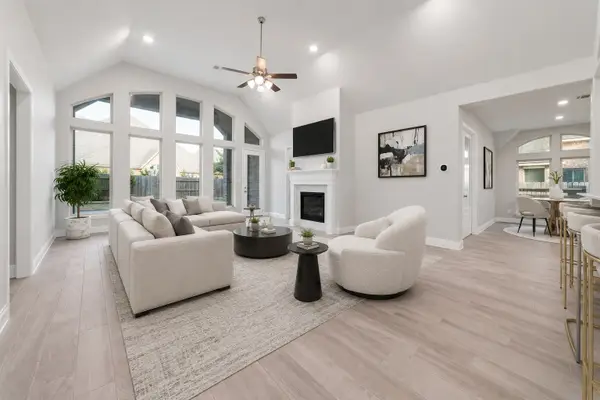 $674,900Active4 beds 3 baths3,260 sq. ft.
16506 Mount Hope Drive, Cypress, TX 77433
MLS# 40924256Listed by: REALTY OF AMERICA, LLC - New
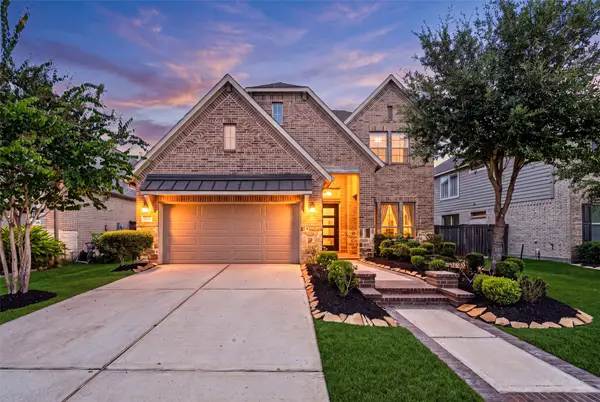 $469,000Active4 beds 3 baths2,832 sq. ft.
15515 Wilsons Snipe Court, Cypress, TX 77433
MLS# 10592961Listed by: HOUSTON ELITE PROPERTIES LLC - New
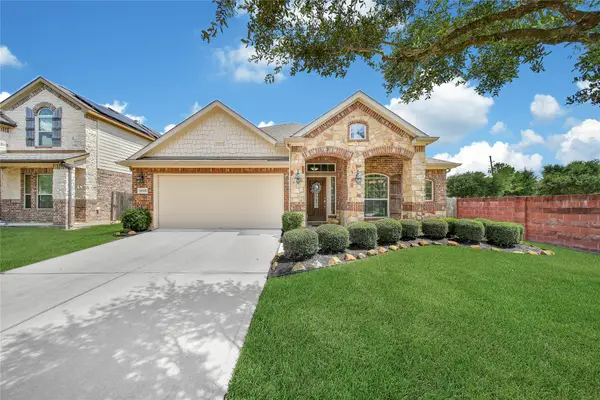 $349,900Active3 beds 2 baths2,067 sq. ft.
19447 Alton Springs Drive, Cypress, TX 77433
MLS# 31419249Listed by: OAKS REALTY - New
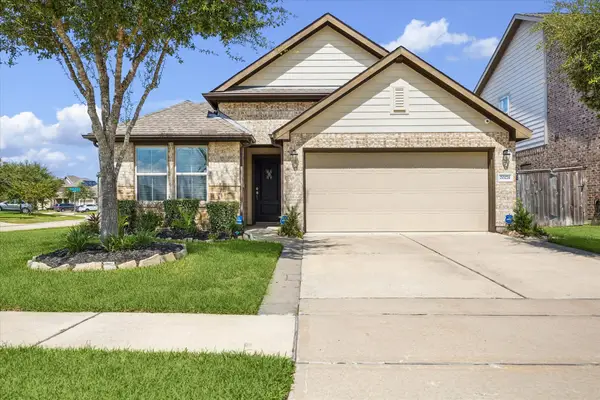 $345,000Active3 beds 2 baths1,958 sq. ft.
20274 Creekdale Bend Drive, Cypress, TX 77433
MLS# 22617947Listed by: EXP REALTY LLC - Open Sat, 12 to 2pmNew
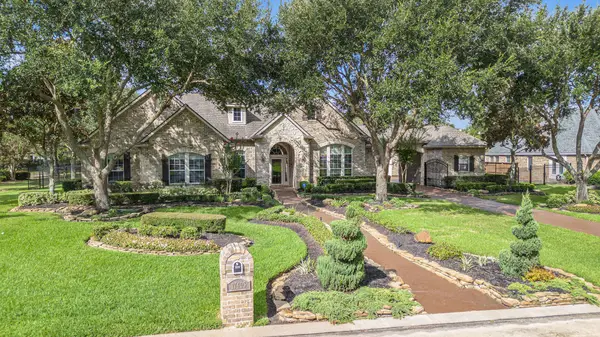 $1,090,000Active4 beds 6 baths4,508 sq. ft.
17403 Ledgefield, Cypress, TX 77433
MLS# 51415607Listed by: RE/MAX UNIVERSAL - New
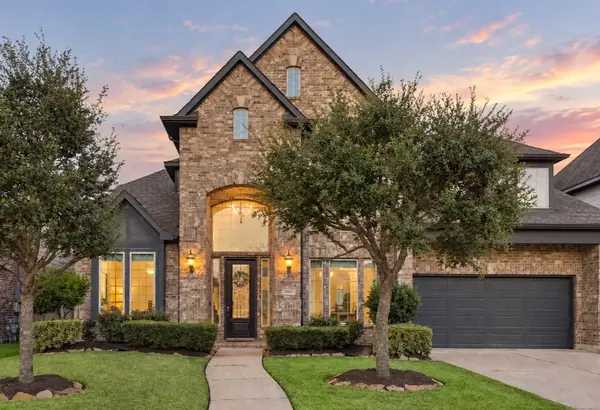 $635,000Active4 beds 4 baths3,325 sq. ft.
20302 Monica Joyce Ln Lane, Cypress, TX 77433
MLS# 16927234Listed by: BLAIR REALTY GROUP - New
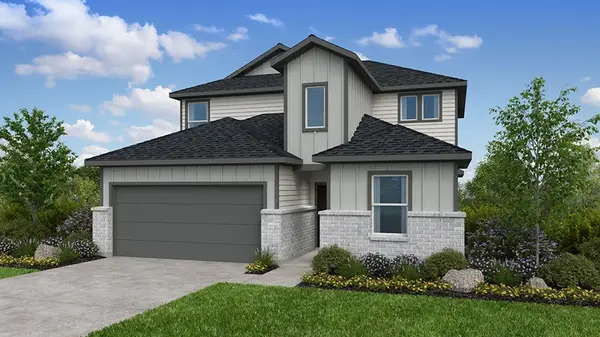 $398,890Active5 beds 3 baths2,615 sq. ft.
21803 Yellow Sunset Lane, Cypress, TX 77433
MLS# 96851713Listed by: ALEXANDER PROPERTIES


Protect your home and budget from life's surprises with an Assurant Home Warranty, backed by a partner that supports you through every step of homeownership. Explore Plans.
© 2023 - 2026 ERA Franchise Systems LLC. All rights reserved. ERA Franchise Systems LLC fully supports the principles of the Fair Housing Act and the Equal Opportunity Act. ERA, ERA Real Estate powered, and their respective logos are registered service marks of ERA Franchise Systems LLC. Each office is independently owned and operated.