
18022 Rosemont Estates Lane, Cypress, TX 77429
Local realty services provided by:ERA Experts
18022 Rosemont Estates Lane,Cypress, TX 77429
$350,000
- 4 Beds
- 2 Baths
- 2,220 sq. ft.
- Single family
- Active
Listed by: mitchell lejeune
Office: texas legacy properties281-519-3557
MLS#:41036533
Source:HARMLS
Price summary
- Price:$350,000
- Price per sq. ft.:$157.66
- Monthly HOA dues:$63.75
About this home
HONEY, STOP THE CAR! We have found our dream house. Spectacular 2220sqft, 4 bedroom, 2 bath, 2 car garage home on a 10463sqft lot. The home features a huge den, formal dining, breakfast room, and breakfast bar. The home includes an updated kitchen with 42-inch cabinets, granite counters, tile floors, new carpet in the primary bedroom, a primary bath with a separate shower and jetted tub, a huge backyard large enough for a pool, and a storage building. Roof replaced in 2017, kitchen remodeled in 2018, HVAC replaced in 2023, water heater replaced in 2025, and fence replaced in 2025. Kids attend acclaimed Cypress Fairbanks Schools.
Contact an agent
Home facts
- Year built:2002
- Subdivision & Development:Cypress Mill Estates Sec 04
- Listing ID #:41036533
- Updated:August 13, 2026 at 07:18 PM
Rooms and interior
- Bedrooms:4
- Total bathrooms:2
- Full bathrooms:2
- Rooms Total:9
- Flooring:Carpet, Tile
- Bathrooms Description:Jetted Tub, Separate Shower, Tub Shower
- Kitchen Description:Breakfast Bar, Dishwasher, Disposal, Free Standing Range, Gas Cooktop, Gas Oven, Microwave, Oven, Pantry
- Living area:2,220 sq. ft.
Heating and cooling
- Cooling:Attic Fan, Central Air, Electric
- Heating:Central, Gas
- Central air:Yes
Structure and exterior
- Roof:Composition
- Year built:2002
- Building area:2,220 sq. ft.
- Lot area:0.24 Acres
- Lot Features:Cul De Sac, Side Yard, Subdivision
- Architectural Style:Traditional
- Construction Materials:Brick, Cement Siding
- Exterior Features:Fence, Patio, Private Yard, Storage, Tennis Courts
- Foundation Description:Slab
- Levels:1 Story
Schools
- High school:CYPRESS WOODS HIGH SCHOOL
- Middle school:SPILLANE MIDDLE SCHOOL
- Elementary school:A ROBISON ELEMENTARY SCHOOL
Utilities
- Sewer:Public Sewer
Finances and disclosures
- Price:$350,000
- Price per sq. ft.:$157.66
- Tax amount:$8,716 (2025)
Features and amenities
- Appliances:Dishwasher, Disposal, Free Standing Range, Gas Cooktop, Gas Oven, Microwave, Oven
- Amenities:Ceiling Fans, High Ceilings, Low Emissivity Windows, Prewired, Programmable Thermostat, Smoke Detectors, Window Coverings
Parking
- Parking description:Driveway, Garage, Garage Door Opener
- Garage:Yes
- Garage spaces:2
New listings near 18022 Rosemont Estates Lane
- New
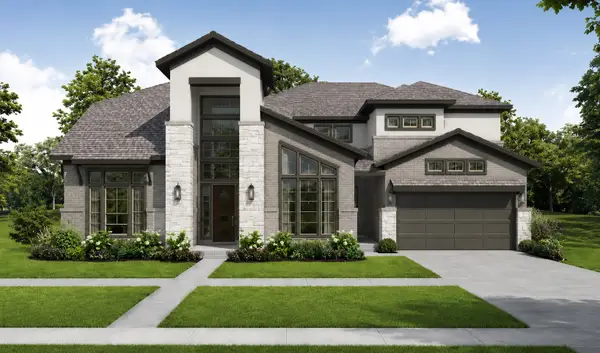 $1,085,177Active5 beds 6 baths4,350 sq. ft.
14218 Casa Capistrano, Cypress, TX 77433
MLS# 55377741Listed by: NEWMARK HOMES - New
 $950,000Active4 beds 4 baths4,306 sq. ft.
15510 Wilderness Run Drive, Cypress, TX 77433
MLS# 10382961Listed by: COMPASS RE TEXAS, LLC - MEMORIAL - New
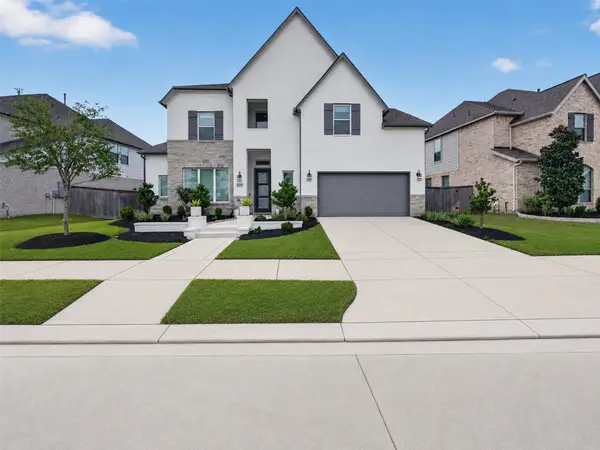 $689,900Active4 beds 4 baths3,489 sq. ft.
14810 Dinosaur Tracks Drive, Cypress, TX 77433
MLS# 21388885Listed by: ORCHARD BROKERAGE - New
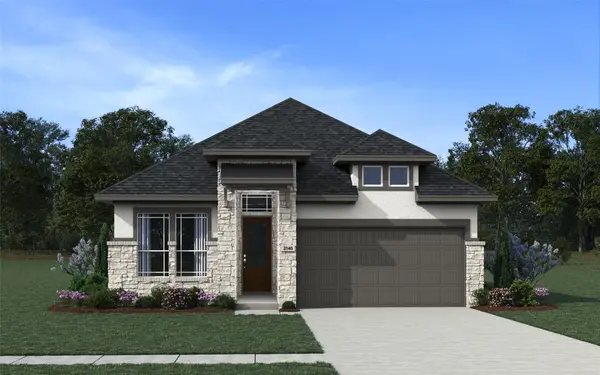 $459,990Active4 beds 3 baths2,140 sq. ft.
11311 Flower Petal Court, Cypress, TX 77433
MLS# 30711468Listed by: CHESMAR HOMES - New
 $1,350,000Active6 beds 7 baths5,444 sq. ft.
21315 Crescent Winged Dr, Cypress, TX 77433
MLS# 31569610Listed by: LPT REALTY, LLC - New
 $359,000Active4 beds 3 baths2,206 sq. ft.
7823 Open Point Drive, Cypress, TX 77433
MLS# 50020669Listed by: ZARCO PROPERTIES, LLC - Open Sat, 1 to 4pmNew
 $570,000Active4 beds 4 baths3,435 sq. ft.
20222 Monica Joyce Lane, Cypress, TX 77433
MLS# 72438887Listed by: REAL BROKER, LLC - Open Sat, 2 to 5pmNew
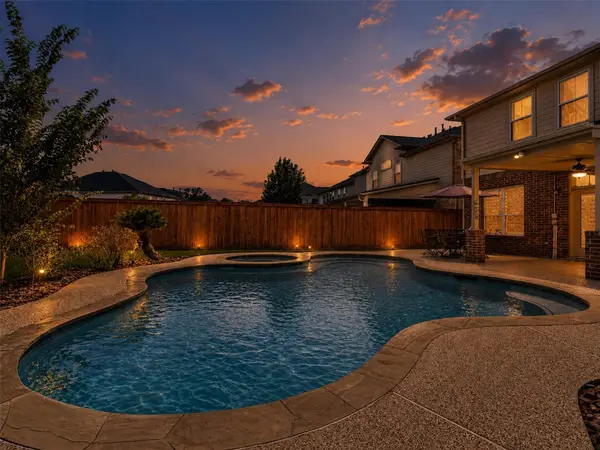 $469,000Active5 beds 4 baths3,073 sq. ft.
19003 Greenleaf Ridge Court, Cypress, TX 77429
MLS# 86665933Listed by: RE/MAX UNIVERSAL - New
 $891,250Active5 beds 6 baths4,614 sq. ft.
9202 Chapman Valley Drive, Cypress, TX 77433
MLS# 90925813Listed by: ALEXANDER PROPERTIES


Protect your home and budget from life's surprises with an Assurant Home Warranty, backed by a partner that supports you through every step of homeownership. Explore Plans.
© 2023 - 2026 ERA Franchise Systems LLC. All rights reserved. ERA Franchise Systems LLC fully supports the principles of the Fair Housing Act and the Equal Opportunity Act. ERA, ERA Real Estate powered, and their respective logos are registered service marks of ERA Franchise Systems LLC. Each office is independently owned and operated.