
18226 Wren Song Drive, Cypress, TX 77429
Local realty services provided by:American Real Estate ERA Powered
Upcoming open houses
- Sat, Aug 0812:00 pm - 02:00 pm
Listed by: jill smith, nikki villarreal
Office: exp realty llc.888-519-7431
MLS#:85632769
Source:HARMLS
Price summary
- Price:$570,000
- Price per sq. ft.:$187.87
- Monthly HOA dues:$66.25
About this home
Experience refined living in this stunning 4-bedroom, 4-bath residence, gracefully situated on an oversized lot with no back neighbors for exceptional privacy. The resort-style backyard showcases a sparkling pool, expansive covered patio, and dedicated play area. Inside, timeless elegance abounds with crown molding, plantation shutters throughout, a sophisticated formal dining room, 2nd bedroom downstairs, and a private executive office with French doors. The gourmet island kitchen is beautifully appointed with granite countertops, white cabinetry and appliances, a gas cooktop, convection oven, under-cabinet lighting, a butler's pantry, and a custom walk-in pantry. Upstairs offers a spacious game room, walk-in attic storage, and a discreet hidden safe room. Designed with impeccable attention to detail, this remarkable home delivers luxury, comfort, and privacy in every space. Community amenities include pool, splash pad, parks and more. Make your showing appointment today!
Contact an agent
Home facts
- Year built:2016
- Subdivision & Development:Oakcrest North
- Listing ID #:85632769
- Updated:August 04, 2026 at 08:11 PM
Rooms and interior
- Bedrooms:4
- Total bathrooms:4
- Full bathrooms:4
- Rooms Total:11
- Flooring:Carpet, Laminate, Plank, Tile, Vinyl, Wood
- Bathrooms Description:Separate Shower, Soaking Tub
- Kitchen Description:Convection Oven, Dishwasher, Disposal, Electric Oven, Gas Cooktop, Granite Counters, Kitchen Family Room Combo, Kitchen Island, Microwave, Pantry
- Living area:3,034 sq. ft.
Heating and cooling
- Cooling:Central Air, Electric
- Heating:Central, Gas
- Central air:Yes
Structure and exterior
- Roof:Composition
- Year built:2016
- Building area:3,034 sq. ft.
- Lot area:0.34 Acres
- Lot Features:Subdivision
- Architectural Style:Traditional
- Construction Materials:Brick, Cement Siding, Stone
- Exterior Features:Fence, Patio, Sprinkler Irrigation, Storage
- Foundation Description:Slab
- Levels:2 Stories
Schools
- High school:TOMBALL WEST HIGH SCHOOL
- Middle school:GRAND LAKES JUNIOR HIGH SCHOOL
- Elementary school:WEST ELEMENTARY (TOMBALL)
Utilities
- Sewer:Public Sewer
Finances and disclosures
- Price:$570,000
- Price per sq. ft.:$187.87
- Tax amount:$12,431 (2025)
Features and amenities
- Appliances:Convection Oven, Dishwasher, Disposal, Electric Oven, Gas Cooktop, Microwave, Water Softener Rented
- Amenities:Ceiling Fans, Controlled Access, Programmable Thermostat, Security System - Owned, Smoke Detectors, Water Softner - Rented
- Pool features:Gunite, In Ground
Parking
- Parking description:Driveway, Garage, Garage Door Opener
- Garage:Yes
- Garage spaces:2
New listings near 18226 Wren Song Drive
- New
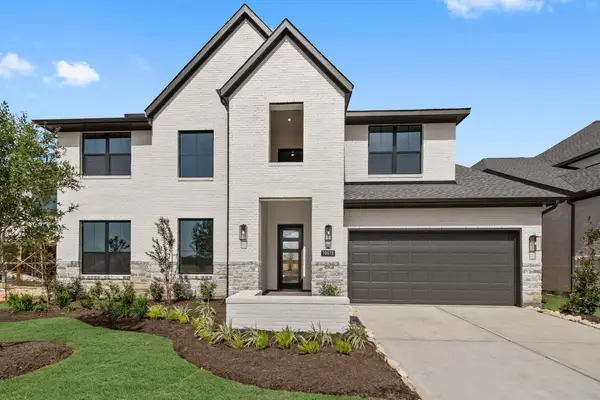 $729,862Active5 beds 5 baths3,793 sq. ft.
10618 Dina Yellow Drive, Cypress, TX 77433
MLS# 78832869Listed by: WESTIN HOMES - New
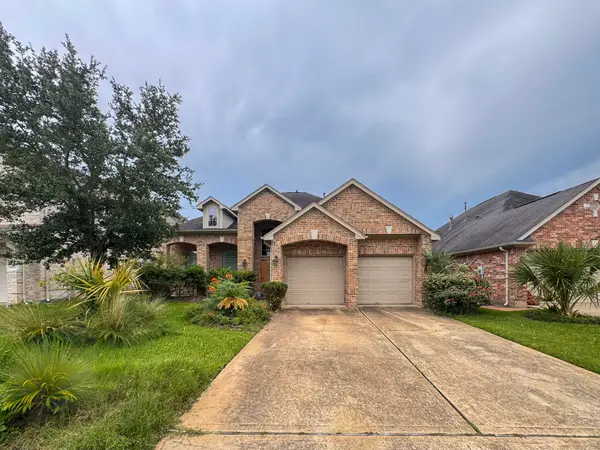 $365,000Active5 beds 4 baths3,679 sq. ft.
17903 Sugarloaf Bay Drive, Cypress, TX 77429
MLS# 27993141Listed by: JOSEPH WALTER REALTY, LLC - New
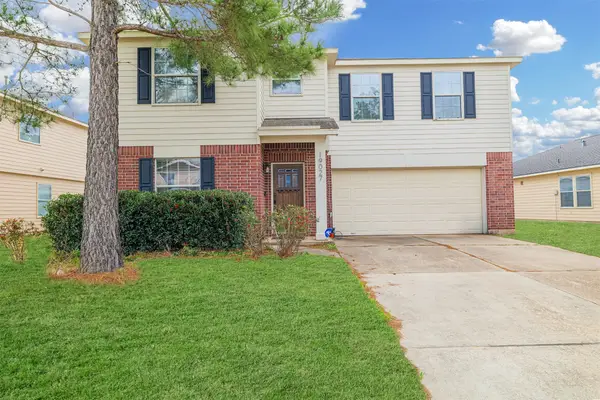 $300,000Active5 beds 3 baths3,674 sq. ft.
19027 Yaupon Ranch Drive, Cypress, TX 77433
MLS# 40535836Listed by: KELLER WILLIAMS SIGNATURE - New
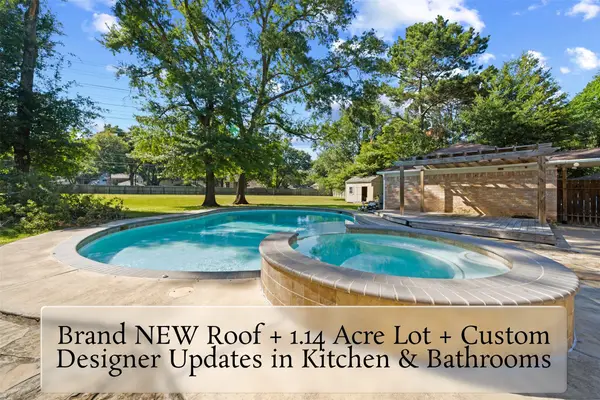 $399,990Active5 beds 4 baths3,480 sq. ft.
12854 Highland Hills Drive, Cypress, TX 77429
MLS# 49821740Listed by: REALTY OF AMERICA, LLC - New
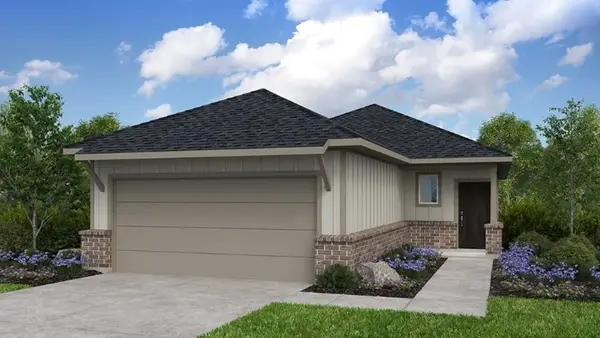 $298,490Active3 beds 2 baths1,366 sq. ft.
8223 Copper Meadows Lane, Cypress, TX 77433
MLS# 57385382Listed by: ALEXANDER PROPERTIES - New
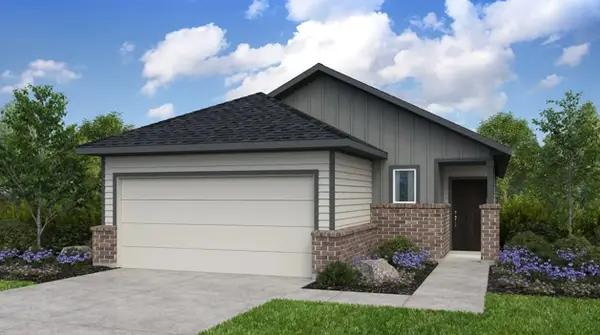 $326,990Active4 beds 2 baths1,675 sq. ft.
21835 Lush Pampa Lane, Cypress, TX 77433
MLS# 97294602Listed by: ALEXANDER PROPERTIES - New
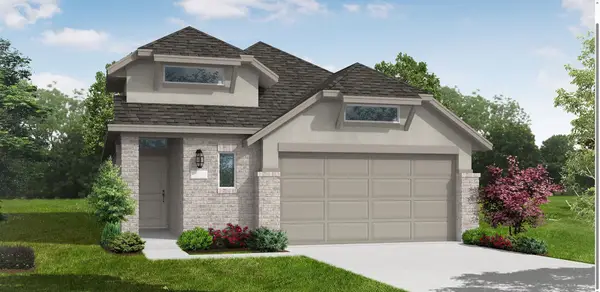 $384,990Active3 beds 3 baths1,927 sq. ft.
12518 Coastal Bend Way, Cypress, TX 77433
MLS# 77337006Listed by: COVENTRY HOMES - New
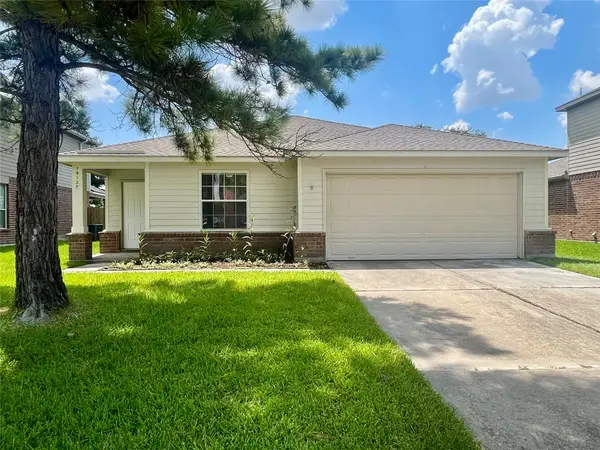 $249,000Active4 beds 2 baths1,802 sq. ft.
19127 Yaupon Ranch Drive, Cypress, TX 77433
MLS# 83319651Listed by: EXP REALTY LLC - New
 $599,900Active4 beds 4 baths
18240 Fenske Road, Cypress, TX 77433
MLS# 10168316Listed by: TEXAS SIGNATURE REALTY


Protect your home and budget from life's surprises with an Assurant Home Warranty, backed by a partner that supports you through every step of homeownership. Explore Plans.
© 2023 - 2026 ERA Franchise Systems LLC. All rights reserved. ERA Franchise Systems LLC fully supports the principles of the Fair Housing Act and the Equal Opportunity Act. ERA, ERA Real Estate powered, and their respective logos are registered service marks of ERA Franchise Systems LLC. Each office is independently owned and operated.