
18331 First Bend Drive, Cypress, TX 77433
Local realty services provided by:ERA Experts
18331 First Bend Drive,Cypress, TX 77433
$419,500
- 3 Beds
- 2 Baths
- 2,178 sq. ft.
- Single family
- Active
Listed by: kalli livingston
Office: cb&a, realtors832-678-4770
MLS#:45390340
Source:HARMLS
Price summary
- Price:$419,500
- Price per sq. ft.:$192.61
- Monthly HOA dues:$120.83
About this home
Beautifully appointed Highland Home in Bridgeland offering a wonderful blend of style, comfort, and functionality. The inviting open floor plan features vaulted ceilings, a striking stone fireplace, formal dining room, bright sunroom, and a versatile flex room conveniently situated between the secondary and third bedrooms. The well designed kitchen includes a spacious butler’s pantry and flows effortlessly into the living and entertaining spaces. Step outside to enjoy the covered patio and outdoor kitchen, perfect for relaxing or hosting guests. Additional highlights include a 2.5 car garage, Generac whole home generator, and recent roof. Zoned to highly rated Cy-Fair ISD. Conveniently located near Hwy 99 with easy access to shopping, dining, and major roadways.
Contact an agent
Home facts
- Year built:2009
- Subdivision & Development:First Bend Sec 06
- Listing ID #:45390340
- Updated:August 12, 2026 at 02:31 PM
Rooms and interior
- Bedrooms:3
- Total bathrooms:2
- Full bathrooms:2
- Rooms Total:10
- Flooring:Carpet, Engineered Hardwood, Tile
- Bathrooms Description:Separate Shower, Soaking Tub, Tub Shower
- Kitchen Description:Breakfast Bar, Dishwasher, Disposal, Electric Oven, Gas Cooktop, Granite Counters, Kitchen Family Room Combo, Microwave, Pantry
- Living area:2,178 sq. ft.
Heating and cooling
- Cooling:Central Air, Electric
- Heating:Central, Electric, Zoned
- Central air:Yes
Structure and exterior
- Roof:Composition
- Year built:2009
- Building area:2,178 sq. ft.
- Lot area:0.15 Acres
- Lot Features:Cul De Sac, Subdivision
- Architectural Style:Traditional
- Construction Materials:Brick
- Exterior Features:Fence, Fully Fenced, Outdoor Kitchen, Patio, Private Yard
- Foundation Description:Slab
- Levels:1 Story
Schools
- High school:BRIDGELAND HIGH SCHOOL
- Middle school:SPRAGUE MIDDLE SCHOOL
- Elementary school:MCGOWN ELEMENTARY
Utilities
- Sewer:Public Sewer
Finances and disclosures
- Price:$419,500
- Price per sq. ft.:$192.61
- Tax amount:$12,096 (2025)
Features and amenities
- Appliances:Dishwasher, Disposal, Electric Oven, Gas Cooktop, Microwave
- Amenities:High Ceilings, Security System - Owned, Smoke Detectors
Parking
- Parking description:Garage
- Garage:Yes
- Garage spaces:2
New listings near 18331 First Bend Drive
- New
 $455,000Active3 beds 3 baths2,393 sq. ft.
15214 Spanish Ranchos Ways, Cypress, TX 77433
MLS# 15692036Listed by: RE/MAX UNIVERSAL - New
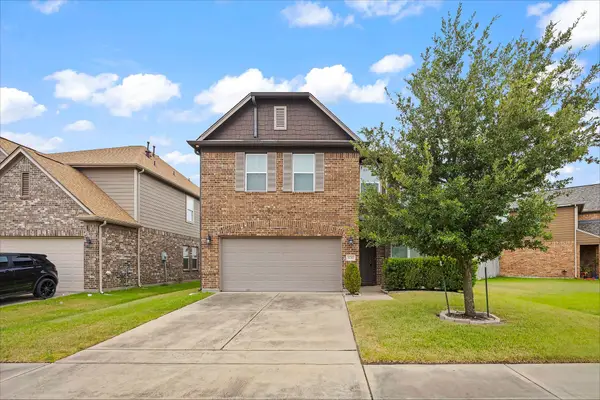 $375,000Active3 beds 3 baths2,317 sq. ft.
15015 Hope Hills Lane, Cypress, TX 77433
MLS# 32422106Listed by: ALLIANCE REALTY PROPERTIES - New
 $299,000Active3 beds 2 baths1,755 sq. ft.
16131 Cypress Valley Drive, Cypress, TX 77429
MLS# 49651088Listed by: VERONICA MENDOZA REALTY, LLC. - New
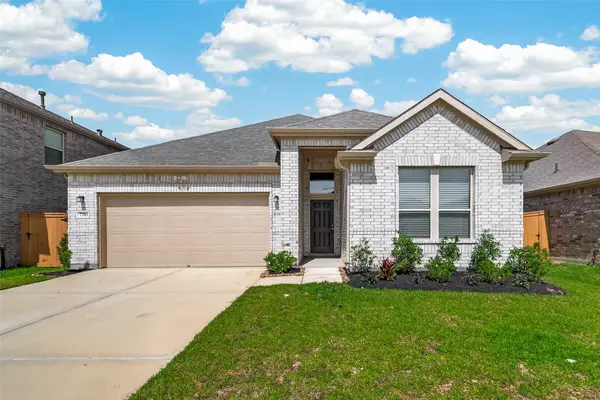 $329,786Active3 beds 2 baths2,132 sq. ft.
7703 Coral Key Drive, Cypress, TX 77433
MLS# 69120736Listed by: KELLER WILLIAMS REALTY SOUTHWEST - New
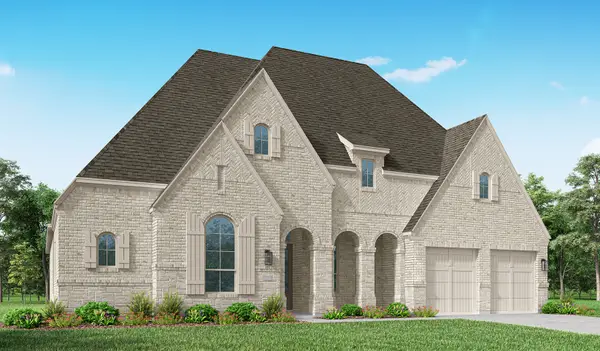 $882,590Active4 beds 6 baths3,411 sq. ft.
22306 Little Yellow Drive, Cypress, TX 77433
MLS# 54273265Listed by: HIGHLAND HOMES REALTY - New
 $599,000Active4 beds 3 baths3,089 sq. ft.
17915 Olde Oaks Estate Court, Cypress, TX 77433
MLS# 60855829Listed by: HONEYWOOD REALTY - Open Sat, 12 to 3pmNew
 $740,000Active5 beds 5 baths4,112 sq. ft.
21135 Bella Coral, Cypress, TX 77433
MLS# 74644674Listed by: HOMESUSA.COM - New
 $876,290Active5 beds 6 baths4,138 sq. ft.
22319 Little Yellow Drive, Cypress, TX 77433
MLS# 88366254Listed by: HIGHLAND HOMES REALTY - New
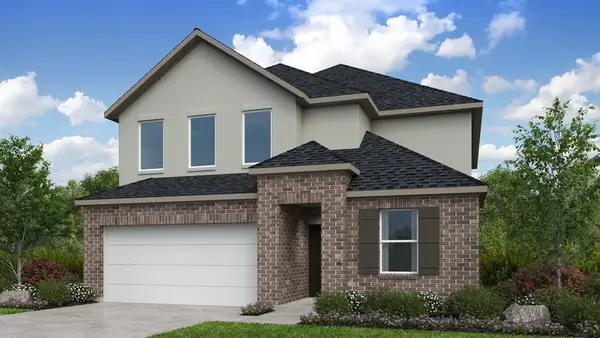 $530,580Active5 beds 3 baths2,897 sq. ft.
9606 Skyway Creek Drive, Cypress, TX 77433
MLS# 27110350Listed by: ALEXANDER PROPERTIES


Protect your home and budget from life's surprises with an Assurant Home Warranty, backed by a partner that supports you through every step of homeownership. Explore Plans.
© 2023 - 2026 ERA Franchise Systems LLC. All rights reserved. ERA Franchise Systems LLC fully supports the principles of the Fair Housing Act and the Equal Opportunity Act. ERA, ERA Real Estate powered, and their respective logos are registered service marks of ERA Franchise Systems LLC. Each office is independently owned and operated.