
18707 Fern Street, Cypress, TX 77429
Local realty services provided by:American Real Estate ERA Powered
18707 Fern Street,Cypress, TX 77429
$725,000
- 3 Beds
- 3 Baths
- 3,081 sq. ft.
- Single family
- Active
Listed by: maria pate
Office: walzel properties - corporate office832-674-4960
MLS#:72518115
Source:HARMLS
Price summary
- Price:$725,000
- Price per sq. ft.:$235.31
About this home
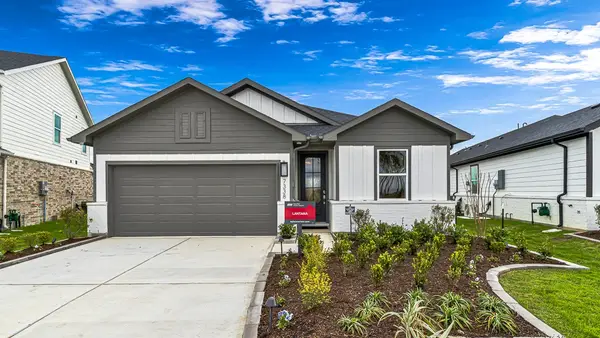
Rare 2.105 acres in Cypress with no HOA! Nestled in a well-established neighborhood surrounded by mature trees, this updated, move-in-ready home offers the perfect blend of space, privacy, and versatility. Recent improvements include new flooring, fresh interior and exterior paint, updated electrical and lighting, and new fencing. Enjoy endless possibilities to create your private oasis with a pool, outdoor entertaining area, garden retreat, or simply room to roam. Adding to its appeal is a barn with versatile multipurpose space, perfect for hobbies, recreation, or additional flexibility. Properties like this are a rare find in Cypress! With acreage, modern updates, mature trees, and no HOA, this property checks boxes most homes can't. Space, freedom, and possibilities—all in one exceptional address!
Contact an agent
Home facts
- Year built:1987
- Subdivision & Development:ADOLPH ADDIX
- Listing ID #:72518115
- Updated:October 25, 2026 at 11:56 AM
Rooms and interior
- Bedrooms:3
- Total bathrooms:3
- Full bathrooms:3
- Rooms Total:6
- Flooring:Carpet, Tile
- Dining Description:Kitchen Dining Combo
- Bathrooms Description:Tub Shower
- Kitchen Description:Electric Oven, Electric Range, Granite Counters, Kitchen Dining Combo, Kitchen Family Room Combo, Microwave, Pantry
- Living area:3,081 sq. ft.
Heating and cooling
- Cooling:Central Air, Electric
- Heating:Central, Electric
- Central air:Yes
Structure and exterior
- Roof:Composition
- Year built:1987
- Building area:3,081 sq. ft.
- Lot area:2.1 Acres
- Lot Features:Cleared
- Construction Materials:Cement Siding
- Exterior Features:Fence, Private Yard
- Foundation Description:Slab
- Levels:1 Story
Schools
- High school:TOMBALL WEST HIGH SCHOOL
- Middle school:GRAND LAKES JUNIOR HIGH SCHOOL
- Elementary school:WEST ELEMENTARY (TOMBALL)
Utilities
- Water:Well
- Sewer:Septic Tank
Finances and disclosures
- Price:$725,000
- Price per sq. ft.:$235.31
Features and amenities
- Appliances:Electric Oven, Electric Range, Microwave
- Amenities:Ceiling Fans, Programmable Thermostat, Security Gate, Smoke Detectors
New listings near 18707 Fern Street
- New
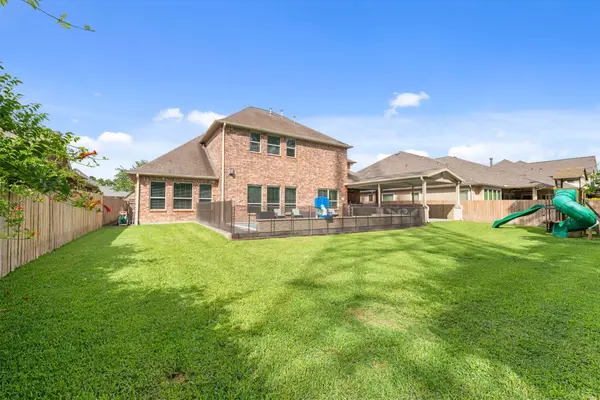 $615,000Active4 beds 4 baths4,712 sq. ft.
12953 Lake Parc Bend Drive, Cypress, TX 77429
MLS# 49217668Listed by: COMPASS RE TEXAS, LLC - MEMORIAL - New
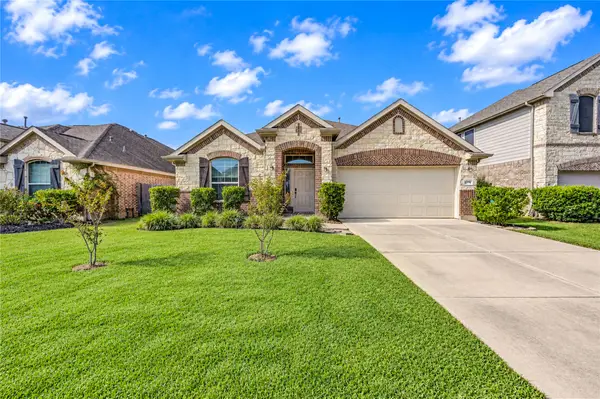 $330,000Active3 beds 2 baths1,859 sq. ft.
16719 Cactus Blossom Trail, Cypress, TX 77433
MLS# 86212708Listed by: RE/MAX COMPASS - New
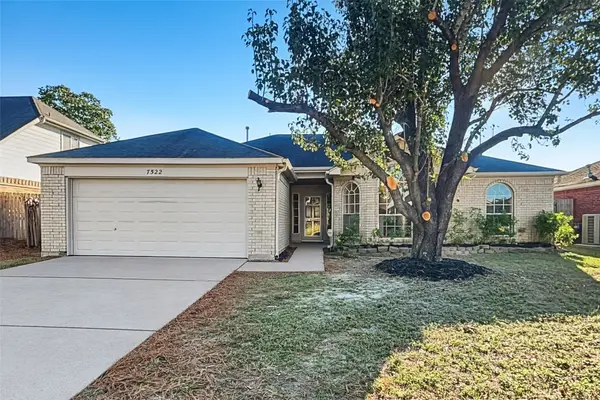 $229,900Active3 beds 2 baths1,570 sq. ft.
7522 Livery Lane, Cypress, TX 77433
MLS# 57445374Listed by: OFFERPAD BROKERAGE, LLC - New
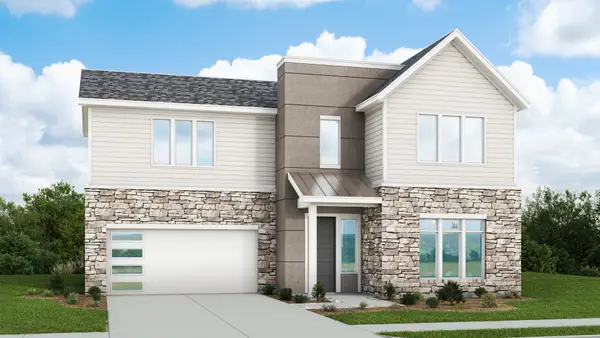 $424,990Active4 beds 3 baths2,738 sq. ft.
17215 Violet Vista Place, Cypress, TX 77433
MLS# 81015752Listed by: DRB GROUP REALTY, LLC - New
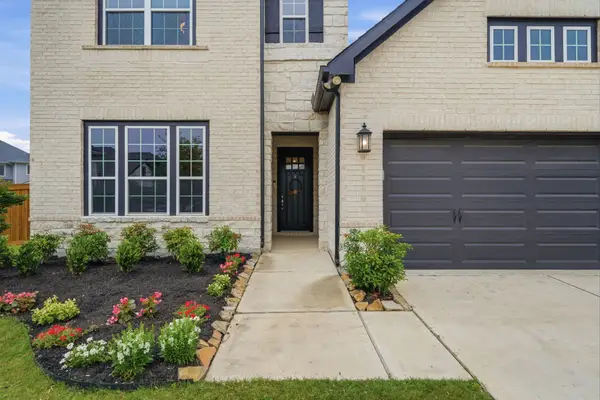 $620,000Active4 beds 5 baths2,927 sq. ft.
13803 Cerezo Creek Pointe Drive, Cypress, TX 77433
MLS# 28151549Listed by: LUXE REAL ESTATE - New
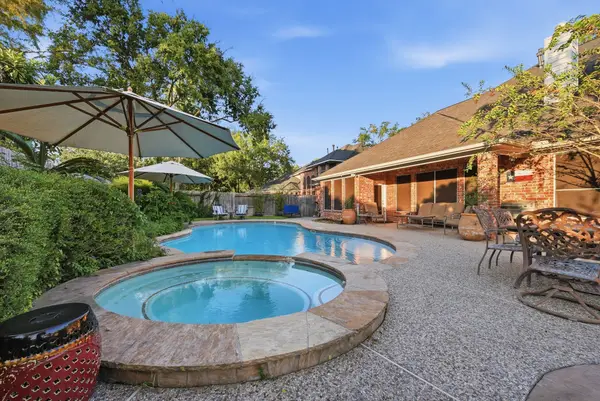 $555,000Active4 beds 4 baths3,518 sq. ft.
15415 Stable Star Circle, Cypress, TX 77429
MLS# 45362402Listed by: HOME TOPIC REALTY - New
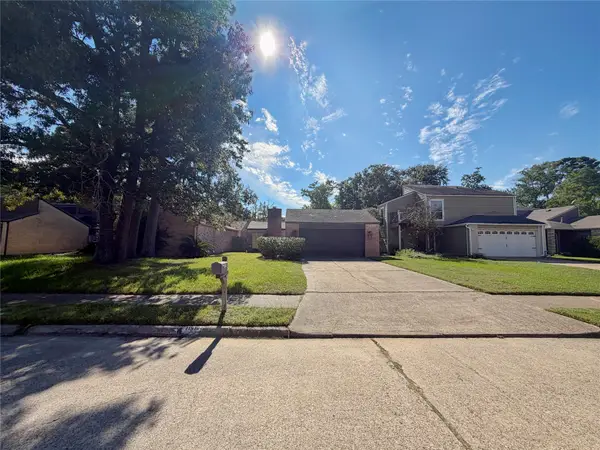 $159,900Active3 beds 2 baths1,748 sq. ft.
11917 Lakewood West Drive, Cypress, TX 77429
MLS# 27233617Listed by: VYLLA HOME - New
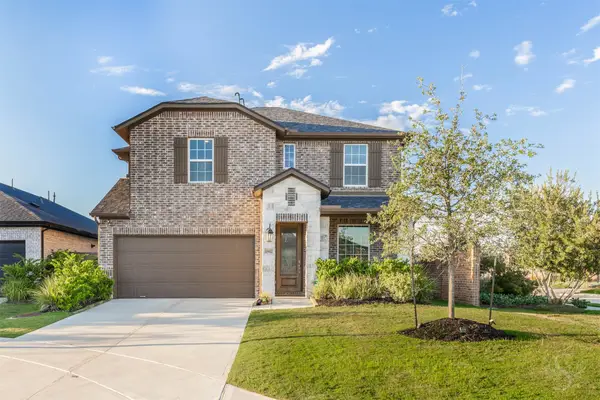 $420,000Active4 beds 3 baths2,295 sq. ft.
20922 Maudine Drive, Cypress, TX 77433
MLS# 20359334Listed by: KELLER WILLIAMS MEMORIAL - New
 $332,500Active4 beds 2 baths1,822 sq. ft.
7338 Grand Mason Drive, Cypress, TX 77433
MLS# 7187704Listed by: EXP REALTY LLC


Protect your home and budget from life's surprises with an Assurant Home Warranty, backed by a partner that supports you through every step of homeownership. Explore Plans.
© 2023 - 2026 ERA Franchise Systems LLC. All rights reserved. ERA Franchise Systems LLC fully supports the principles of the Fair Housing Act and the Equal Opportunity Act. ERA, ERA Real Estate powered, and their respective logos are registered service marks of ERA Franchise Systems LLC. Each office is independently owned and operated.