
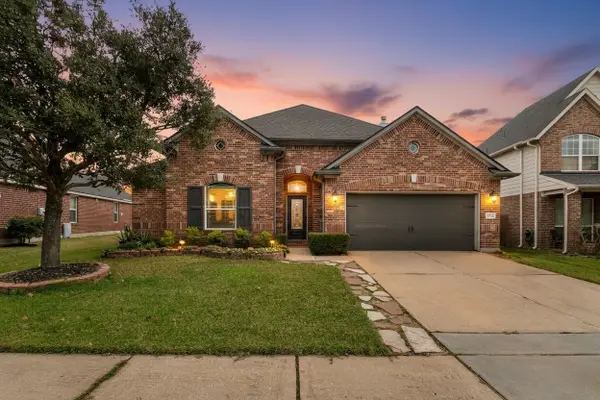
18711 Spicewood Canyon Trail, Cypress, TX 77433
Local realty services provided by:American Real Estate ERA Powered
18711 Spicewood Canyon Trail,Cypress, TX 77433
$390,000
- 3 Beds
- 3 Baths
- 1,977 sq. ft.
- Single family
- Active
Listed by: kristine agee
Office: compass re texas, llc. - memorial832-899-4788
MLS#:29312166
Source:HARMLS
Price summary
- Price:$390,000
- Price per sq. ft.:$197.27
- Monthly HOA dues:$120
About this home
Welcome to this beautifully designed home in the highly sought-after Bridgeland community. This two-story floor plan offers an open-concept layout designed for comfortable everyday living. The bright living area with a panoramic wall of windows flows seamlessly into the kitchen with quartz countertops, 42-inch cabinetry, GE stainless steel appliances, a breakfast bar, and abundant prep space. The private primary suite offers a spa-like bath with dual vanities, a soaking tub, glass-enclosed shower, and a walk-in closet. Energy-efficient features: low-E windows and ENERGY STAR® appliances. Step outside to enjoy the covered patio and fenced backyard, perfect for relaxing or entertaining. Located within award-winning Cy-Fair ISD and just moments from parks, walking trails, lakes, pools, fitness centers, playgrounds, tennis courts, and all of Bridgeland's exceptional amenities, this home offers the perfect blend of style, convenience, and community living.
Contact an agent
Home facts
- Year built:2025
- Subdivision & Development:Bridgeland
- Listing ID #:29312166
- Updated:October 05, 2026 at 12:20 AM
Rooms and interior
- Bedrooms:3
- Total bathrooms:3
- Full bathrooms:2
- Half bathrooms:1
- Rooms Total:6
- Flooring:Carpet, Plank, Vinyl
- Dining Description:Kitchen Dining Combo
- Bathrooms Description:Separate Shower, Tub Shower
- Kitchen Description:Breakfast Bar, Dishwasher, Disposal, Gas Oven, Gas Range, Kitchen Dining Combo, Kitchen Family Room Combo, Kitchen Island, Microwave, Pantry, Quartz Counters, Refrigerator
- Living area:1,977 sq. ft.
Heating and cooling
- Cooling:Central Air, Electric
- Heating:Central, Gas
- Central air:Yes
Structure and exterior
- Roof:Composition
- Year built:2025
- Building area:1,977 sq. ft.
- Lot Features:Cul De Sac, Side Yard, Subdivision
- Architectural Style:Traditional
- Construction Materials:Brick, Cement Siding
- Exterior Features:Balcony, Fence, Patio, Private Yard, Sprinkler Irrigation, Tennis Courts
- Foundation Description:Slab
- Levels:2 Stories
Schools
- High school:BRIDGELAND HIGH SCHOOL
- Middle school:SPRAGUE MIDDLE SCHOOL
- Elementary school:MCGOWN ELEMENTARY
Utilities
- Sewer:Public Sewer
Finances and disclosures
- Price:$390,000
- Price per sq. ft.:$197.27
Features and amenities
- Appliances:Dishwasher, Disposal, Dryer, Gas Oven, Gas Range, Microwave, Refrigerator, Washer
- Laundry features:Dryer, Washer
- Amenities:Ceiling Fans, Entrance Foyer, High Ceilings, Low Emissivity Windows, Programmable Thermostat, Smoke Detectors
Parking
- Parking description:Additional Parking, Garage
- Garage:Yes
- Garage spaces:2
New listings near 18711 Spicewood Canyon Trail
- New
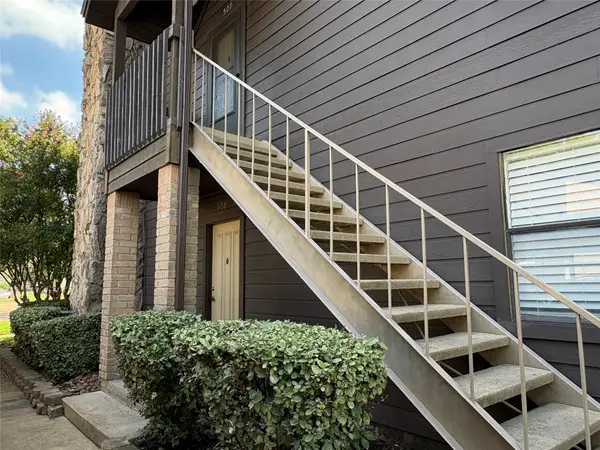 $1,550Active2 beds 2 baths1,200 sq. ft.
12755 Mill Ridge Drive #507, Cypress, TX 77429
MLS# 36644981Listed by: ALBION REAL ESTATE CO. - New
 $359,999Active4 beds 3 baths1,965 sq. ft.
8126 Vida Costa Drive, Cypress, TX 77433
MLS# 89996294Listed by: IFIND REALTY - New
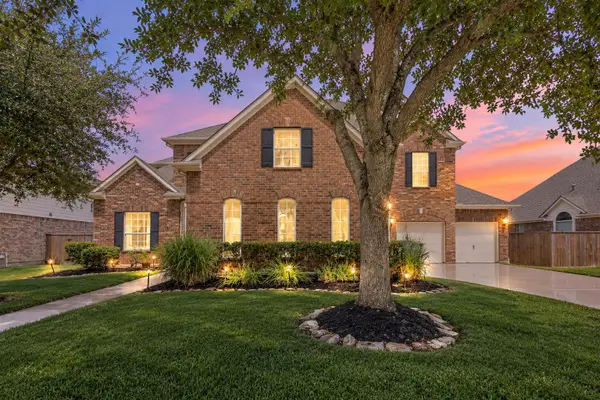 $763,000Active5 beds 5 baths4,532 sq. ft.
26418 Cottage Cypress Lane, Cypress, TX 77433
MLS# 23351633Listed by: CB&A, REALTORS-KATY - New
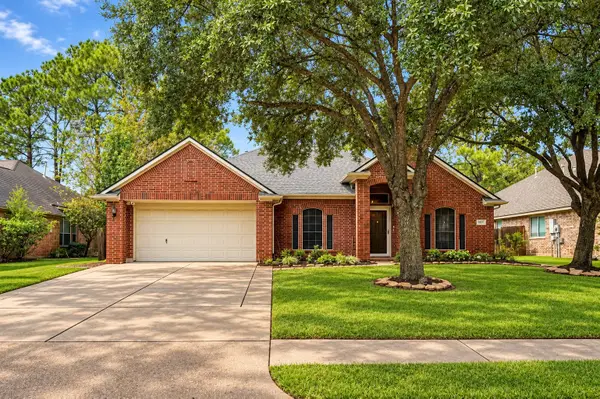 $329,000Active3 beds 2 baths2,062 sq. ft.
14319 Floret Estates Court, Cypress, TX 77429
MLS# 88210128Listed by: PRIORITY ONE REAL ESTATE - New
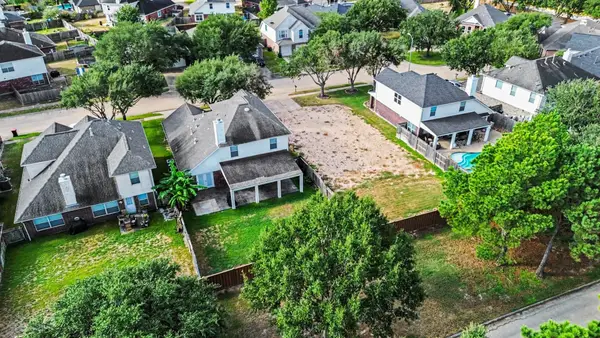 $85,000Active0.15 Acres
15319 Ochre Leaf Trail, Cypress, TX 77433
MLS# 50013735Listed by: REALTY OF AMERICA - CENTRAL HOUSTON - New
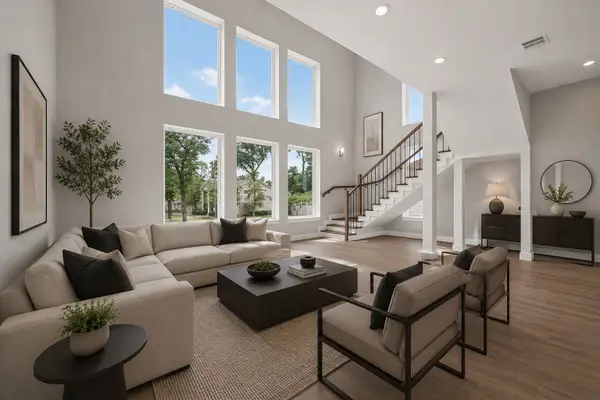 $525,000Active4 beds 4 baths2,800 sq. ft.
13538 Raven Hill Drive, Cypress, TX 77429
MLS# 75433549Listed by: CHAMPIONS NEXTGEN REAL ESTATE - New
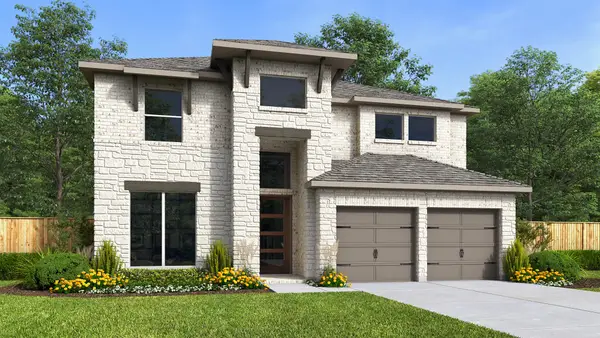 $638,900Active4 beds 4 baths3,190 sq. ft.
21243 Stephens County Drive, Cypress, TX 77433
MLS# 92522267Listed by: PERRY HOMES REALTY, LLC - New
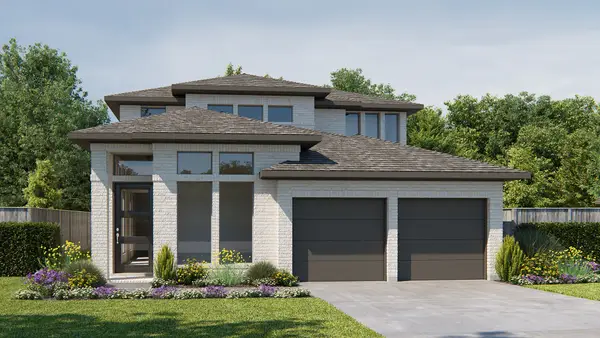 $605,900Active4 beds 4 baths2,662 sq. ft.
22222 Hercules Club Lane, Cypress, TX 77433
MLS# 23833438Listed by: PERRY HOMES REALTY, LLC - New
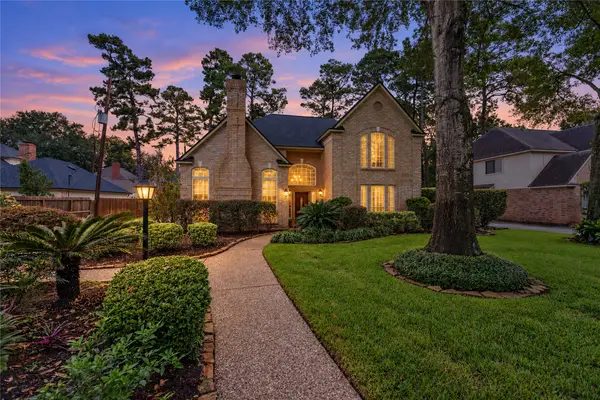 $550,000Active4 beds 4 baths3,233 sq. ft.
13114 S Winesap Lane, Cypress, TX 77429
MLS# 77845278Listed by: NEXTHOME REALTY CENTER - New
 $374,900Active4 beds 2 baths3,006 sq. ft.
15314 Hazen Point Drive, Cypress, TX 77433
MLS# 21132571Listed by: UNITED REAL ESTATE


Protect your home and budget from life's surprises with an Assurant Home Warranty, backed by a partner that supports you through every step of homeownership. Explore Plans.
© 2023 - 2026 ERA Franchise Systems LLC. All rights reserved. ERA Franchise Systems LLC fully supports the principles of the Fair Housing Act and the Equal Opportunity Act. ERA, ERA Real Estate powered, and their respective logos are registered service marks of ERA Franchise Systems LLC. Each office is independently owned and operated.