
19814 Villas Branch Lane, Cypress, TX 77433
Local realty services provided by:ERA Experts
19814 Villas Branch Lane,Cypress, TX 77433
$600,000
- 3 Beds
- 4 Baths
- 2,847 sq. ft.
- Single family
- Active
Listed by: jill bennett
Office: nexthome realty center281-213-6200
MLS#:38823093
Source:HARMLS
Price summary
- Price:$600,000
- Price per sq. ft.:$210.75
- Monthly HOA dues:$74.17
About this home
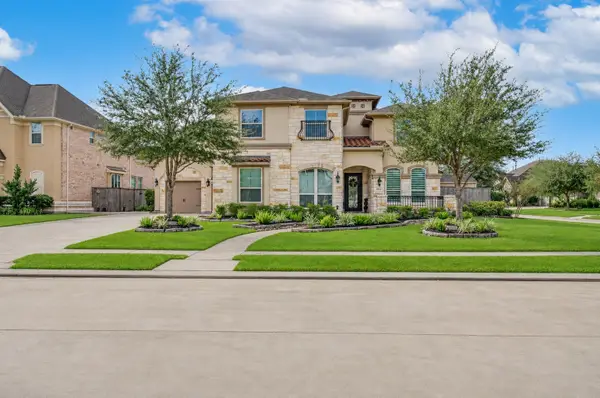
Impressive curb appeal welcomes you to this beautifully designed home featuring stone, stucco, and brick accents. Inside, custom details shine throughout, including an oversized chef’s kitchen with a large island, breakfast bar, stainless steel appliances, and double ovens. The adjoining family room offers a custom fireplace and walls of windows. Each bedroom features a walk-in closet and private ensuite bath. The secluded Primary Retreat boasts a spa-inspired bath with dual showerheads, a sunken tub, and spacious walk-in closet. Step outside to a private backyard oasis with no rear neighbors, a gorgeous pool, and a beautiful park-like setting perfect for relaxing or entertaining!
Contact an agent
Home facts
- Year built:2016
- Subdivision & Development:Hidden Arbor
- Listing ID #:38823093
- Updated:November 05, 2026 at 05:14 AM
Rooms and interior
- Bedrooms:3
- Total bathrooms:4
- Full bathrooms:3
- Half bathrooms:1
- Rooms Total:5
- Flooring:Carpet, Plank, Tile, Vinyl
- Bathrooms Description:Separate Shower, Soaking Tub
- Kitchen Description:Breakfast Bar, Convection Oven, Dishwasher, Disposal, Double Oven, Gas Cooktop, Granite Counters, Kitchen Family Room Combo, Kitchen Island, Microwave, Pantry
- Living area:2,847 sq. ft.
Heating and cooling
- Cooling:Central Air, Electric
- Heating:Central, Gas
- Central air:Yes
Structure and exterior
- Roof:Composition
- Year built:2016
- Building area:2,847 sq. ft.
- Lot area:0.26 Acres
- Lot Features:Greenbelt, Subdivision
- Architectural Style:Traditional
- Construction Materials:Brick, Stone, Stucco, Wood Siding
- Exterior Features:Fence, Outdoor Kitchen, Patio
- Foundation Description:Slab
- Levels:1 Story
Schools
- High school:CYPRESS WOODS HIGH SCHOOL
- Middle school:GOODSON MIDDLE SCHOOL
- Elementary school:KEITH ELEMENTARY SCHOOL
Utilities
- Sewer:Public Sewer
Finances and disclosures
- Price:$600,000
- Price per sq. ft.:$210.75
- Tax amount:$13,079 (2026)
Features and amenities
- Appliances:Convection Oven, Dishwasher, Disposal, Double Oven, Gas Cooktop, Microwave
- Amenities:Ceiling Fans, Crown Molding, Entrance Foyer, High Ceilings, Smoke Detectors, Window Coverings
- Pool features:Gunite
Parking
- Parking description:Driveway, Garage
- Garage:Yes
- Garage spaces:2
New listings near 19814 Villas Branch Lane
- New
 $339,000Active4 beds 3 baths2,574 sq. ft.
13126 Lemur Lane, Cypress, TX 77429
MLS# 17658919Listed by: GRAND TERRA REALTY - Open Sun, 1 to 3pmNew
 $497,000Active4 beds 4 baths3,061 sq. ft.
18419 Panton Terrace Lane, Cypress, TX 77429
MLS# 38653512Listed by: JLA REALTY - Open Sat, 11am to 1pmNew
 $950,000Active4 beds 5 baths4,466 sq. ft.
20723 Connor Run Court, Cypress, TX 77433
MLS# 75103960Listed by: REFUGE GROUP PROPERTIES - New
 $250,000Active4 beds 2 baths1,872 sq. ft.
17007 E Longwood Meadows, Cypress, TX 77429
MLS# 88665240Listed by: DWELLVERSE LLC - New
 $1,576,726Active4 beds 6 baths4,434 sq. ft.
11011 Twistflower Drive, Cypress, TX 77433
MLS# 57471673Listed by: NEWMARK HOMES - New
 $425,000Active4 beds 4 baths2,983 sq. ft.
15434 Rocky Bridge Lane, Cypress, TX 77433
MLS# 72593067Listed by: COMPASS RE TEXAS, LLC - THE HEIGHTS - New
 $289,900Active4 beds 3 baths2,088 sq. ft.
18439 Alemarble Oak Street, Cypress, TX 77429
MLS# 86856940Listed by: COLDWELL BANKER UNIVERSAL - New
 $441,990Active4 beds 4 baths2,872 sq. ft.
16027 Sycamore Maple Lane, Cypress, TX 77429
MLS# 1009521Listed by: NAN & COMPANY PROPERTIES - CORPORATE OFFICE (HEIGHTS) - New
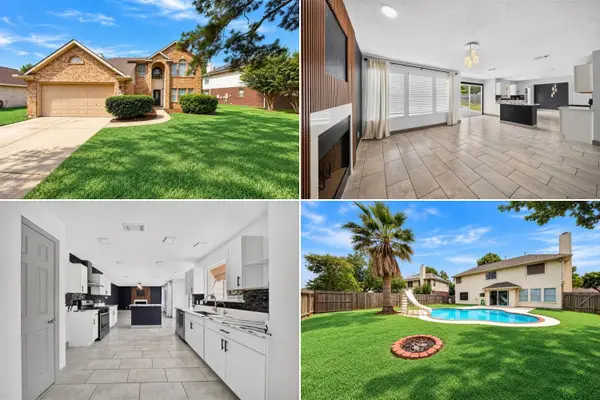 $370,000Active3 beds 3 baths2,128 sq. ft.
14819 Cascade Bend Lane, Cypress, TX 77429
MLS# 16090231Listed by: EXP REALTY LLC


Protect your home and budget from life's surprises with an Assurant Home Warranty, backed by a partner that supports you through every step of homeownership. Explore Plans.
© 2023 - 2026 ERA Franchise Systems LLC. All rights reserved. ERA Franchise Systems LLC fully supports the principles of the Fair Housing Act and the Equal Opportunity Act. ERA, ERA Real Estate powered, and their respective logos are registered service marks of ERA Franchise Systems LLC. Each office is independently owned and operated.