
19819 Crested Hill Lane, Cypress, TX 77433
Local realty services provided by:American Real Estate ERA Powered
19819 Crested Hill Lane,Cypress, TX 77433
$260,000
- 3 Beds
- 3 Baths
- 2,124 sq. ft.
- Single family
- Active
Listed by: jimmy franklin
Office: exp realty llc.888-519-7431
MLS#:45945289
Source:HARMLS
Price summary
- Price:$260,000
- Price per sq. ft.:$122.41
- Monthly HOA dues:$41.67
About this home
Charming two story home with a flexible open-concept layout & thoughtful updates. The spacious family room features a cozy fireplace & a wall of windows, and it flows seamlessly into the kitchen that is equipped with upgraded appliances, stacked upper cabinetry, a breakfast bar & a breakfast room. A formal dining room & a private home office are located off the entry, both offering exceptional flexibility to suit your needs as additional living space, a playroom, or a 4th bedroom. Upstairs, you'll find a generous gameroom, two secondary bedrooms, and a relaxing primary retreat complete with a garden tub, separate shower & walk-in closet. Recent improvements include fresh interior & exterior paint, new exterior window trim, a new water heater (2025) & added wood shelving in the garage. Conveniently located just minutes from zoned Cy Fair ISD schools, and with easy access to 99, 290, local dining, shopping & more.
Contact an agent
Home facts
- Year built:2004
- Listing ID #:45945289
- Updated:July 21, 2026 at 12:05 PM
Rooms and interior
- Bedrooms:3
- Total bathrooms:3
- Full bathrooms:2
- Half bathrooms:1
- Rooms Total:9
- Flooring:Carpet, Laminate, Vinyl
- Bathrooms Description:Separate Shower, Soaking Tub, Tub Shower
- Kitchen Description:Breakfast Bar, Dishwasher, Disposal, Gas Oven, Gas Range, Kitchen Family Room Combo, Microwave, Pantry
- Living area:2,124 sq. ft.
Heating and cooling
- Cooling:Central Air, Electric
- Heating:Central, Gas
- Central air:Yes
Structure and exterior
- Roof:Composition
- Year built:2004
- Building area:2,124 sq. ft.
- Lot area:0.13 Acres
- Lot Features:Cul De Sac, Subdivision
- Architectural Style:Traditional
- Construction Materials:Cement Siding
- Exterior Features:Fence, Private Yard
- Foundation Description:Slab
- Levels:2 Stories
Schools
- High school:CYPRESS SPRINGS HIGH SCHOOL
- Middle school:HOPPER MIDDLE SCHOOL
- Elementary school:ANDRE ELEMENTARY SCHOOL
Utilities
- Sewer:Public Sewer
Finances and disclosures
- Price:$260,000
- Price per sq. ft.:$122.41
- Tax amount:$7,199 (2025)
Features and amenities
- Appliances:Dishwasher, Disposal, Gas Oven, Gas Range, Microwave
- Amenities:Security System - Leased, Smoke Detectors
Parking
- Parking description:Garage
- Garage:Yes
- Garage spaces:2
New listings near 19819 Crested Hill Lane
- New
 $695,000Active4 beds 4 baths3,405 sq. ft.
20338 Sienna Bluff Drive, Cypress, TX 77433
MLS# 9248832Listed by: LYONS KEY REALTY - New
 $587,000Active4 beds 4 baths3,359 sq. ft.
10010 Conner Landing Lane, Cypress, TX 77433
MLS# 8500286Listed by: JANE BYRD PROPERTIES INTERNATIONAL LLC - New
 $699,900Active4 beds 3 baths3,260 sq. ft.
16506 Mount Hope Drive, Cypress, TX 77433
MLS# 94003543Listed by: REALTY OF AMERICA, LLC - New
 $724,801Active5 beds 5 baths3,682 sq. ft.
10614 Dina Yellow Drive, Cypress, TX 77433
MLS# 29187948Listed by: WESTIN HOMES - New
 $680,000Active5 beds 5 baths3,831 sq. ft.
8930 Shelford Bay Lane, Cypress, TX 77433
MLS# 37809363Listed by: EXP REALTY LLC - New
 $295,000Active3 beds 3 baths1,880 sq. ft.
8134 Heartbrook Field Lane, Cypress, TX 77433
MLS# 45104682Listed by: EXP REALTY LLC - New
 $550,000Active4 beds 3 baths4,181 sq. ft.
13903 Pawnee Trails Drive, Cypress, TX 77429
MLS# 50543337Listed by: LEGEND TEXAS PROPERTIES - New
 $459,000Active4 beds 3 baths3,069 sq. ft.
14803 Whispy Green Court, Cypress, TX 77433
MLS# 51515711Listed by: NEXTGEN REAL ESTATE PROPERTIES - New
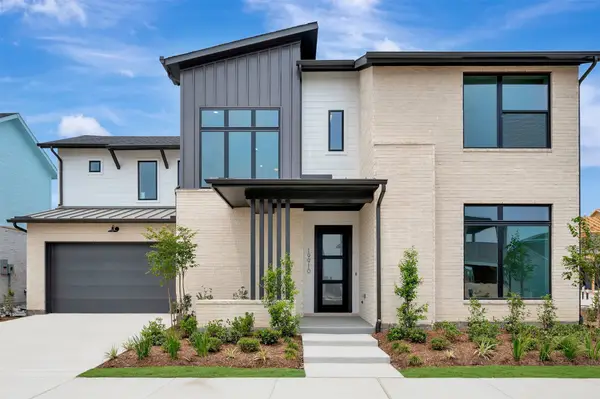 $614,990Active4 beds 4 baths3,011 sq. ft.
19910 Moonflower Meadow Street, Cypress, TX 77433
MLS# 57458298Listed by: WEEKLEY PROPERTIES BEVERLY BRADLEY - New
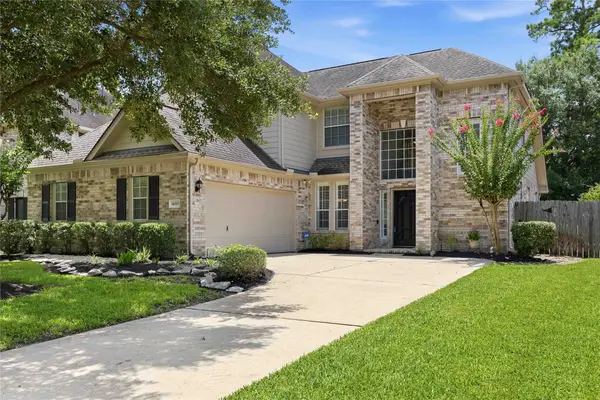 $469,000Active4 beds 3 baths2,841 sq. ft.
14315 Corktree Knolls, Cypress, TX 77429
MLS# 84299101Listed by: EXECUTIVE TEXAS REALTY


Protect your home and budget from life's surprises with an Assurant Home Warranty, backed by a partner that supports you through every step of homeownership. Explore Plans.
© 2023 - 2026 ERA Franchise Systems LLC. All rights reserved. ERA Franchise Systems LLC fully supports the principles of the Fair Housing Act and the Equal Opportunity Act. ERA, ERA Real Estate powered, and their respective logos are registered service marks of ERA Franchise Systems LLC. Each office is independently owned and operated.