
20051 Sunset Serenade Trail, Cypress, TX 77433
Local realty services provided by:American Real Estate ERA Powered
Listed by: beverly bradley
Office: weekley properties beverly bradley832-975-8828
MLS#:82626725
Source:HARMLS
Price summary
- Price:$381,033
- Price per sq. ft.:$254.36
- Monthly HOA dues:$113.33
About this home
Welcome to The Edmond in Emerald Heights at Bridgeland Central! This beautifully designed home offers 3 bedrooms and 2.5 baths with a functional layout perfect for everyday living and entertaining. The open-concept main level creates a seamless flow between the kitchen, dining, and family room. Thoughtful upgrades include no carpet on the first floor or stairs for a clean, modern look and easy maintenance, along with stacked upper kitchen cabinets that elevate the space with added storage and designer appeal. Blending style and practicality, this home delivers comfort with elevated finishes throughout. Located in the heart of Bridgeland Central and zoned to Bridgeland High School in highly acclaimed Cy-Fair ISD, residents enjoy top-tier schools and premier community amenities including trails, parks, lakes, and nearby shopping and dining.
Contact an agent
Home facts
- Year built:2026
- Subdivision & Development:Bridgeland
- Listing ID #:82626725
- Updated:September 17, 2026 at 07:39 AM
Rooms and interior
- Bedrooms:3
- Total bathrooms:3
- Full bathrooms:2
- Half bathrooms:1
- Rooms Total:5
- Flooring:Carpet, Engineered Hardwood
- Dining Description:Kitchen Dining Combo, Living Dining Room
- Kitchen Description:Breakfast Bar, Convection Oven, Dishwasher, Disposal, Free Standing Range, Kitchen Dining Combo, Kitchen Family Room Combo, Kitchen Island, Microwave, Pantry, Quartz Counters
- Living area:1,498 sq. ft.
Heating and cooling
- Cooling:Central Air, Electric, Zoned
- Heating:Central, Gas, Zoned
- Central air:Yes
Structure and exterior
- Roof:Composition
- Year built:2026
- Building area:1,498 sq. ft.
- Lot Features:Side Yard, Subdivision
- Architectural Style:Traditional
- Construction Materials:Brick, Cement Siding
- Exterior Features:Patio, Sprinkler Irrigation
- Foundation Description:Slab
- Levels:2 Stories
Schools
- High school:BRIDGELAND HIGH SCHOOL
- Middle school:SPRAGUE MIDDLE SCHOOL
- Elementary school:WELLS ELEMENTARY SCHOOL (CYPRESS-FAIRBANKS)
Utilities
- Sewer:Public Sewer
Finances and disclosures
- Price:$381,033
- Price per sq. ft.:$254.36
Features and amenities
- Appliances:Convection Oven, Dishwasher, Disposal, Free Standing Range, Microwave
- Amenities:Ceiling Fans, Low Emissivity Windows, Prewired, Programmable Thermostat, Smoke Detectors
Parking
- Parking description:Garage
- Garage:Yes
- Garage spaces:2
New listings near 20051 Sunset Serenade Trail
- New
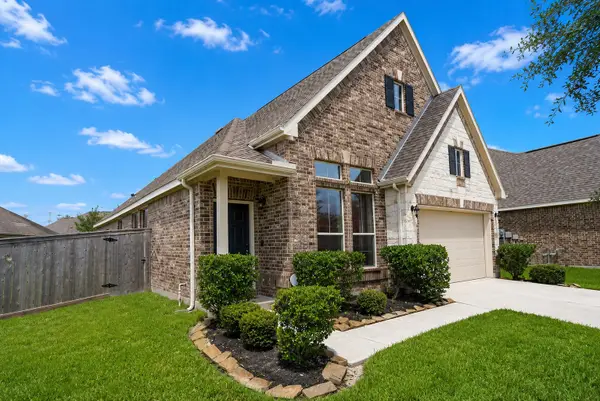 $319,500Active4 beds 2 baths1,787 sq. ft.
19827 Chapel Valley Ct, Cypress, TX 77433
MLS# 27060786Listed by: EXP REALTY LLC - New
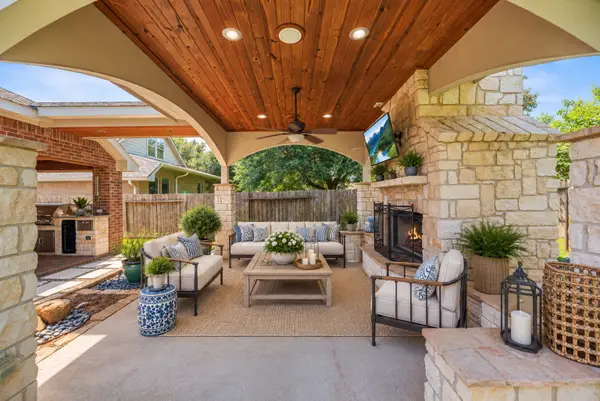 $415,000Active3 beds 2 baths2,280 sq. ft.
18334 N Elizabeth Shore Loop, Cypress, TX 77433
MLS# 29073338Listed by: COLDWELL BANKER REALTY - MEMORIAL OFFICE - New
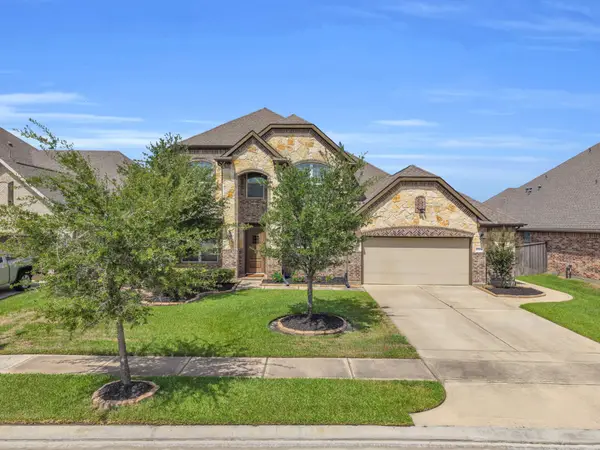 $600,000Active4 beds 4 baths3,373 sq. ft.
15706 Ponderosa Bend Drive, Cypress, TX 77429
MLS# 3530951Listed by: RE/MAX UNIVERSAL - New
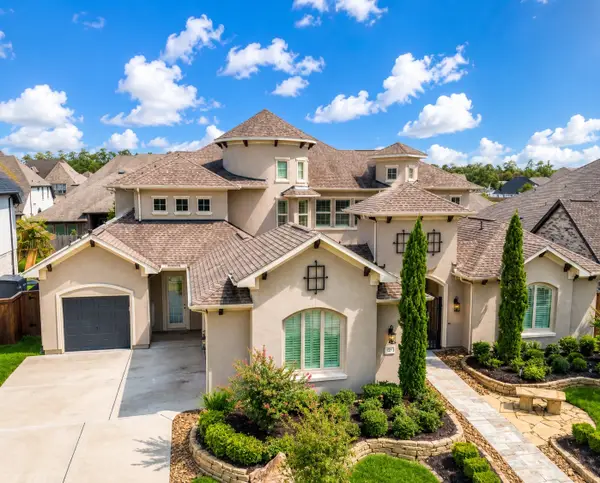 $1,015,000Active5 beds 4 baths5,142 sq. ft.
12821 N Palomino Lake Circle, Cypress, TX 77429
MLS# 43737337Listed by: HOMESMART - New
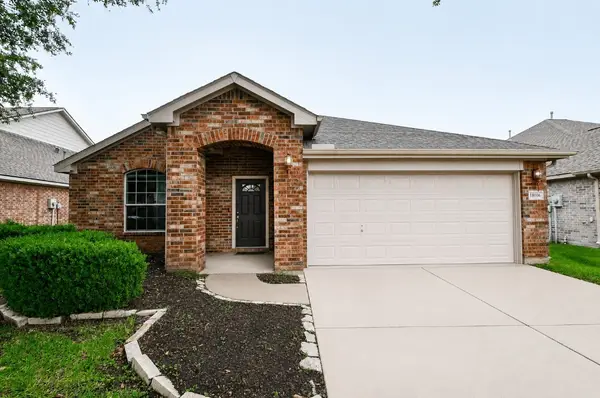 $299,000Active3 beds 2 baths2,140 sq. ft.
18006 Willow Cliff Lane, Cypress, TX 77433
MLS# 65381755Listed by: VIN REALTY LLC - Open Sun, 1 to 3pmNew
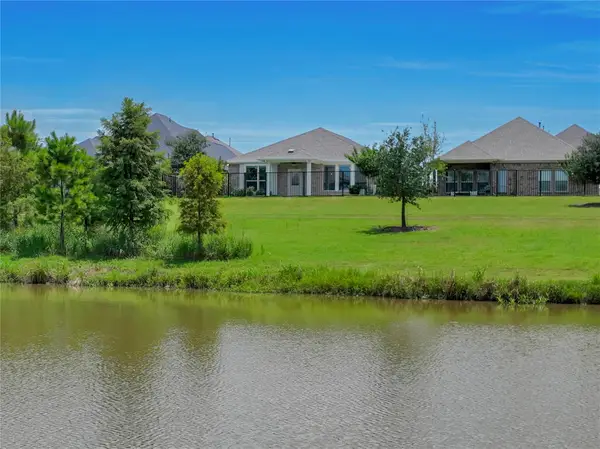 $399,990Active3 beds 2 baths1,723 sq. ft.
21158 Austin Chalk Drive, Cypress, TX 77433
MLS# 7869527Listed by: RE/MAX CINCO RANCH - New
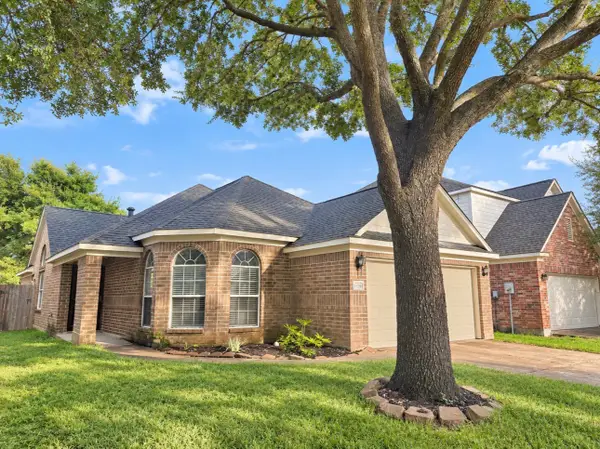 $285,000Active3 beds 2 baths1,793 sq. ft.
15326 Hickory Dale Street, Cypress, TX 77429
MLS# 21388365Listed by: TRINITY & CO REALTY - New
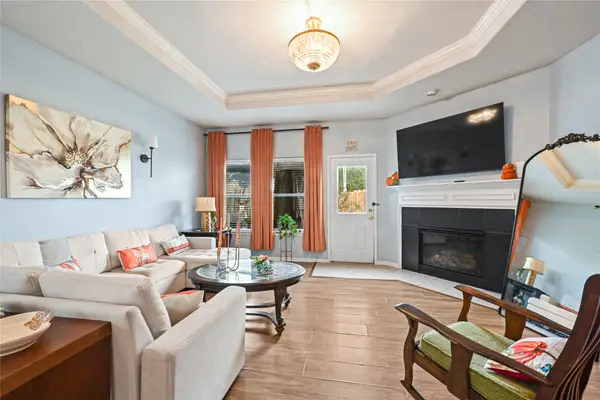 $330,000Active3 beds 3 baths2,363 sq. ft.
11618 Wingborne Lane, Cypress, TX 77429
MLS# 54833858Listed by: EXP REALTY LLC 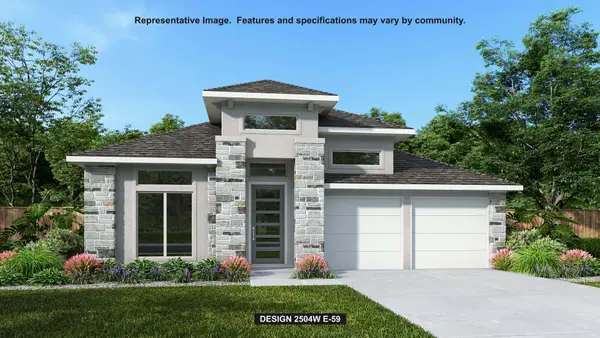 $553,900Pending4 beds 3 baths2,504 sq. ft.
22219 Swamp Dogwood Lane, Cypress, TX 77433
MLS# 37485162Listed by: PERRY HOMES REALTY, LLC- Open Fri, 1 to 4pmNew
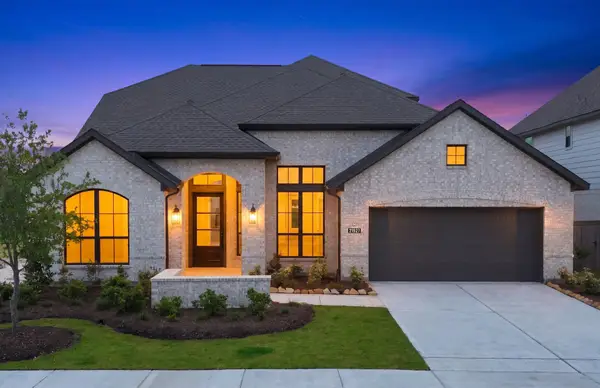 $698,900Active4 beds 5 baths3,531 sq. ft.
21927 Espejitos Court, Cypress, TX 77433
MLS# 20646178Listed by: RAVENNA HOMES


Protect your home and budget from life's surprises with an Assurant Home Warranty, backed by a partner that supports you through every step of homeownership. Explore Plans.
© 2023 - 2026 ERA Franchise Systems LLC. All rights reserved. ERA Franchise Systems LLC fully supports the principles of the Fair Housing Act and the Equal Opportunity Act. ERA, ERA Real Estate powered, and their respective logos are registered service marks of ERA Franchise Systems LLC. Each office is independently owned and operated.