
20307 Timberline Trail, Cypress, TX 77433
Local realty services provided by:ERA Experts
20307 Timberline Trail,Cypress, TX 77433
$450,000
- 4 Beds
- 3 Baths
- 3,134 sq. ft.
- Single family
- Active
Listed by: zuri perez-majul, ricky perez-majul
Office: zuri properties713-322-9874
MLS#:34520614
Source:HARMLS
Price summary
- Price:$450,000
- Price per sq. ft.:$143.59
About this home
Large one story Newmark home nestled on a large lot offering 4 bedrooms, 3 full baths and 3 car garage. New roof!! As you step inside you’ll find an office to your right and formal dining room to your left, continue and you’ll find a large kitchen with island all open to the breakfast room and large family room with panoramic views to the backyard. Primary suite is spacious with primarty bathroom featuring dual sinks, tub and separate shower plus large closet. Secondary bedrooms are also spacious. Home offers a covered patio and nice sized backyard. Very desirable one story floor plan with 3 car tandem garage in the desirable master planned community of Fairfield. Close to Memorial Hermann Hospital, Houston Prem outlet and 290 & grand parkway! Great location!
Contact an agent
Home facts
- Year built:2001
- Subdivision & Development:Fairfield
- Listing ID #:34520614
- Updated:September 17, 2026 at 11:55 AM
Rooms and interior
- Bedrooms:4
- Total bathrooms:3
- Full bathrooms:2
- Half bathrooms:1
- Rooms Total:7
- Flooring:Carpet, Tile, Wood
- Dining Description:Kitchen Dining Combo
- Bathrooms Description:Jetted Tub, Separate Shower
- Kitchen Description:Breakfast Bar, Dishwasher, Disposal, Double Oven, Gas Cooktop, Kitchen Dining Combo, Kitchen Family Room Combo, Kitchen Island, Microwave, Pantry, Solid Surface Counters, Walk In Pantry
- Living area:3,134 sq. ft.
Heating and cooling
- Cooling:Central Air, Electric
- Heating:Central, Gas
- Central air:Yes
Structure and exterior
- Roof:Composition
- Year built:2001
- Building area:3,134 sq. ft.
- Lot area:0.28 Acres
- Lot Features:Side Yard, Subdivision
- Architectural Style:Traditional
- Construction Materials:Brick, Cement Siding
- Exterior Features:Fence, Patio, Sprinkler Irrigation
- Foundation Description:Slab
- Levels:1 Story
Schools
- High school:BRIDGELAND HIGH SCHOOL
- Middle school:SALYARDS MIDDLE SCHOOL
- Elementary school:KEITH ELEMENTARY SCHOOL
Utilities
- Sewer:Public Sewer
Finances and disclosures
- Price:$450,000
- Price per sq. ft.:$143.59
- Tax amount:$12,323 (2025)
Features and amenities
- Appliances:Dishwasher, Disposal, Double Oven, Gas Cooktop, Microwave
- Amenities:Ceiling Fans, Entrance Foyer, Prewired, Smoke Detectors
Parking
- Parking description:Driveway, Garage, Garage Door Opener, Oversized, Tandem
- Garage:Yes
- Garage spaces:3
New listings near 20307 Timberline Trail
- New
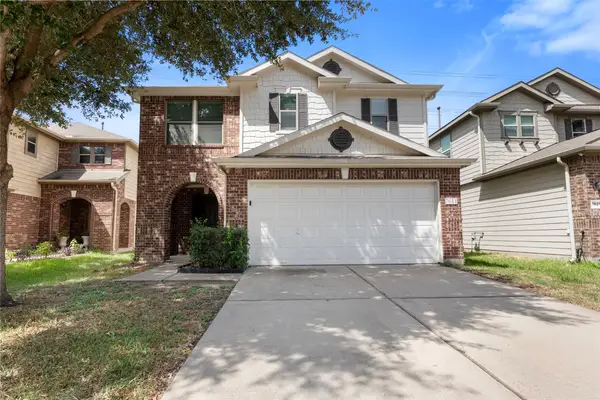 $280,000Active3 beds 3 baths2,260 sq. ft.
7611 Cocobola Lane, Cypress, TX 77433
MLS# 34824209Listed by: REALTY ONE GROUP ICONIC - New
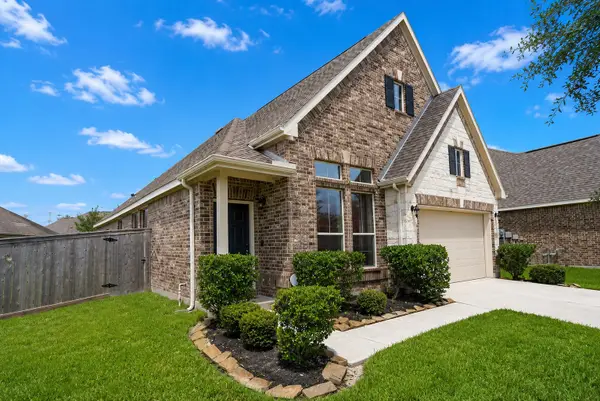 $319,500Active4 beds 2 baths1,787 sq. ft.
19827 Chapel Valley Ct, Cypress, TX 77433
MLS# 27060786Listed by: EXP REALTY LLC - New
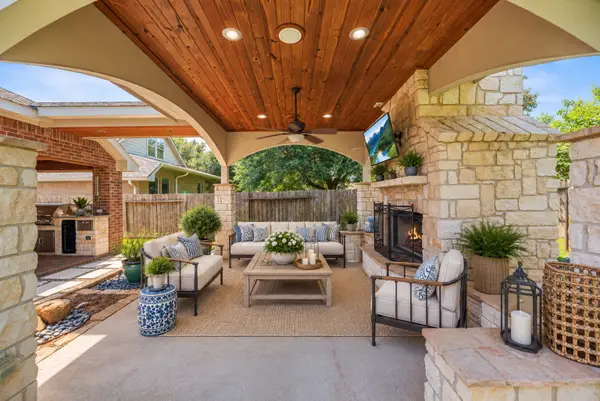 $415,000Active3 beds 2 baths2,280 sq. ft.
18334 N Elizabeth Shore Loop, Cypress, TX 77433
MLS# 29073338Listed by: COLDWELL BANKER REALTY - MEMORIAL OFFICE - New
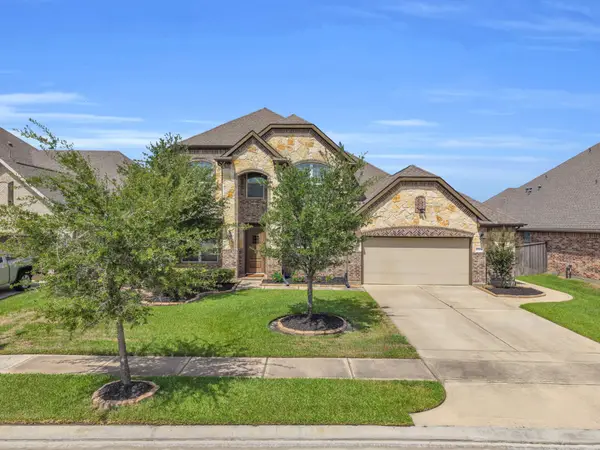 $600,000Active4 beds 4 baths3,373 sq. ft.
15706 Ponderosa Bend Drive, Cypress, TX 77429
MLS# 3530951Listed by: RE/MAX UNIVERSAL - New
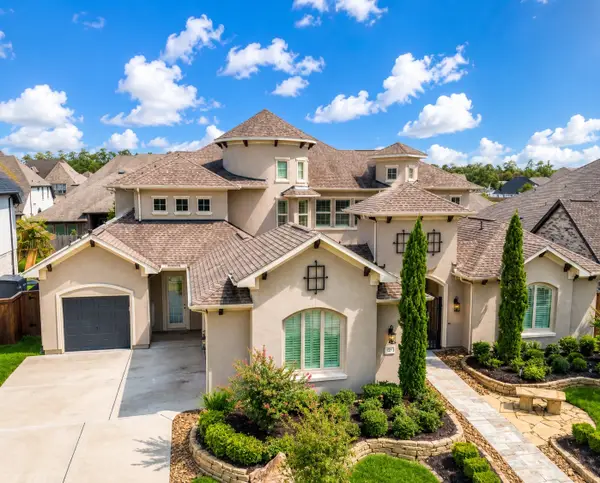 $1,015,000Active5 beds 4 baths5,142 sq. ft.
12821 N Palomino Lake Circle, Cypress, TX 77429
MLS# 43737337Listed by: HOMESMART - New
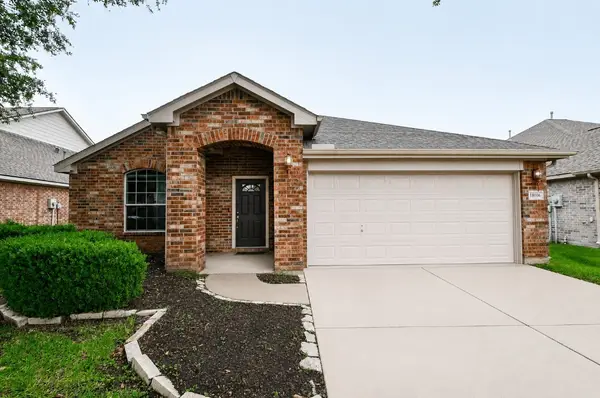 $299,000Active3 beds 2 baths2,140 sq. ft.
18006 Willow Cliff Lane, Cypress, TX 77433
MLS# 65381755Listed by: VIN REALTY LLC - Open Sun, 1 to 3pmNew
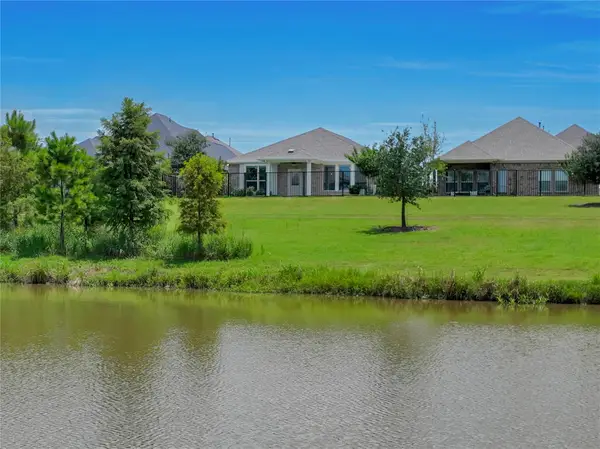 $399,990Active3 beds 2 baths1,723 sq. ft.
21158 Austin Chalk Drive, Cypress, TX 77433
MLS# 7869527Listed by: RE/MAX CINCO RANCH - New
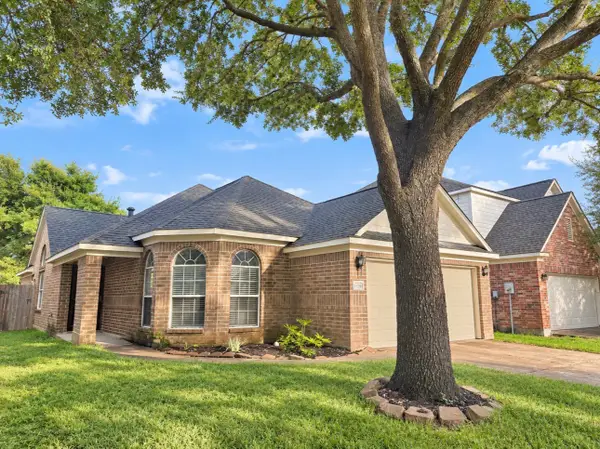 $285,000Active3 beds 2 baths1,793 sq. ft.
15326 Hickory Dale Street, Cypress, TX 77429
MLS# 21388365Listed by: TRINITY & CO REALTY - New
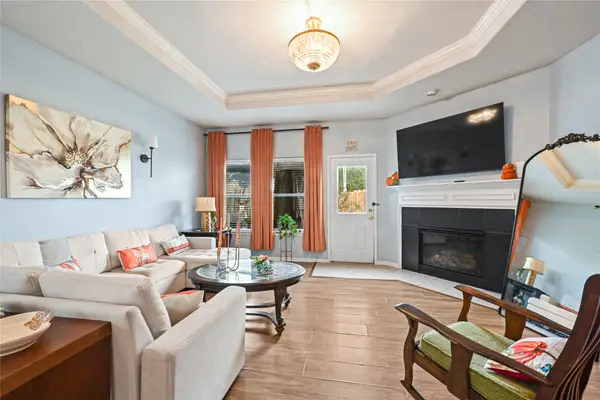 $330,000Active3 beds 3 baths2,363 sq. ft.
11618 Wingborne Lane, Cypress, TX 77429
MLS# 54833858Listed by: EXP REALTY LLC 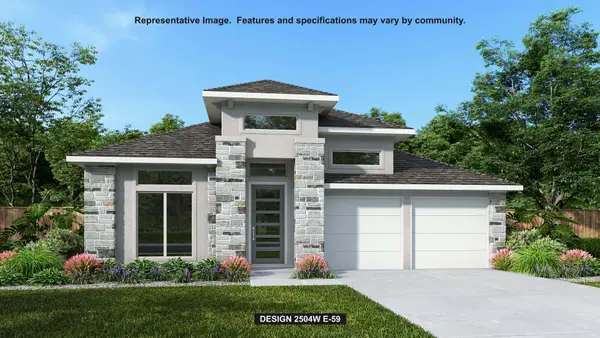 $553,900Pending4 beds 3 baths2,504 sq. ft.
22219 Swamp Dogwood Lane, Cypress, TX 77433
MLS# 37485162Listed by: PERRY HOMES REALTY, LLC


Protect your home and budget from life's surprises with an Assurant Home Warranty, backed by a partner that supports you through every step of homeownership. Explore Plans.
© 2023 - 2026 ERA Franchise Systems LLC. All rights reserved. ERA Franchise Systems LLC fully supports the principles of the Fair Housing Act and the Equal Opportunity Act. ERA, ERA Real Estate powered, and their respective logos are registered service marks of ERA Franchise Systems LLC. Each office is independently owned and operated.