
20502 Holly Barr Ln, Cypress, TX 77433
Local realty services provided by:ERA Experts
20502 Holly Barr Ln,Cypress, TX 77433
$257,900
- 3 Beds
- 2 Baths
- 1,548 sq. ft.
- Single family
- Active
Listed by: janet sher
Office: better homes and gardens real estate gary greene - bay area281-486-1900
MLS#:7309526
Source:HARMLS
Price summary
- Price:$257,900
- Price per sq. ft.:$166.6
- Monthly HOA dues:$45.83
About this home
Beautifully updated one-story, 3-bedroom home on a desirable corner lot! This move-in ready home features wood-look tile flooring throughout, creating a seamless, low-maintenance living space. The kitchen was updated in 2021 with granite countertops and a stylish backsplash. Enjoy outdoor living on the covered back patio, also added in 2021, overlooking the fully fenced backyard. Additional updates include a new HVAC system (2024) and an outdoor storage shed for added convenience. With modern updates, a functional floor plan, and great outdoor space, this home is ready for its next owner. Schedule your showing today!
Contact an agent
Home facts
- Year built:2005
- Listing ID #:7309526
- Updated:July 21, 2026 at 12:05 PM
Rooms and interior
- Bedrooms:3
- Total bathrooms:2
- Full bathrooms:2
- Rooms Total:9
- Flooring:Tile
- Bathrooms Description:Soaking Tub, Tub Shower
- Kitchen Description:Breakfast Bar, Dishwasher, Disposal, Gas Oven, Gas Range, Granite Counters, Kitchen Family Room Combo, Microwave, Oven, Pantry
- Living area:1,548 sq. ft.
Heating and cooling
- Cooling:Attic Fan, Central Air, Electric
- Heating:Central, Gas
- Central air:Yes
Structure and exterior
- Roof:Composition
- Year built:2005
- Building area:1,548 sq. ft.
- Lot Features:Corner Lot, Subdivision
- Architectural Style:Traditional
- Construction Materials:Brick
- Exterior Features:Fence, Patio, Storage
- Foundation Description:Slab
- Levels:1 Story
Schools
- High school:CYPRESS SPRINGS HIGH SCHOOL
- Middle school:HOPPER MIDDLE SCHOOL
- Elementary school:DURYEA ELEMENTARY SCHOOL
Utilities
- Sewer:Public Sewer
Finances and disclosures
- Price:$257,900
- Price per sq. ft.:$166.6
- Tax amount:$5,753 (2025)
Features and amenities
- Appliances:Dishwasher, Disposal, Dryer, Gas Oven, Gas Range, Microwave, Oven, Washer
- Laundry features:Dryer, Washer
- Amenities:Ceiling Fans, Entrance Foyer, High Ceilings, Programmable Thermostat, Security System - Owned, Smoke Detectors, Window Coverings
Parking
- Parking description:Garage
- Garage:Yes
- Garage spaces:2
New listings near 20502 Holly Barr Ln
- New
 $695,000Active4 beds 4 baths3,405 sq. ft.
20338 Sienna Bluff Drive, Cypress, TX 77433
MLS# 9248832Listed by: LYONS KEY REALTY - New
 $587,000Active4 beds 4 baths3,359 sq. ft.
10010 Conner Landing Lane, Cypress, TX 77433
MLS# 8500286Listed by: JANE BYRD PROPERTIES INTERNATIONAL LLC - New
 $699,900Active4 beds 3 baths3,260 sq. ft.
16506 Mount Hope Drive, Cypress, TX 77433
MLS# 94003543Listed by: REALTY OF AMERICA, LLC - New
 $724,801Active5 beds 5 baths3,682 sq. ft.
10614 Dina Yellow Drive, Cypress, TX 77433
MLS# 29187948Listed by: WESTIN HOMES - New
 $680,000Active5 beds 5 baths3,831 sq. ft.
8930 Shelford Bay Lane, Cypress, TX 77433
MLS# 37809363Listed by: EXP REALTY LLC - New
 $295,000Active3 beds 3 baths1,880 sq. ft.
8134 Heartbrook Field Lane, Cypress, TX 77433
MLS# 45104682Listed by: EXP REALTY LLC - New
 $550,000Active4 beds 3 baths4,181 sq. ft.
13903 Pawnee Trails Drive, Cypress, TX 77429
MLS# 50543337Listed by: LEGEND TEXAS PROPERTIES - New
 $459,000Active4 beds 3 baths3,069 sq. ft.
14803 Whispy Green Court, Cypress, TX 77433
MLS# 51515711Listed by: NEXTGEN REAL ESTATE PROPERTIES - New
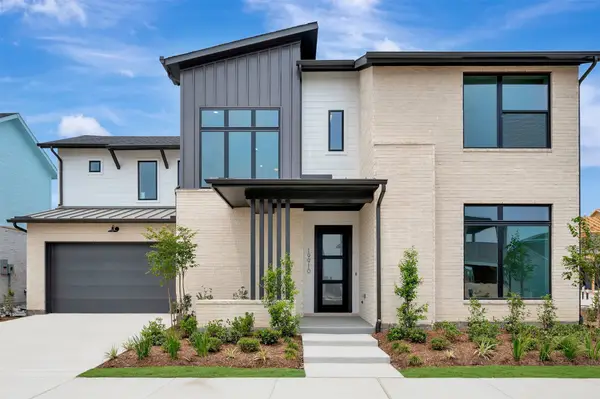 $614,990Active4 beds 4 baths3,011 sq. ft.
19910 Moonflower Meadow Street, Cypress, TX 77433
MLS# 57458298Listed by: WEEKLEY PROPERTIES BEVERLY BRADLEY - New
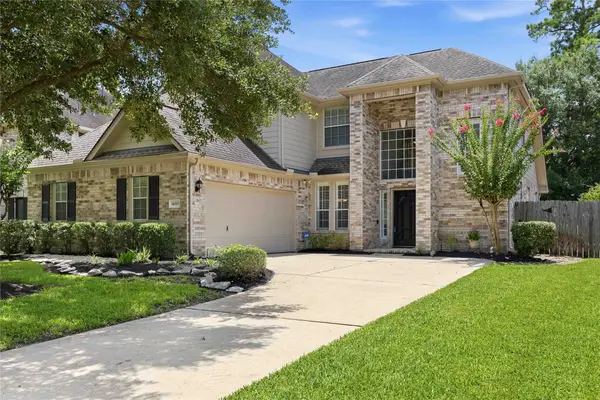 $469,000Active4 beds 3 baths2,841 sq. ft.
14315 Corktree Knolls, Cypress, TX 77429
MLS# 84299101Listed by: EXECUTIVE TEXAS REALTY


Protect your home and budget from life's surprises with an Assurant Home Warranty, backed by a partner that supports you through every step of homeownership. Explore Plans.
© 2023 - 2026 ERA Franchise Systems LLC. All rights reserved. ERA Franchise Systems LLC fully supports the principles of the Fair Housing Act and the Equal Opportunity Act. ERA, ERA Real Estate powered, and their respective logos are registered service marks of ERA Franchise Systems LLC. Each office is independently owned and operated.