
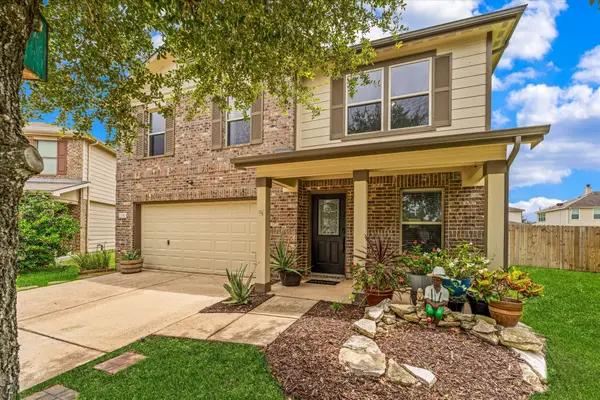
20731 Maple Village Drive, Cypress, TX 77433
Local realty services provided by:American Real Estate ERA Powered
Listed by: kristi vanhuss
Office: real broker, llc.855-450-0442
MLS#:79972990
Source:HARMLS
Price summary
- Price:$485,000
- Price per sq. ft.:$155.5
- Monthly HOA dues:$86.67
About this home
This Fairfield home understood the assignment. Heated pool + spa? Check. Oversized covered patio made for Texas summers? Absolutely. A backyard that may convince you to cancel your weekend plans? Very possible. Inside, the living room features a gas or wood-burning fireplace and flows into the kitchen with black granite counters and an expanded walk-in pantry. Kitchen backsplash updated plus the kitchen light fixtures replaced in August 2026 . You’ll also find formal dining, a flex space/office, and a large upstairs game room—because sometimes everyone needs their own corner. The first-floor primary suite brings the retreat vibes with a fully renovated bath (2026) + spacious closet. Big-ticket updates? Done. A/Cs 2024 & 2025, furnace 2023, roof 2020, fresh paint 2025 & 2026 + all new carpet and padding in February 2026. And the oddly satisfying Fairfield flex: NO school drop-off line in front of your house. Come for the tour. Stay mentally for the pool.
Contact an agent
Home facts
- Year built:1992
- Subdivision & Development:Fairfield Garden Grove Sec 03
- Listing ID #:79972990
- Updated:August 24, 2026 at 12:02 PM
Rooms and interior
- Bedrooms:4
- Total bathrooms:3
- Full bathrooms:2
- Half bathrooms:1
- Rooms Total:6
- Flooring:Carpet, Tile, Wood
- Bathrooms Description:Jetted Tub, Separate Shower
- Kitchen Description:Dishwasher, Disposal, Electric Cooktop, Electric Oven, Granite Counters, Kitchen Family Room Combo, Kitchen Island, Microwave, Pantry, Walk In Pantry
- Living area:3,119 sq. ft.
Heating and cooling
- Cooling:Central Air, Electric
- Heating:Central, Gas
- Central air:Yes
Structure and exterior
- Roof:Composition
- Year built:1992
- Building area:3,119 sq. ft.
- Lot area:0.23 Acres
- Lot Features:Subdivision
- Architectural Style:Traditional
- Construction Materials:Brick, Vinyl Siding
- Exterior Features:Fence, Fully Fenced, Hot Tub Spa, Patio, Porch
- Foundation Description:Slab
- Levels:2 Stories
Schools
- High school:BRIDGELAND HIGH SCHOOL
- Middle school:SALYARDS MIDDLE SCHOOL
- Elementary school:AULT ELEMENTARY SCHOOL
Utilities
- Sewer:Public Sewer
Finances and disclosures
- Price:$485,000
- Price per sq. ft.:$155.5
- Tax amount:$11,267 (2025)
Features and amenities
- Appliances:Dishwasher, Disposal, Electric Cooktop, Electric Oven, Microwave
- Amenities:Crown Molding, Entrance Foyer, High Ceilings, Prewired, Smoke Detectors, Vaulted Ceilings, Window Coverings
- Pool features:Heated, In Ground
Parking
- Parking description:Garage, Oversized
- Garage:Yes
- Garage spaces:3
New listings near 20731 Maple Village Drive
- New
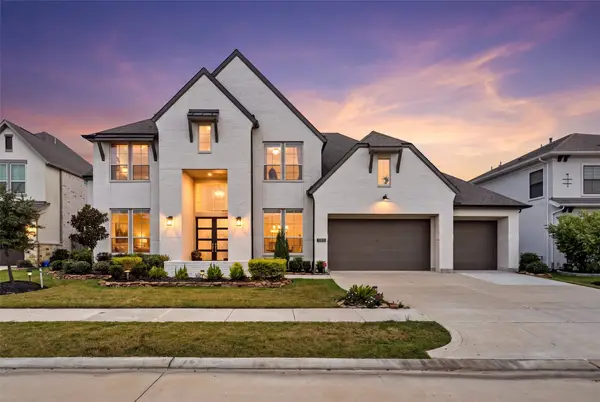 $959,000Active5 beds 5 baths4,971 sq. ft.
10835 White Mangrove Dr, Cypress, TX 77433
MLS# 57573114Listed by: DAYTOWN INTERNATIONAL LLC - New
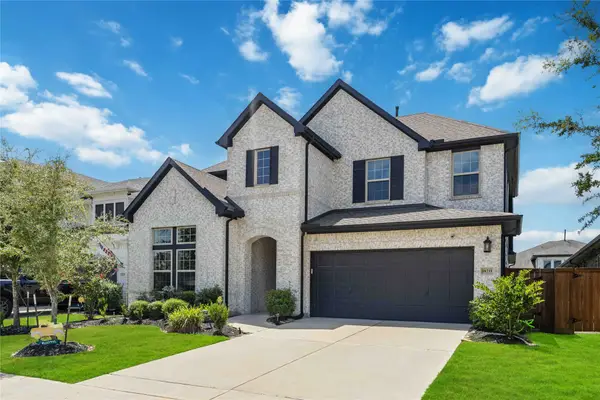 $550,000Active4 beds 3 baths2,879 sq. ft.
18211 Sunset Elm Dr Drive, Cypress, TX 77433
MLS# 49498636Listed by: BROOKS & DAVIS REAL ESTATE - New
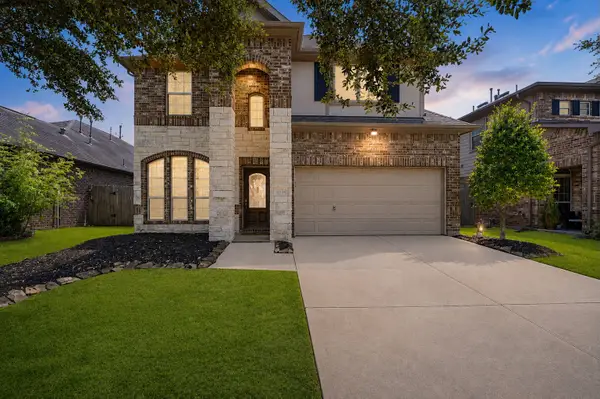 $399,900Active4 beds 4 baths2,481 sq. ft.
17115 Verde Park Lane, Cypress, TX 77433
MLS# 22689822Listed by: TURNER MANGUM,LLC - New
 $820,000Active5 beds 6 baths4,539 sq. ft.
20615 Behrens Pass Lane, Cypress, TX 77433
MLS# 65786567Listed by: KELLER WILLIAMS SIGNATURE - New
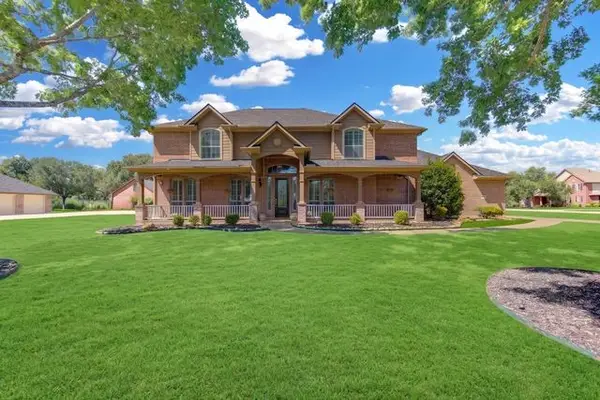 $765,000Active5 beds 4 baths4,032 sq. ft.
26110 Cross Hollow Lane Lane, Cypress, TX 77433
MLS# 40745461Listed by: MY CASTLE REALTY - New
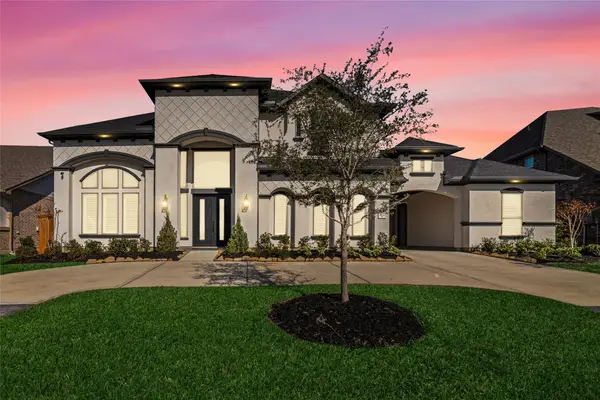 $1,399,900Active6 beds 8 baths5,593 sq. ft.
18022 Bachman Branch Drive, Cypress, TX 77433
MLS# 44142322Listed by: 5TH STREAM REALTY - New
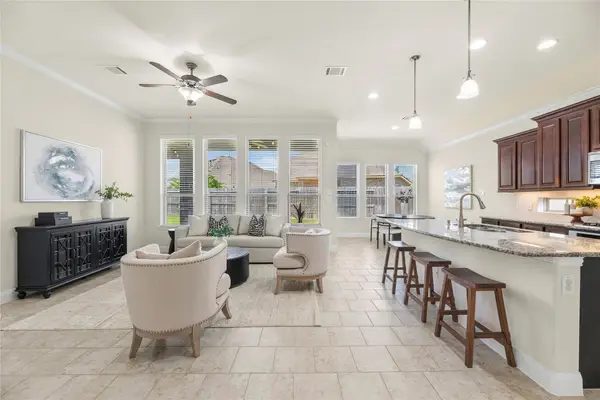 $399,000Active3 beds 4 baths2,318 sq. ft.
19822 Mariah Rose Court, Cypress, TX 77433
MLS# 70345670Listed by: COMPASS RE TEXAS, LLC - WEST HOUSTON - New
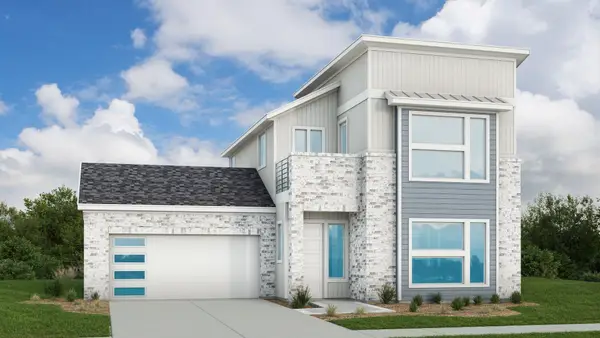 $419,990Active3 beds 3 baths2,088 sq. ft.
19906 Jade Junction Way, Cypress, TX 77433
MLS# 14097947Listed by: DRB GROUP REALTY, LLC - New
 $320,000Active4 beds 3 baths2,594 sq. ft.
12518 Dolgo Drive, Cypress, TX 77429
MLS# 24472152Listed by: INC REALTY - New
 $360,000Active4 beds 3 baths2,941 sq. ft.
15903 Arapaho Bend Lane, Cypress, TX 77429
MLS# 26013760Listed by: EXP REALTY LLC


Protect your home and budget from life's surprises with an Assurant Home Warranty, backed by a partner that supports you through every step of homeownership. Explore Plans.
© 2023 - 2026 ERA Franchise Systems LLC. All rights reserved. ERA Franchise Systems LLC fully supports the principles of the Fair Housing Act and the Equal Opportunity Act. ERA, ERA Real Estate powered, and their respective logos are registered service marks of ERA Franchise Systems LLC. Each office is independently owned and operated.