
20731 Via Santa Caterina Drive, Cypress, TX 77433
Local realty services provided by:ERA Experts
20731 Via Santa Caterina Drive,Cypress, TX 77433
$679,000
- 4 Beds
- 5 Baths
- 3,763 sq. ft.
- Single family
- Active
Listed by: zuri perez-majul, ricky perez-majul
Office: zuri properties713-322-9874
MLS#:24790625
Source:HARMLS
Price summary
- Price:$679,000
- Price per sq. ft.:$180.44
- Monthly HOA dues:$91.67
About this home
Stunning stone and stucco home in Dunham Pointe offering a highly desirable open-concept floor plan with soaring ceilings throughout. Dual doors welcome you inside where you’ll find gleaming wood looking vinyl plank floors. A private study with French doors and built in desk and cabinetry provides the perfect work-from-home space. The spacious kitchen features quartz countertops, double ovens, island, abundant cabinetry and a seamless flow into the dining and family areas—ideal for everyday living and entertaining. The versatile layout includes two bedrooms downstairs and two bedrooms upstairs, along with a generous game room and private theater room. Step outside to a large covered patio overlooking the ample backyard, offering plenty of space for outdoor living, a pool or play area. A three-car garage provides excellent parking and storage. This beautiful home combines impressive architectural details, flexible living spaces and exceptional functionality for today’s lifestyle.
Contact an agent
Home facts
- Year built:2022
- Subdivision & Development:Dunham Pointe
- Listing ID #:24790625
- Updated:September 02, 2026 at 01:11 AM
Rooms and interior
- Bedrooms:4
- Total bathrooms:5
- Full bathrooms:4
- Half bathrooms:1
- Rooms Total:9
- Flooring:Carpet, Plank, Vinyl
- Dining Description:Kitchen Dining Combo
- Bathrooms Description:Separate Shower, Soaking Tub
- Kitchen Description:Breakfast Bar, Convection Oven, Dishwasher, Disposal, Double Oven, Gas Cooktop, Kitchen Dining Combo, Kitchen Family Room Combo, Kitchen Island, Microwave, Pantry, Quartz Counters, Walk In Pantry
- Living area:3,763 sq. ft.
Heating and cooling
- Cooling:Central Air, Electric
- Heating:Central, Gas
- Central air:Yes
Structure and exterior
- Roof:Composition
- Year built:2022
- Building area:3,763 sq. ft.
- Lot area:0.21 Acres
- Lot Features:Subdivision
- Architectural Style:Traditional
- Construction Materials:Cement Siding, Stone, Stucco
- Exterior Features:Fence, Patio
- Foundation Description:Slab
- Levels:2 Stories
Schools
- High school:CYPRESS WOODS HIGH SCHOOL
- Middle school:SPILLANE MIDDLE SCHOOL
- Elementary school:A ROBISON ELEMENTARY SCHOOL
Utilities
- Sewer:Public Sewer
Finances and disclosures
- Price:$679,000
- Price per sq. ft.:$180.44
- Tax amount:$19,628 (2025)
Features and amenities
- Appliances:Convection Oven, Dishwasher, Disposal, Double Oven, Gas Cooktop, Microwave, Tankless Water Heater
- Amenities:Ceiling Fans, Entrance Foyer, High Ceilings, Prewired, Smoke Detectors, Tankless Water Heater
Parking
- Parking description:Driveway, Garage, Garage Door Opener, Tandem
- Garage:Yes
- Garage spaces:3
New listings near 20731 Via Santa Caterina Drive
- New
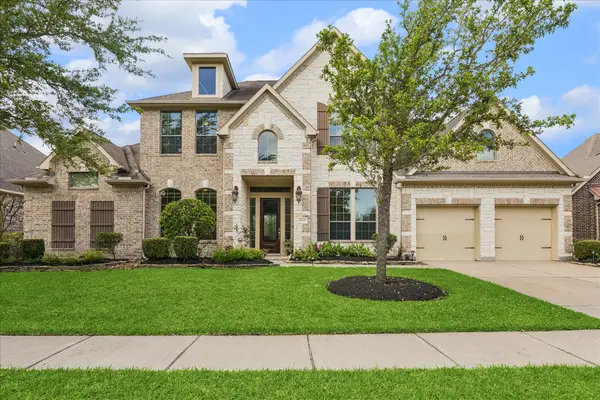 $664,995Active4 beds 4 baths3,875 sq. ft.
18915 S Bee Cave Springs Circle, Cypress, TX 77433
MLS# 423085Listed by: WALZEL PROPERTIES - CORPORATE OFFICE - New
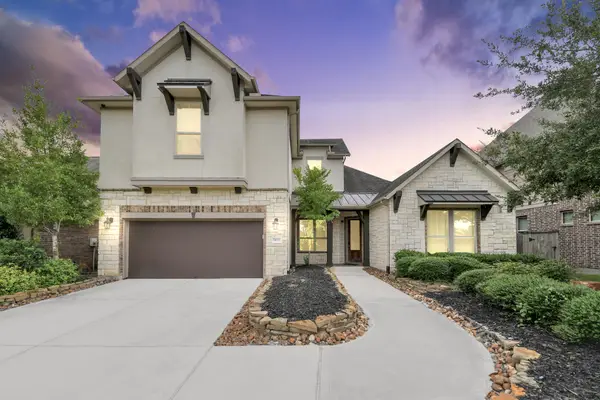 $569,900Active4 beds 4 baths3,870 sq. ft.
20211 Cascading Falls Boulevard, Cypress, TX 77433
MLS# 86514615Listed by: EXP REALTY LLC - New
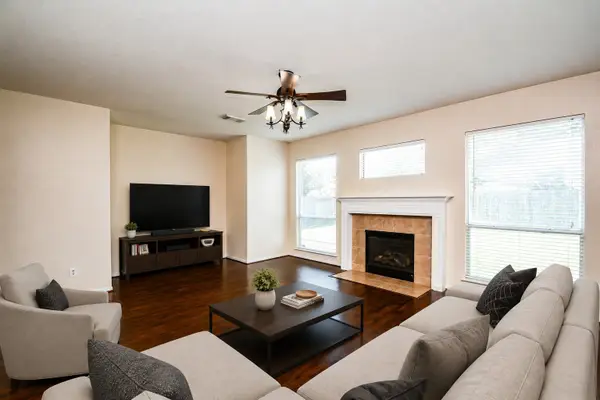 $299,990Active4 beds 3 baths2,611 sq. ft.
18507 Lodgepole Pine Street, Cypress, TX 77429
MLS# 53565643Listed by: KELLER WILLIAMS REALTY SOUTHWEST - New
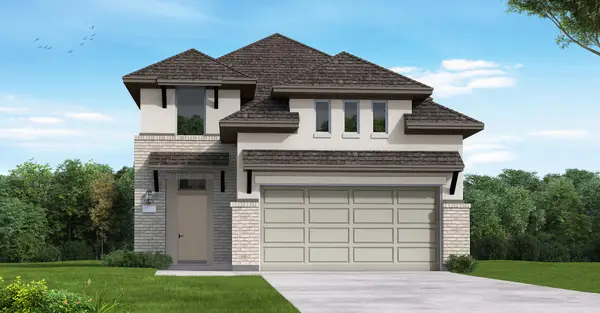 $460,700Active4 beds 3 baths2,263 sq. ft.
12206 Steinhagen Lake Drive, Cypress, TX 77433
MLS# 98486494Listed by: COVENTRY HOMES - New
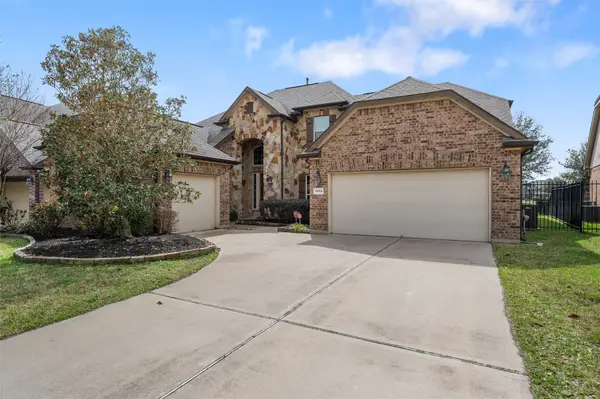 $521,500Active5 beds 4 baths3,900 sq. ft.
19314 Stanton Lake Dr, Cypress, TX 77433
MLS# 19624554Listed by: TEXAS SIGNATURE REALTY - New
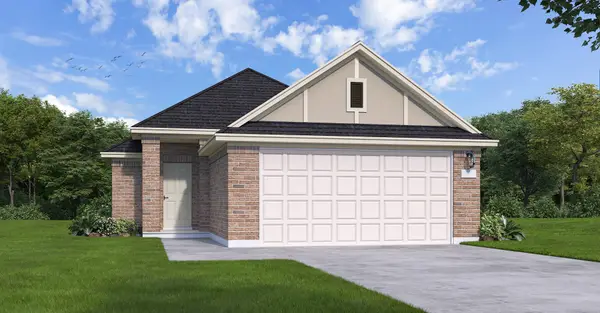 $387,204Active3 beds 2 baths1,549 sq. ft.
12310 Steinhagen Lake Drive, Cypress, TX 77433
MLS# 63128601Listed by: COVENTRY HOMES - New
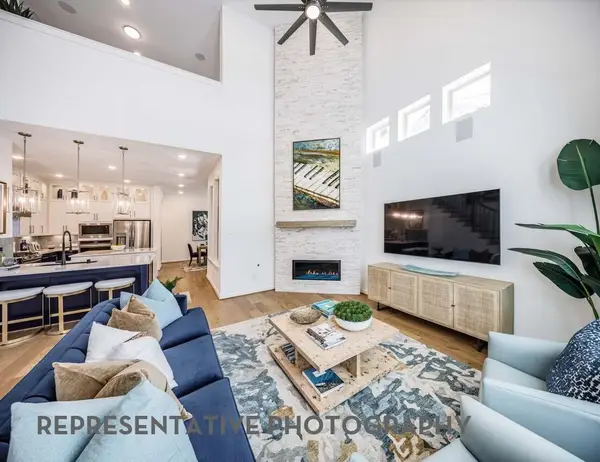 $460,140Active4 beds 3 baths2,297 sq. ft.
19742 Pennybacker Bridge, Cypress, TX 77433
MLS# 80361951Listed by: HIGHLAND HOMES REALTY - New
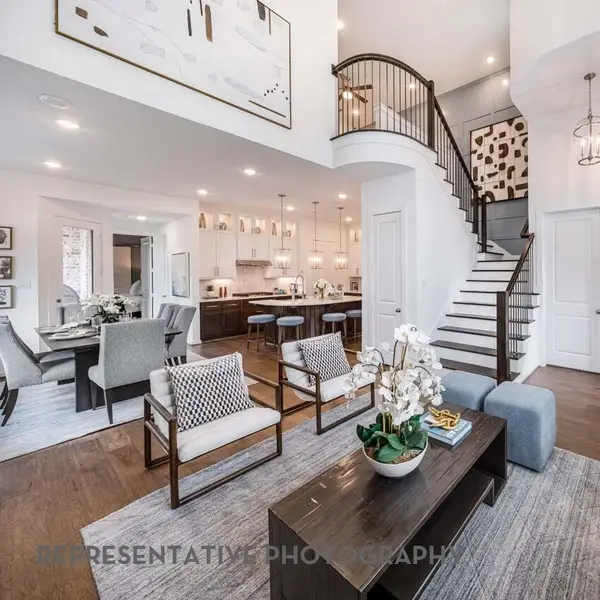 $432,690Active3 beds 3 baths1,812 sq. ft.
19734 Pennybacker Bridge, Cypress, TX 77433
MLS# 67196865Listed by: HIGHLAND HOMES REALTY - New
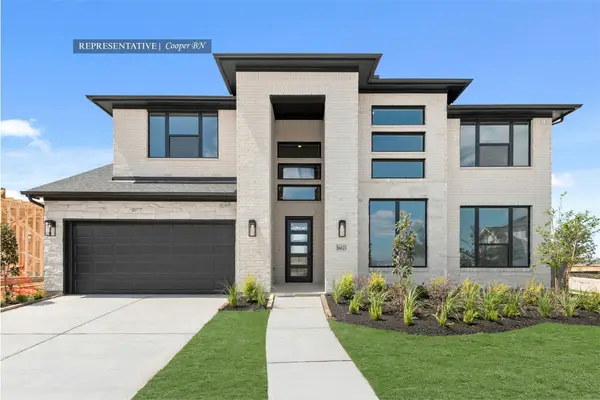 $824,174Active5 beds 5 baths3,800 sq. ft.
21907 Bay Skipper Drive, Cypress, TX 77433
MLS# 83657034Listed by: WESTIN HOMES - New
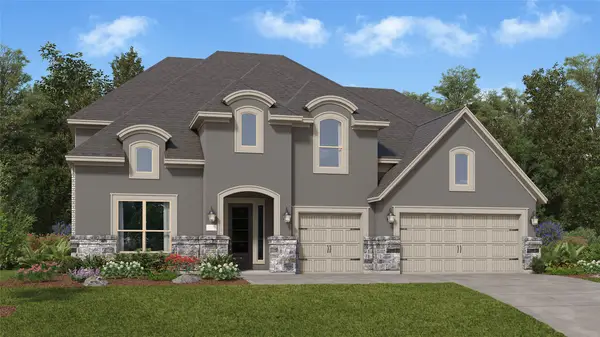 $682,990Active5 beds 5 baths4,234 sq. ft.
10514 Aromatic Aster Drive, Cypress, TX 77433
MLS# 9251708Listed by: KELLER WILLIAMS CITY VIEW


Protect your home and budget from life's surprises with an Assurant Home Warranty, backed by a partner that supports you through every step of homeownership. Explore Plans.
© 2023 - 2026 ERA Franchise Systems LLC. All rights reserved. ERA Franchise Systems LLC fully supports the principles of the Fair Housing Act and the Equal Opportunity Act. ERA, ERA Real Estate powered, and their respective logos are registered service marks of ERA Franchise Systems LLC. Each office is independently owned and operated.