
20731 Via Santa Caterina Drive, Cypress, TX 77433
Local realty services provided by:ERA Experts
20731 Via Santa Caterina Drive,Cypress, TX 77433
$659,900
- 4 Beds
- 4 Baths
- 3,763 sq. ft.
- Single family
- Active
Upcoming open houses
- Sat, Nov 1401:00 pm - 03:00 pm
- Sun, Nov 1501:00 pm - 03:00 pm
Listed by: bilal ansari
Office: dash realty512-222-3406
MLS#:96001577
Source:HARMLS
Price summary
- Price:$659,900
- Price per sq. ft.:$175.37
- Monthly HOA dues:$100
About this home
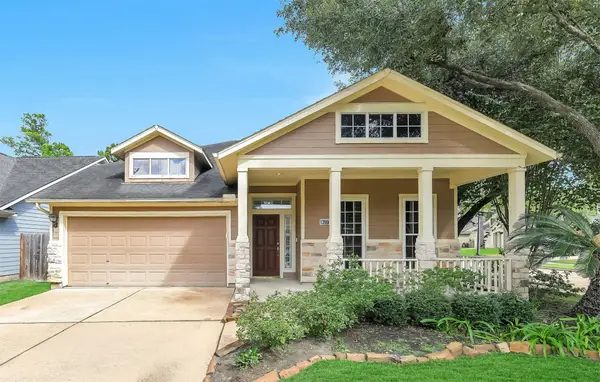
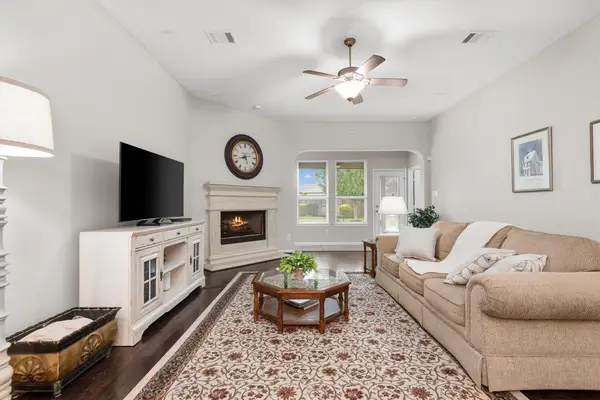
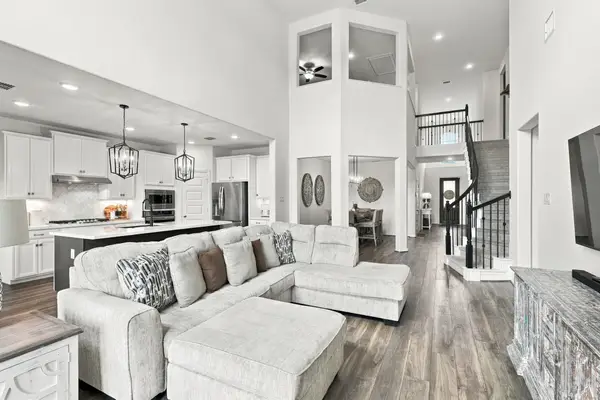
Why wait on a builder? This move in ready Tri Pointe Chandler plan, no longer offered in Dunham Pointe, has 3,763 sq ft, the primary suite on the first floor, and over $28,000 in upgrades already done. A curved staircase leads to a family room with two story ceilings and a floor to ceiling tile fireplace. Cook in a gourmet kitchen with Monogram appliances and an oversized island. Work from home in the private office with custom cabinetry. The primary suite has a freestanding tub and custom built ins. A second bedroom downstairs is ready for guests. Upstairs: a game room, two more bedrooms, and a media room with a projector screen and speakers. Powered blinds, a water softener, an EV charger, eero WiFi, and digital door access are included. Outside: a 3 car tandem garage with epoxy floors, a covered patio, and a stained fence on an 8,976 sq ft lot. Zoned to CFISD and minutes from Bridgeland, Hwy 99, and 290, with Whole Foods, Shake Shack, and more coming soon inside the neighborhood.
Contact an agent
Home facts
- Year built:2023
- Subdivision & Development:Dunham Pointe Sec 1
- Listing ID #:96001577
- Updated:November 12, 2026 at 05:33 PM
Rooms and interior
- Bedrooms:4
- Total bathrooms:4
- Full bathrooms:3
- Half bathrooms:1
- Rooms Total:9
- Flooring:Plank, Vinyl
- Bathrooms Description:Separate Shower, Soaking Tub
- Kitchen Description:Dishwasher, Disposal, Double Oven, Electric Oven, Gas Cooktop, Kitchen Family Room Combo, Microwave, Quartz Counters, Walk In Pantry
- Living area:3,763 sq. ft.
Heating and cooling
- Cooling:Central Air, Electric
- Heating:Central, Gas
- Central air:Yes
Structure and exterior
- Roof:Composition
- Year built:2023
- Building area:3,763 sq. ft.
- Lot area:0.21 Acres
- Lot Features:Subdivision
- Architectural Style:Traditional
- Construction Materials:Brick, Stucco, Vinyl Siding, Wood Siding
- Exterior Features:Fence, Patio, Private Yard
- Foundation Description:Slab
- Levels:2 Stories
Schools
- High school:CYPRESS WOODS HIGH SCHOOL
- Middle school:SPILLANE MIDDLE SCHOOL
- Elementary school:A ROBISON ELEMENTARY SCHOOL
Utilities
- Sewer:Public Sewer
Finances and disclosures
- Price:$659,900
- Price per sq. ft.:$175.37
- Tax amount:$19,628 (2025)
Features and amenities
- Appliances:Dishwasher, Disposal, Double Oven, Electric Oven, Gas Cooktop, Microwave, Water Softener Owned
- Amenities:Ceiling Fans, Entrance Foyer, High Ceilings, Security System - Owned, Smoke Detectors, Water Softner - Owned, Window Coverings
Parking
- Parking description:Electric Vehicle Charging Stations, Garage, Garage Door Opener, Tandem
- Garage:Yes
- Garage spaces:3
New listings near 20731 Via Santa Caterina Drive
- New
 $375,000Active3 beds 2 baths2,400 sq. ft.
12906 Tall Spruce Drive, Cypress, TX 77429
MLS# 43290186Listed by: RE/MAX UNIVERSAL - New
 $570,000Active4 beds 5 baths3,162 sq. ft.
19730 Hubbard Creek Court, Cypress, TX 77433
MLS# 69414837Listed by: COMPASS RE TEXAS, LLC - THE HEIGHTS - New
 $549,990Active4 beds 3 baths3,243 sq. ft.
14210 Archer County Trail, Cypress, TX 77429
MLS# 80820173Listed by: ST REALTY - New
 $425,000Active5 beds 3 baths2,754 sq. ft.
15414 Grand Sage Drive, Cypress, TX 77429
MLS# 88304663Listed by: REALTY OF AMERICA, LLC - New
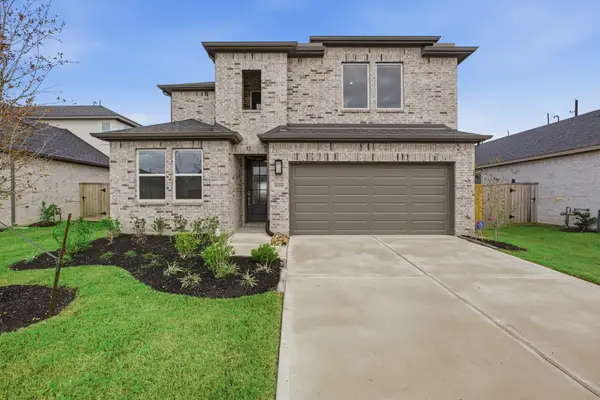 $429,900Active5 beds 6 baths3,066 sq. ft.
21530 Coronado Green Drive, Cypress, TX 77433
MLS# 7521817Listed by: KELLER WILLIAMS MEMORIAL - New
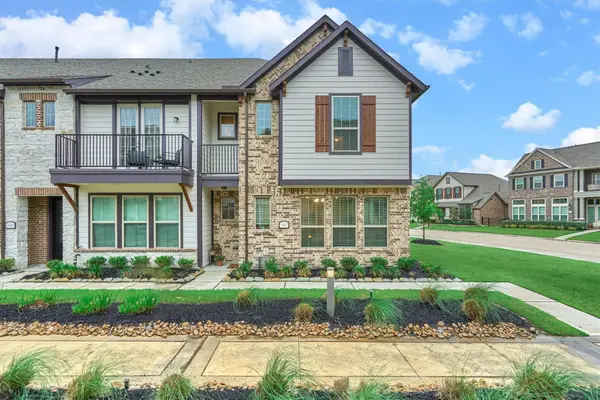 $324,900Active3 beds 3 baths1,864 sq. ft.
9442 Caddo Ridge Lane, Cypress, TX 77433
MLS# 95713000Listed by: LEGACY HOMES & PROPERTIES, LLC - Open Sat, 2 to 4pmNew
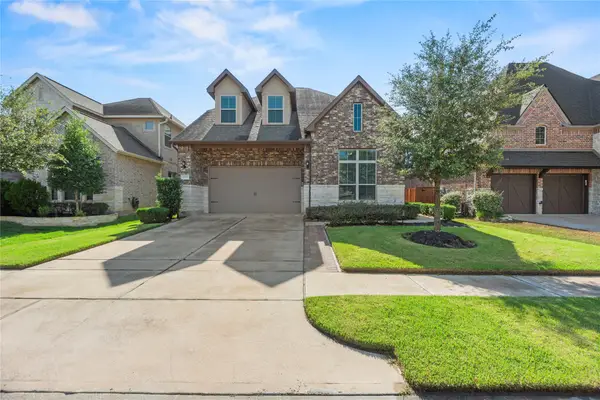 $539,900Active4 beds 3 baths3,089 sq. ft.
17915 Olde Oaks Estate Court, Cypress, TX 77433
MLS# 54747359Listed by: EXP REALTY LLC - New
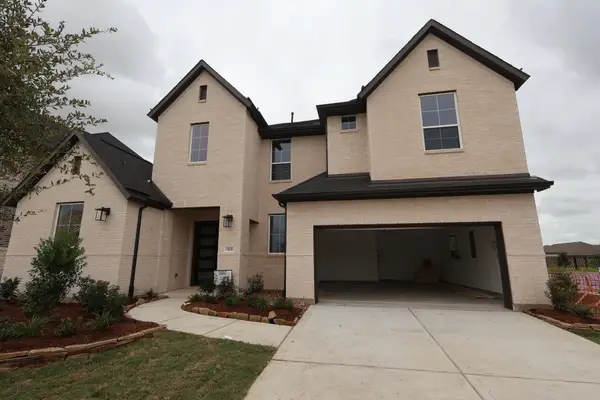 $725,564Active4 beds 5 baths3,755 sq. ft.
19619 Paseo Corso Lane, Cypress, TX 77433
MLS# 10413516Listed by: TRI POINTE HOMES - New
 $724,774Active4 beds 4 baths3,700 sq. ft.
19615 Paseo Corso Lane, Cypress, TX 77433
MLS# 66218317Listed by: TRI POINTE HOMES


Protect your home and budget from life's surprises with an Assurant Home Warranty, backed by a partner that supports you through every step of homeownership. Explore Plans.
© 2023 - 2026 ERA Franchise Systems LLC. All rights reserved. ERA Franchise Systems LLC fully supports the principles of the Fair Housing Act and the Equal Opportunity Act. ERA, ERA Real Estate powered, and their respective logos are registered service marks of ERA Franchise Systems LLC. Each office is independently owned and operated.