
21218 Nolan Creek View Drive, Cypress, TX 77433
Local realty services provided by:American Real Estate ERA Powered
21218 Nolan Creek View Drive,Cypress, TX 77433
$468,420
- 4 Beds
- 4 Baths
- 2,501 sq. ft.
- Single family
- Active
Listed by: angeline clark
Office: monarch real estate & ranch832-696-9662
MLS#:71257103
Source:HARMLS
Price summary
- Price:$468,420
- Price per sq. ft.:$187.29
- Monthly HOA dues:$110
About this home
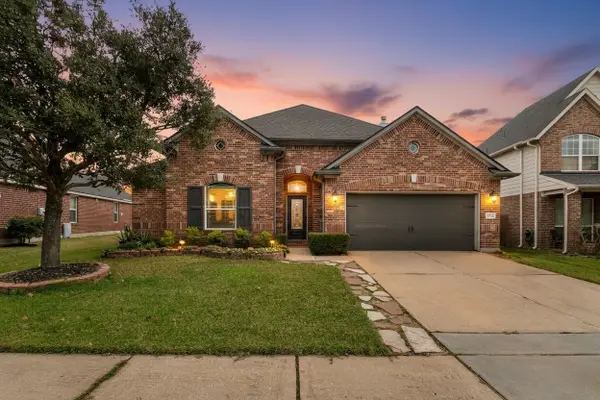
NOVEMBER 2026 COMPLETION! Beautiful two-story traditional home featuring 4 bedrooms, 3 full baths, and 1 half bath with a desirable open-concept layout and right-swing floor plan. The main level offers a private primary suite, dedicated home office, and a gourmet kitchen with quartz countertops, gas cooktop, breakfast bar, and walk-in pantry. Upstairs, enjoy a spacious gameroom and additional bedrooms. Highlights include high ceilings, crown molding, tile flooring, carpeted bedrooms, an oversized attached 2-car garage, covered patio, fenced backyard, sprinkler system, and charming front porch. Situated on an approximately 43' x 124' lot, this home blends style, comfort, and functionality in a desirable community.
Contact an agent
Home facts
- Year built:2026
- Subdivision & Development:Bridgeland - 45'
- Listing ID #:71257103
- Updated:October 05, 2026 at 11:53 AM
Rooms and interior
- Bedrooms:4
- Total bathrooms:4
- Full bathrooms:3
- Half bathrooms:1
- Rooms Total:8
- Flooring:Carpet, Tile
- Bathrooms Description:Separate Shower
- Kitchen Description:Breakfast Bar, Dishwasher, Disposal, Gas Cooktop, Gas Oven, Microwave, Pantry, Quartz Counters, Walk In Pantry
- Living area:2,501 sq. ft.
Heating and cooling
- Cooling:Central Air, Electric
- Heating:Central, Gas
- Central air:Yes
Structure and exterior
- Roof:Composition
- Year built:2026
- Building area:2,501 sq. ft.
- Lot Features:Subdivision
- Architectural Style:Traditional
- Construction Materials:Brick, Wood Siding
- Exterior Features:Fence, Patio, Porch, Private Yard, Sprinkler Irrigation
- Foundation Description:Slab
- Levels:2 Stories
Schools
- High school:WALLER HIGH SCHOOL
- Middle school:WALLER JUNIOR HIGH SCHOOL
- Elementary school:RICHARD T MCREAVY ELEMENTARY
Utilities
- Sewer:Public Sewer
Finances and disclosures
- Price:$468,420
- Price per sq. ft.:$187.29
Features and amenities
- Appliances:Dishwasher, Disposal, Gas Cooktop, Gas Oven, Microwave
- Amenities:Crown Molding, High Ceilings, Prewired, Smoke Detectors
Parking
- Parking description:Garage
- Garage:Yes
- Garage spaces:2
New listings near 21218 Nolan Creek View Drive
- New
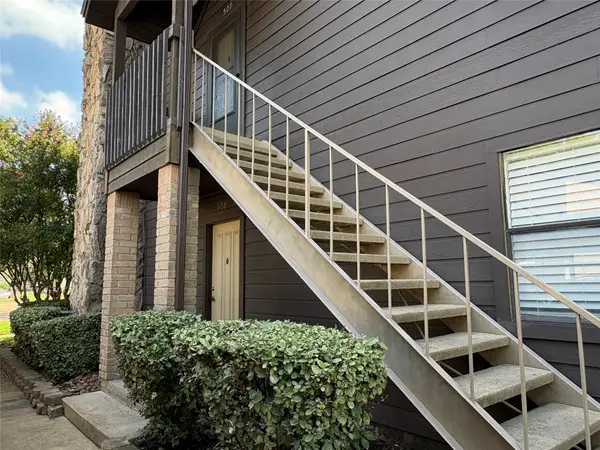 $1,550Active2 beds 2 baths1,200 sq. ft.
12755 Mill Ridge Drive #507, Cypress, TX 77429
MLS# 36644981Listed by: ALBION REAL ESTATE CO. - New
 $359,999Active4 beds 3 baths1,965 sq. ft.
8126 Vida Costa Drive, Cypress, TX 77433
MLS# 89996294Listed by: IFIND REALTY - New
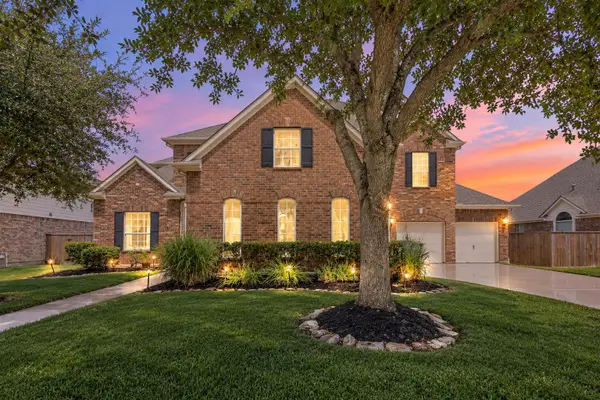 $763,000Active5 beds 5 baths4,532 sq. ft.
26418 Cottage Cypress Lane, Cypress, TX 77433
MLS# 23351633Listed by: CB&A, REALTORS-KATY - New
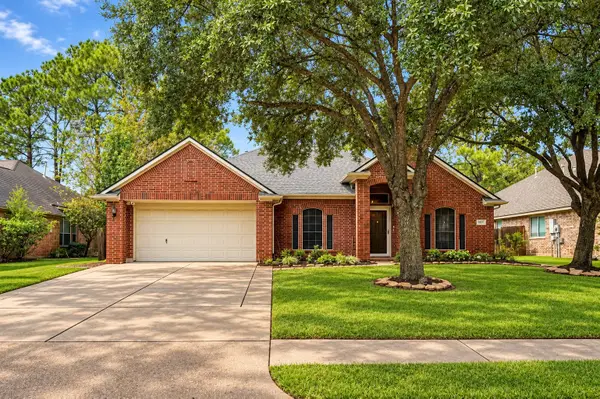 $329,000Active3 beds 2 baths2,062 sq. ft.
14319 Floret Estates Court, Cypress, TX 77429
MLS# 88210128Listed by: PRIORITY ONE REAL ESTATE - New
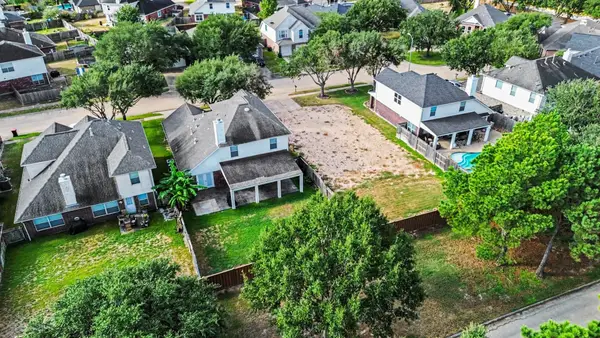 $85,000Active0.15 Acres
15319 Ochre Leaf Trail, Cypress, TX 77433
MLS# 50013735Listed by: REALTY OF AMERICA - CENTRAL HOUSTON - New
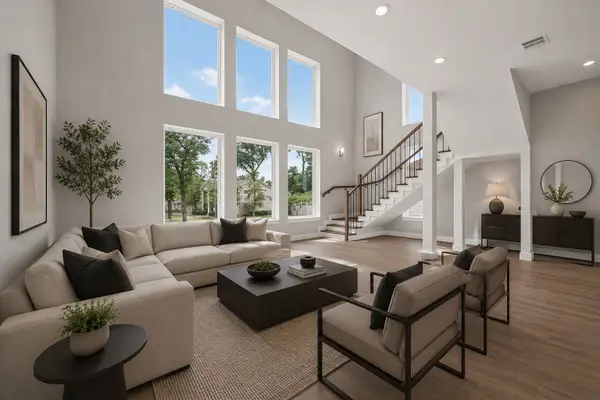 $525,000Active4 beds 4 baths2,800 sq. ft.
13538 Raven Hill Drive, Cypress, TX 77429
MLS# 75433549Listed by: CHAMPIONS NEXTGEN REAL ESTATE - New
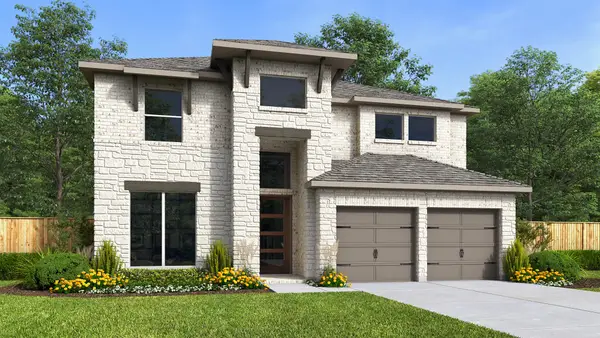 $638,900Active4 beds 4 baths3,190 sq. ft.
21243 Stephens County Drive, Cypress, TX 77433
MLS# 92522267Listed by: PERRY HOMES REALTY, LLC - New
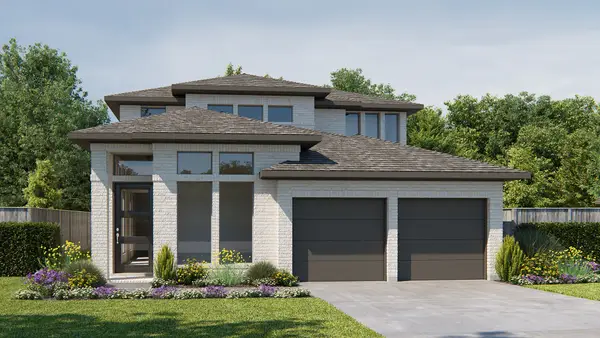 $605,900Active4 beds 4 baths2,662 sq. ft.
22222 Hercules Club Lane, Cypress, TX 77433
MLS# 23833438Listed by: PERRY HOMES REALTY, LLC - New
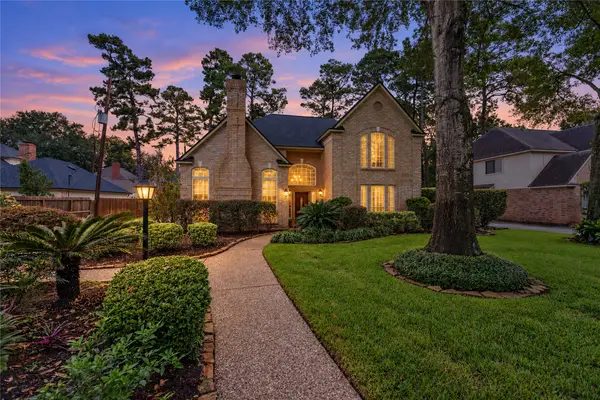 $550,000Active4 beds 4 baths3,233 sq. ft.
13114 S Winesap Lane, Cypress, TX 77429
MLS# 77845278Listed by: NEXTHOME REALTY CENTER - New
 $374,900Active4 beds 2 baths3,006 sq. ft.
15314 Hazen Point Drive, Cypress, TX 77433
MLS# 21132571Listed by: UNITED REAL ESTATE


Protect your home and budget from life's surprises with an Assurant Home Warranty, backed by a partner that supports you through every step of homeownership. Explore Plans.
© 2023 - 2026 ERA Franchise Systems LLC. All rights reserved. ERA Franchise Systems LLC fully supports the principles of the Fair Housing Act and the Equal Opportunity Act. ERA, ERA Real Estate powered, and their respective logos are registered service marks of ERA Franchise Systems LLC. Each office is independently owned and operated.