
21323 Pebble Pine Trail, Cypress, TX 77433
Local realty services provided by:American Real Estate ERA Powered
21323 Pebble Pine Trail,Cypress, TX 77433
$345,000
- 4 Beds
- 2 Baths
- 2,148 sq. ft.
- Single family
- Active
Listed by: kimberly rensimer
Office: martha turner sotheby's international realty713-520-1981
MLS#:4119914
Source:HARMLS
Price summary
- Price:$345,000
- Price per sq. ft.:$160.61
- Monthly HOA dues:$86.67
About this home
This one-story home is located in the Fairfield master-planned community in Cypress, situated on an oversized 10,652-square-foot lot with mature trees. The residence includes 4 bedrooms and 2 bathrooms, offering a functional floor plan designed for everyday living. The large kitchen features a built-in desk area and provides ample space for a breakfast table, making it ideal for casual dining and meal prep. The spacious living areas offer room for relaxation and entertaining. The expansive backyard allows for various outdoor activities, gardening, or potential enhancements. Residents of Fairfield have access to neighborhood amenities, including parks, swimming pools, walking trails, and nearby shopping and dining options, along with convenient access to major commuter routes. This property is suitable for first-time homebuyers, those looking to downsize, or investors seeking a rental opportunity.
Contact an agent
Home facts
- Year built:2000
- Subdivision & Development:Fairfield Village West Sec 02
- Listing ID #:4119914
- Updated:September 17, 2026 at 09:14 PM
Rooms and interior
- Bedrooms:4
- Total bathrooms:2
- Full bathrooms:2
- Rooms Total:8
- Flooring:Carpet, Plank, Vinyl
- Bathrooms Description:Separate Shower, Soaking Tub, Tub Shower
- Kitchen Description:Breakfast Bar, Dishwasher, Disposal, Electric Oven, Electric Range, Kitchen Family Room Combo, Pantry, Refrigerator
- Living area:2,148 sq. ft.
Heating and cooling
- Cooling:Central Air, Electric
- Heating:Central, Gas
- Central air:Yes
Structure and exterior
- Roof:Composition
- Year built:2000
- Building area:2,148 sq. ft.
- Lot area:0.24 Acres
- Lot Features:Greenbelt, Subdivision
- Architectural Style:Traditional
- Construction Materials:Brick
- Exterior Features:Fence, Patio, Porch, Private Yard, Sprinkler Irrigation, Tennis Courts
- Foundation Description:Slab
- Levels:1 Story
Schools
- High school:BRIDGELAND HIGH SCHOOL
- Middle school:SALYARDS MIDDLE SCHOOL
- Elementary school:AULT ELEMENTARY SCHOOL
Utilities
- Sewer:Public Sewer
Finances and disclosures
- Price:$345,000
- Price per sq. ft.:$160.61
- Tax amount:$6,854 (2025)
Features and amenities
- Appliances:Dishwasher, Disposal, Dryer, Electric Oven, Electric Range, Refrigerator, Washer
- Laundry features:Dryer, Washer
- Amenities:Ceiling Fans, Crown Molding, High Ceilings, Programmable Thermostat, Smoke Detectors, Window Coverings
Parking
- Parking description:Driveway, Garage, Garage Door Opener
- Garage:Yes
- Garage spaces:2
New listings near 21323 Pebble Pine Trail
- Open Sat, 1 to 4pmNew
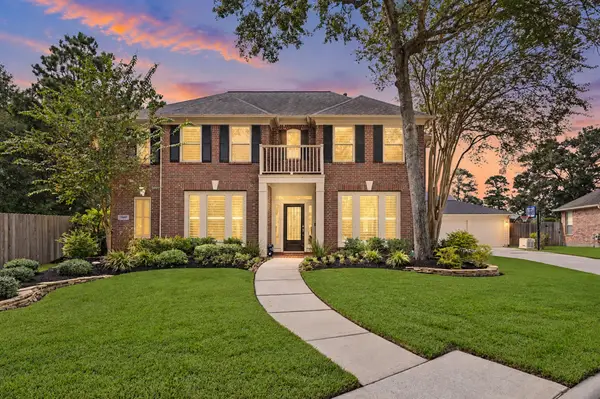 $539,900Active4 beds 4 baths3,199 sq. ft.
14938 Codys Run, Cypress, TX 77429
MLS# 31198841Listed by: CENTURY 21 PARISHER PROPERTIES - New
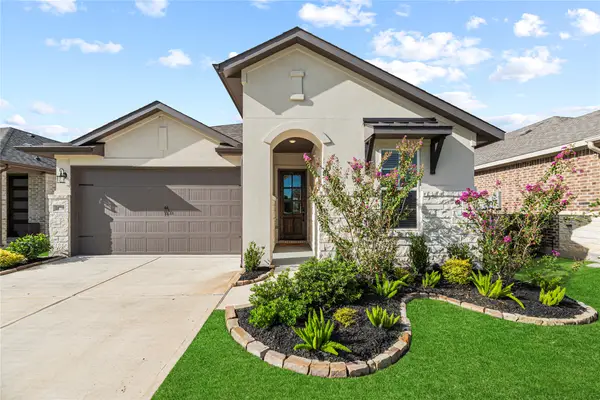 $420,000Active3 beds 2 baths1,745 sq. ft.
18730 Sweetwater Springs Dr Drive, Cypress, TX 77433
MLS# 42954131Listed by: TEXAS LOCAL REALTY, LLC - New
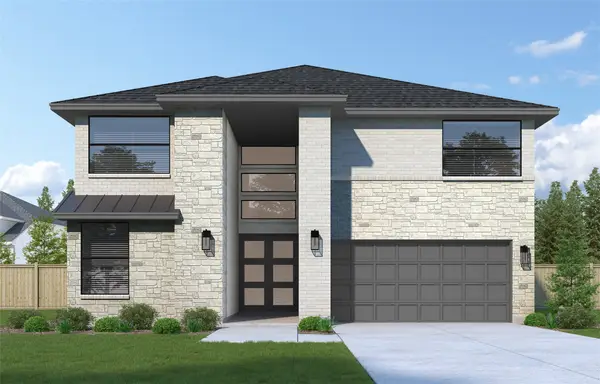 $650,024Active5 beds 4 baths3,200 sq. ft.
12319 Old Channel River Drive, Cypress, TX 77433
MLS# 44948274Listed by: WESTIN HOMES - Open Sun, 2 to 4pmNew
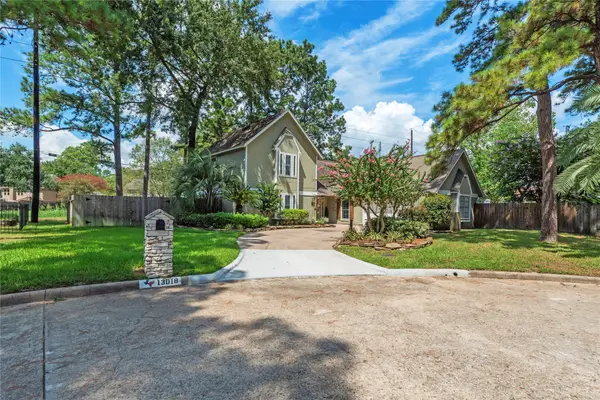 $434,900Active3 beds 3 baths2,361 sq. ft.
13018 Lemur Lane, Cypress, TX 77429
MLS# 50071671Listed by: EXP REALTY LLC - New
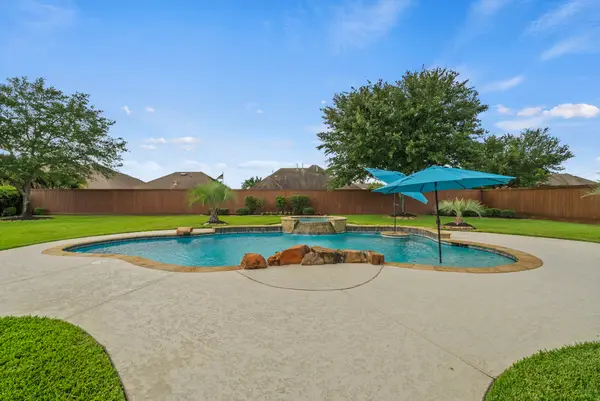 $1,090,000Active5 beds 6 baths4,496 sq. ft.
21406 Harbor Water Drive, Cypress, TX 77433
MLS# 52079712Listed by: COMPASS RE TEXAS, LLC - MEMORIAL - New
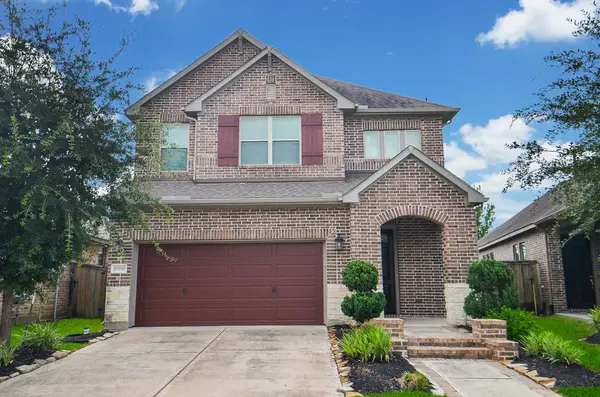 $429,999Active4 beds 3 baths3,011 sq. ft.
15530 Bosque Valley Court, Cypress, TX 77433
MLS# 52293066Listed by: NEWHALL REALTY, LLC - New
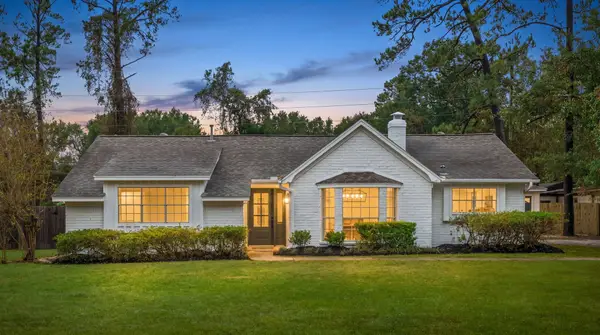 $399,900Active4 beds 3 baths2,197 sq. ft.
13107 Oak Plaza Drive, Cypress, TX 77429
MLS# 58679320Listed by: EXP REALTY LLC - New
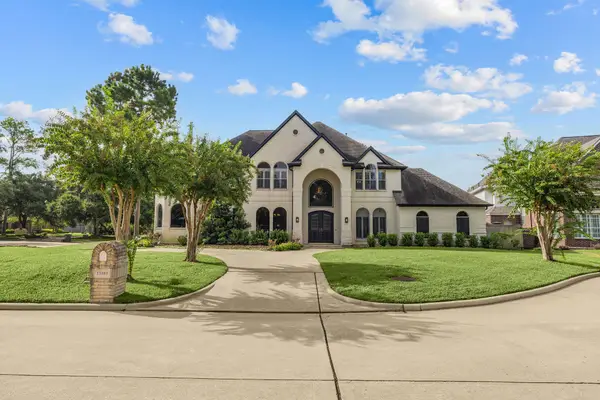 $799,990Active5 beds 6 baths6,245 sq. ft.
13103 Springmint Court, Cypress, TX 77429
MLS# 72721410Listed by: KELLER WILLIAMS REALTY METROPOLITAN - Open Sat, 11am to 1pmNew
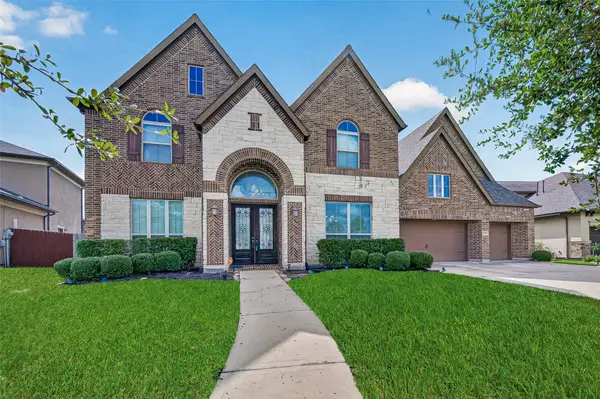 $858,000Active5 beds 5 baths4,956 sq. ft.
10210 Olivia View Ln, Cypress, TX 77433
MLS# 74434093Listed by: THE AGENCY AUSTIN, LLC - Open Sat, 11am to 1pmNew
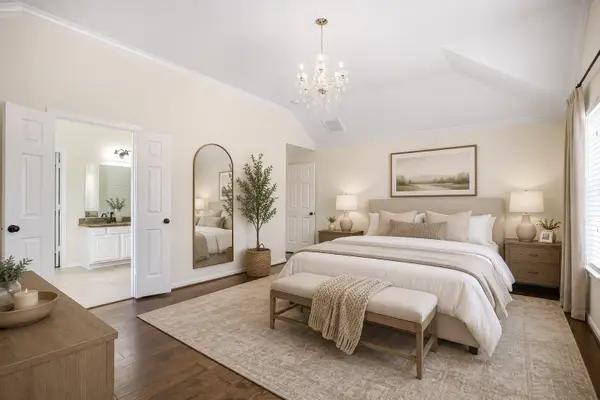 $360,000Active4 beds 3 baths2,650 sq. ft.
16315 E Amber Willow Trail, Cypress, TX 77433
MLS# 92265922Listed by: ORCHARD BROKERAGE


Protect your home and budget from life's surprises with an Assurant Home Warranty, backed by a partner that supports you through every step of homeownership. Explore Plans.
© 2023 - 2026 ERA Franchise Systems LLC. All rights reserved. ERA Franchise Systems LLC fully supports the principles of the Fair Housing Act and the Equal Opportunity Act. ERA, ERA Real Estate powered, and their respective logos are registered service marks of ERA Franchise Systems LLC. Each office is independently owned and operated.