
21527 Pebble Pine Court, Cypress, TX 77433
Local realty services provided by:American Real Estate ERA Powered
21527 Pebble Pine Court,Cypress, TX 77433
$329,000
- 4 Beds
- 3 Baths
- 2,485 sq. ft.
- Single family
- Active
Listed by: wanda abel
Office: blair realty group281-698-0240
MLS#:81365854
Source:HARMLS
Price summary
- Price:$329,000
- Price per sq. ft.:$132.39
- Monthly HOA dues:$80.83
About this home
Imagine mornings spent sipping coffee on the covered front porch and evenings unwinding on the patio beneath the mature trees of your spacious backyard. Nestled on a quiet cul-de-sac street in the master-planned community of Fairfield, this charming 2-story home welcomes you with lush landscaping and a light, bright interior freshly painted from top to bottom. Gather with loved ones in the spacious family room by the gas-log fireplace, enjoy casual breakfasts in the cozy kitchen, or host dinner in the formal dining room. The serene primary suite offers a relaxing retreat with dual vanities, garden tub & glass-enclosed shower. Upstairs, a versatile game room and 3 secondary bedrooms provide room for everyone. Enjoy Fairfield's exceptional amenities, nearby shopping & dining, easy access to 290/99 and CFISD schools—all while coming home to a place that feels truly inviting. Full interior paint 8/2026 Walls, ceiling, window sills & baseboards.
Contact an agent
Home facts
- Year built:2001
- Subdivision & Development:FAIRFIELD
- Listing ID #:81365854
- Updated:August 13, 2026 at 10:10 PM
Rooms and interior
- Bedrooms:4
- Total bathrooms:3
- Full bathrooms:2
- Half bathrooms:1
- Rooms Total:8
- Flooring:Carpet, Laminate, Tile
- Bathrooms Description:Separate Shower, Soaking Tub, Tub Shower
- Kitchen Description:Breakfast Bar, Dishwasher, Disposal, Electric Oven, Electric Range, Gas Range, Kitchen Family Room Combo, Microwave, Oven, Walk In Pantry
- Living area:2,485 sq. ft.
Heating and cooling
- Cooling:Central Air, Electric
- Heating:Central, Gas
- Central air:Yes
Structure and exterior
- Roof:Composition
- Year built:2001
- Building area:2,485 sq. ft.
- Lot area:0.16 Acres
- Lot Features:Cul De Sac, Subdivision
- Architectural Style:Traditional
- Construction Materials:Brick, Cement Siding
- Exterior Features:Fence, Tennis Courts
- Foundation Description:Slab
- Levels:2 Stories
Schools
- High school:BRIDGELAND HIGH SCHOOL
- Middle school:SALYARDS MIDDLE SCHOOL
- Elementary school:AULT ELEMENTARY SCHOOL
Utilities
- Sewer:Public Sewer
Finances and disclosures
- Price:$329,000
- Price per sq. ft.:$132.39
- Tax amount:$7,614 (2025)
Features and amenities
- Appliances:Dishwasher, Disposal, Electric Oven, Electric Range, Gas Range, Microwave, Oven
- Amenities:Ceiling Fans, Crown Molding, Programmable Thermostat, Security System - Owned
Parking
- Parking description:Garage, Garage Door Opener
- Garage:Yes
- Garage spaces:2
New listings near 21527 Pebble Pine Court
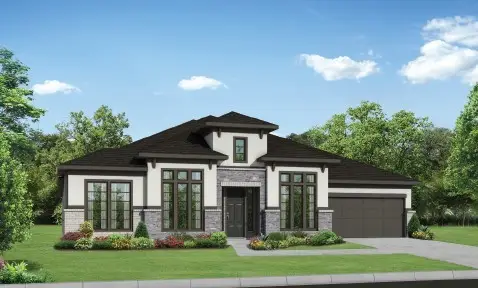 $938,810Pending4 beds 5 baths3,768 sq. ft.
19903 Alondra, Cypress, TX 77433
MLS# 82502767Listed by: NEWMARK HOMES- New
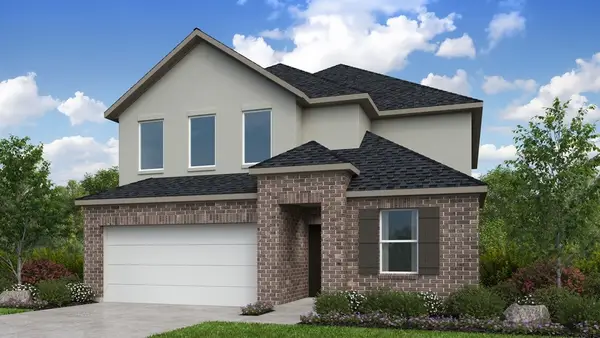 $523,320Active5 beds 3 baths2,887 sq. ft.
9619 Akashi Run Drive, Cypress, TX 77433
MLS# 60016620Listed by: ALEXANDER PROPERTIES - New
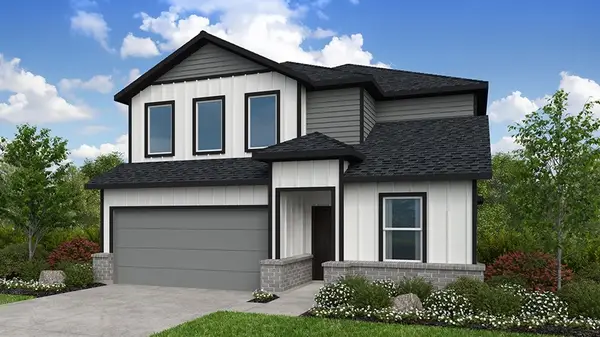 $399,480Active5 beds 3 baths2,897 sq. ft.
7814 Summer Solstice Street, Cypress, TX 77433
MLS# 62900323Listed by: ALEXANDER PROPERTIES - New
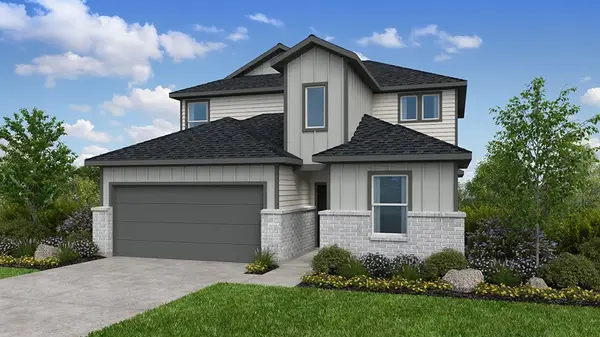 $409,450Active5 beds 3 baths2,615 sq. ft.
21822 Canyon Moon Lane, Cypress, TX 77433
MLS# 94727272Listed by: ALEXANDER PROPERTIES - New
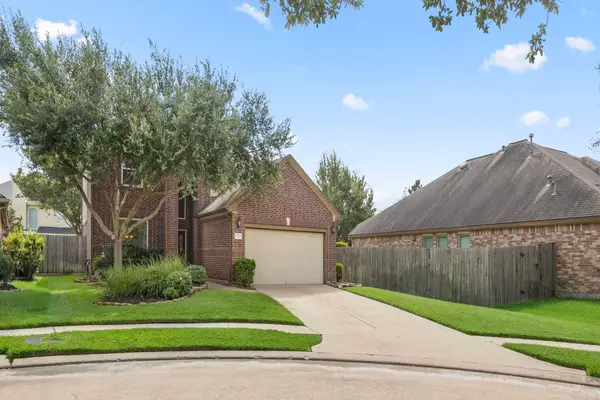 $425,000Active3 beds 3 baths2,569 sq. ft.
21738 E E Carolina Green Drive, Cypress, TX 77433
MLS# 40338037Listed by: BLAIR REALTY GROUP - New
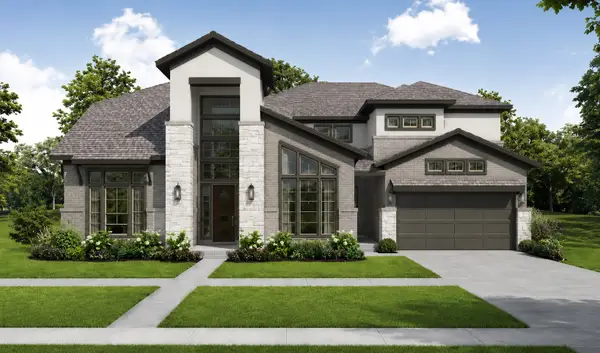 $1,085,177Active5 beds 6 baths4,350 sq. ft.
14218 Casa Capistrano, Cypress, TX 77433
MLS# 55377741Listed by: NEWMARK HOMES - New
 $950,000Active4 beds 4 baths4,306 sq. ft.
15510 Wilderness Run Drive, Cypress, TX 77433
MLS# 10382961Listed by: COMPASS RE TEXAS, LLC - MEMORIAL - New
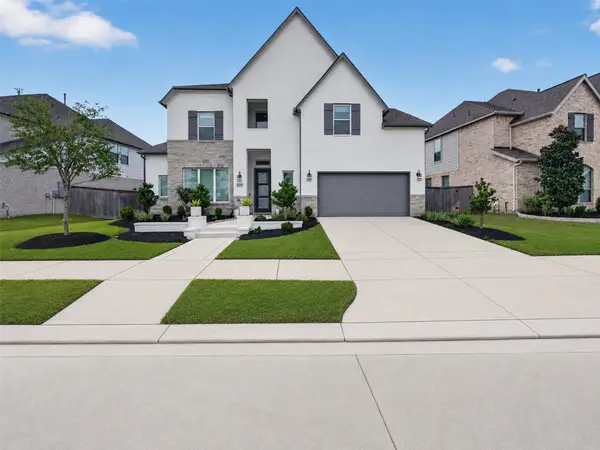 $689,900Active4 beds 4 baths3,489 sq. ft.
14810 Dinosaur Tracks Drive, Cypress, TX 77433
MLS# 21388885Listed by: ORCHARD BROKERAGE - New
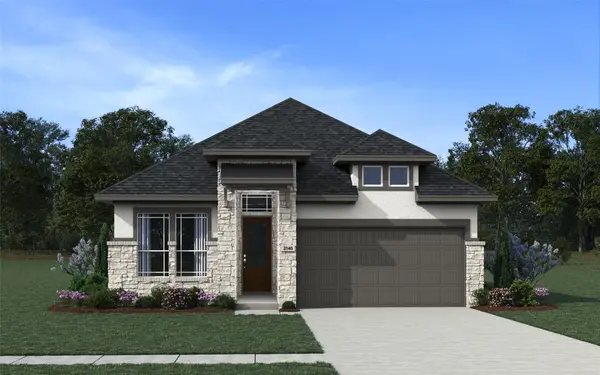 $459,990Active4 beds 3 baths2,140 sq. ft.
11311 Flower Petal Court, Cypress, TX 77433
MLS# 30711468Listed by: CHESMAR HOMES


Protect your home and budget from life's surprises with an Assurant Home Warranty, backed by a partner that supports you through every step of homeownership. Explore Plans.
© 2023 - 2026 ERA Franchise Systems LLC. All rights reserved. ERA Franchise Systems LLC fully supports the principles of the Fair Housing Act and the Equal Opportunity Act. ERA, ERA Real Estate powered, and their respective logos are registered service marks of ERA Franchise Systems LLC. Each office is independently owned and operated.