
21718 Chestnut Leafwing, Cypress, TX 77433
Local realty services provided by:ERA Experts
21718 Chestnut Leafwing,Cypress, TX 77433
$766,900
- 5 Beds
- 5 Baths
- 3,343 sq. ft.
- Single family
- Active
Listed by: morgan spruiell
Office: perry homes realty, llc.713-948-6666
MLS#:67241470
Source:HARMLS
Price summary
- Price:$766,900
- Price per sq. ft.:$229.4
- Monthly HOA dues:$117.08
About this home
The two-story entry leads past a home office with French doors, a guest suite, and a formal dining room, opening into a grand rotunda with a curved staircase. The two-story family room with a wood mantel fireplace and a wall of windows opens to the kitchen and corner morning area. The kitchen hosts a 5-burner gas cooktop, a generous island with built-in seating space, and a corner walk-in pantry. A first-level primary bedroom highlights a wall of windows. Double doors lead to the primary bath with dual vanities, a freestanding tub, a separate glass-enclosed shower, and a large walk-in closet. Upstairs hosts a game room, media room, two secondary bedrooms, and a full bath. Extended covered backyard patio. A mud room and utility room are off the three-car garage.
Contact an agent
Home facts
- Year built:2027
- Subdivision & Development:Bridgeland
- Listing ID #:67241470
- Updated:October 28, 2026 at 10:20 PM
Rooms and interior
- Bedrooms:5
- Total bathrooms:5
- Full bathrooms:4
- Half bathrooms:1
- Rooms Total:5
- Flooring:Carpet, Tile
- Kitchen Description:Dishwasher, Disposal, Gas Cooktop, Gas Oven, Granite Counters, Microwave, Oven
- Living area:3,343 sq. ft.
Heating and cooling
- Cooling:Central Air, Electric
- Heating:Central, Gas
- Central air:Yes
Structure and exterior
- Roof:Composition
- Year built:2027
- Building area:3,343 sq. ft.
- Lot Features:Subdivision
- Architectural Style:Traditional
- Construction Materials:Brick, Stone
- Foundation Description:Slab
- Levels:2 Stories
Schools
- High school:BRIDGELAND HIGH SCHOOL
- Middle school:SPRAGUE MIDDLE SCHOOL
- Elementary school:WELLS ELEMENTARY SCHOOL (CYPRESS-FAIRBANKS)
Utilities
- Sewer:Public Sewer
Finances and disclosures
- Price:$766,900
- Price per sq. ft.:$229.4
Features and amenities
- Appliances:Dishwasher, Disposal, Gas Cooktop, Gas Oven, Microwave, Oven
- Amenities:Entrance Foyer, High Ceilings, Prewired, Programmable Thermostat, Smoke Detectors
Parking
- Parking description:Garage, Garage Door Opener, Tandem
- Garage:Yes
New listings near 21718 Chestnut Leafwing
- New
 $290,000Active3 beds 3 baths2,427 sq. ft.
16323 Cole Bridge Lane, Cypress, TX 77429
MLS# 29787928Listed by: BETTER HOMES AND GARDENS REAL ESTATE GARY GREENE - CYPRESS - New
 $285,000Active3 beds 2 baths2,180 sq. ft.
16218 Cole Bridge Lane, Cypress, TX 77429
MLS# 53901426Listed by: BONNING REAL ESTATE - New
 $390,000Active4 beds 3 baths2,250 sq. ft.
15847 Aldridge Creek Court, Cypress, TX 77429
MLS# 66291913Listed by: HATCH AGENCY REAL ESTATE - New
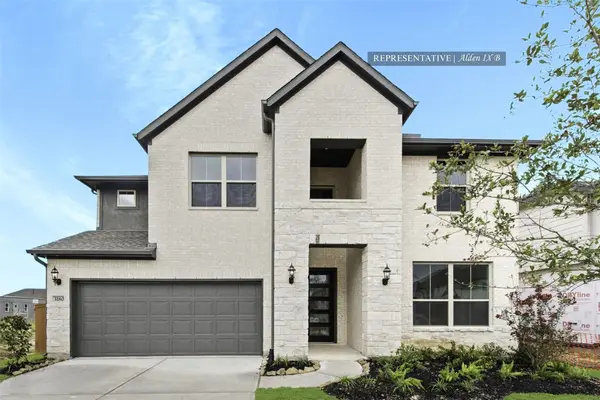 $647,314Active4 beds 4 baths3,117 sq. ft.
12310 Old Channel Rive Drive, Cypress, TX 77433
MLS# 61170953Listed by: WESTIN HOMES 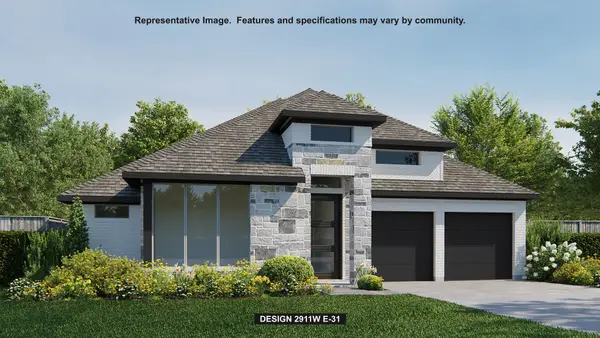 $820,900Pending4 beds 4 baths3,112 sq. ft.
10618 Coastal Marsh Drive, Cypress, TX 77433
MLS# 7282550Listed by: PERRY HOMES REALTY, LLC- New
 $699,000Active5 beds 5 baths3,898 sq. ft.
10615 Sleepy Plant Court, Cypress, TX 77433
MLS# 10574084Listed by: EXP REALTY LLC - New
 $459,000Active4 beds 3 baths2,832 sq. ft.
15515 Wilsons Snipe Court, Cypress, TX 77433
MLS# 28305006Listed by: HOUSTON ELITE PROPERTIES LLC - New
 $295,000Active4 beds 3 baths2,611 sq. ft.
18507 Lodgepole Pine Street, Cypress, TX 77429
MLS# 28632518Listed by: KELLER WILLIAMS REALTY SOUTHWEST - New
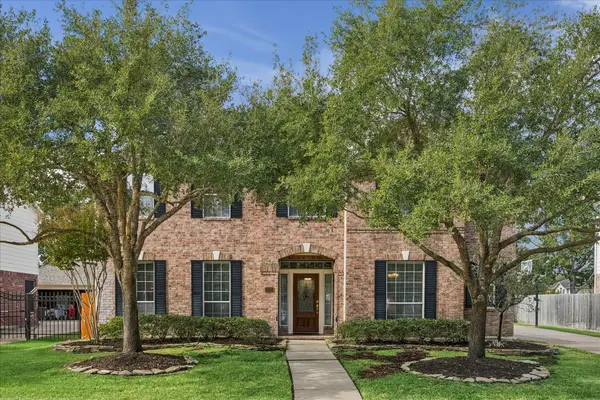 $550,000Active5 beds 4 baths3,655 sq. ft.
21223 Heartwood Oak Trail, Cypress, TX 77433
MLS# 55706301Listed by: ACADIA REALTY - Open Sat, 12 to 5pmNew
 $344,900Active4 beds 2 baths1,582 sq. ft.
12302 Steinhagen Lake Drive, Cypress, TX 77433
MLS# 56268444Listed by: CENTURY COMMUNITIES


Protect your home and budget from life's surprises with an Assurant Home Warranty, backed by a partner that supports you through every step of homeownership. Explore Plans.
© 2023 - 2026 ERA Franchise Systems LLC. All rights reserved. ERA Franchise Systems LLC fully supports the principles of the Fair Housing Act and the Equal Opportunity Act. ERA, ERA Real Estate powered, and their respective logos are registered service marks of ERA Franchise Systems LLC. Each office is independently owned and operated.