
21823 Red Ashberry Trail, Cypress, TX 77433
Local realty services provided by:ERA Experts
21823 Red Ashberry Trail,Cypress, TX 77433
$450,000
- 4 Beds
- 4 Baths
- 3,239 sq. ft.
- Single family
- Active
Listed by: tonia jaeggi
Office: keller williams realty professionals281-444-3900
MLS#:11636564
Source:HARMLS
Price summary
- Price:$450,000
- Price per sq. ft.:$138.93
About this home
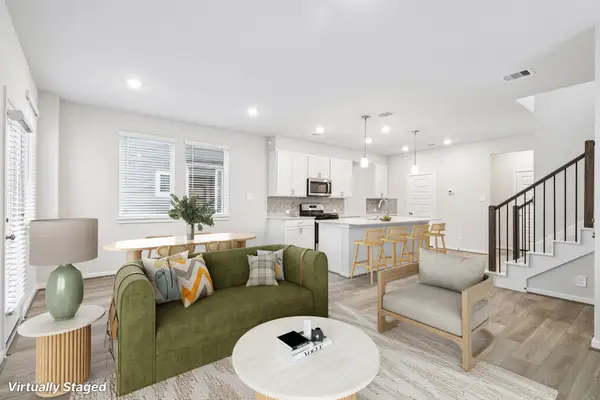
Welcome to this spacious 5-bedroom, 3.5-bath Lennar home in Fairfield Village South! The open-concept kitchen features abundant cabinetry and a walk-in pantry, flowing seamlessly into the inviting family room with a cozy fireplace. The first-floor primary suite offers a private retreat with a spa-like bath featuring dual sinks, a whirlpool/jetted tub, separate shower, and large walk-in closet. Upstairs, you'll find four additional bedrooms and a huge game room, providing plenty of space for family, guests, and entertaining. Enjoy outdoor living under the large covered patio overlooking the beautiful, tranquil pool area. An oversized detached 2-car garage provides ample parking and storage. A wonderful combination of space, comfort, and functionality! CFISD Award Winning school district. Close to US 290/TX-99/249 and shopping!
Contact an agent
Home facts
- Year built:2005
- Subdivision & Development:Fairfield Village South
- Listing ID #:11636564
- Updated:October 27, 2026 at 01:59 PM
Rooms and interior
- Bedrooms:4
- Total bathrooms:4
- Full bathrooms:3
- Half bathrooms:1
- Rooms Total:11
- Flooring:Tile, Wood
- Bathrooms Description:Jetted Tub, Separate Shower, Tub Shower
- Kitchen Description:Breakfast Bar, Dishwasher, Disposal, Gas Oven, Gas Range, Granite Counters, Kitchen Family Room Combo, Microwave, Walk In Pantry
- Living area:3,239 sq. ft.
Heating and cooling
- Cooling:Central Air, Electric
- Heating:Central, Gas
- Central air:Yes
Structure and exterior
- Roof:Composition
- Year built:2005
- Building area:3,239 sq. ft.
- Lot area:0.18 Acres
- Lot Features:Subdivision
- Architectural Style:Traditional
- Construction Materials:Brick, Wood Siding
- Exterior Features:Fence, Patio, Private Yard, Tennis Courts
- Foundation Description:Slab
- Levels:2 Stories
Schools
- High school:BRIDGELAND HIGH SCHOOL
- Middle school:SALYARDS MIDDLE SCHOOL
- Elementary school:SWENKE ELEMENTARY SCHOOL
Utilities
- Sewer:Public Sewer
Finances and disclosures
- Price:$450,000
- Price per sq. ft.:$138.93
- Tax amount:$10,675 (2026)
Features and amenities
- Appliances:Dishwasher, Disposal, Gas Oven, Gas Range, Microwave, Water Softener Owned
- Amenities:Ceiling Fans, Entrance Foyer, Low Emissivity Windows, Programmable Thermostat, Security Gate, Smoke Detectors, Water Softner - Owned
- Pool features:In Ground
Parking
- Parking description:Garage, Oversized
- Garage:Yes
- Garage spaces:2
New listings near 21823 Red Ashberry Trail
- New
 $475,000Active4 beds 3 baths3,186 sq. ft.
13410 Northspring Bend Lane, Cypress, TX 77429
MLS# 66411869Listed by: EXCEL REALTY CO - New
 $349,555Active3 beds 2 baths1,631 sq. ft.
7970 Orchid Greenery Drive, Cypress, TX 77433
MLS# 66799277Listed by: TRI POINTE HOMES - New
 $400,000Active3 beds 3 baths2,610 sq. ft.
20503 Saddleback Chase Lane, Cypress, TX 77433
MLS# 30827047Listed by: CB&A, REALTORS - New
 $599,900Active4 beds 4 baths3,249 sq. ft.
12711 Noble Fields Way, Cypress, TX 77433
MLS# 10495644Listed by: LISTINGRESULTS.COM - New
 $625,000Active4 beds 5 baths4,225 sq. ft.
19610 Lone Tupelo Court, Cypress, TX 77433
MLS# 38998060Listed by: NEXTHOME REALTY CENTER - New
 $439,000Active4 beds 3 baths3,157 sq. ft.
14506 Farrawood Drive, Cypress, TX 77429
MLS# 58125516Listed by: ORIGIN REALTY GROUP - New
 $441,140Active4 beds 3 baths2,542 sq. ft.
9171 Capilano Heights Drive, Cypress, TX 77433
MLS# 14991613Listed by: MERITAGE HOMES REALTY - New
 $457,490Active4 beds 3 baths2,925 sq. ft.
9167 Capilano Heights Drive, Cypress, TX 77433
MLS# 30310461Listed by: MERITAGE HOMES REALTY - New
 $252,000Active3 beds 2 baths1,714 sq. ft.
7870 Maverick Trace Lane, Cypress, TX 77433
MLS# 39264552Listed by: REALM REAL ESTATE PROFESSIONALS - KATY - New
 $338,490Active3 beds 3 baths1,727 sq. ft.
20742 Pont Alexandre Drive, Cypress, TX 77433
MLS# 59163201Listed by: MERITAGE HOMES REALTY


Protect your home and budget from life's surprises with an Assurant Home Warranty, backed by a partner that supports you through every step of homeownership. Explore Plans.
© 2023 - 2026 ERA Franchise Systems LLC. All rights reserved. ERA Franchise Systems LLC fully supports the principles of the Fair Housing Act and the Equal Opportunity Act. ERA, ERA Real Estate powered, and their respective logos are registered service marks of ERA Franchise Systems LLC. Each office is independently owned and operated.