
22002 Open Marsh, Cypress, TX 77433
Local realty services provided by:ERA Experts
22002 Open Marsh,Cypress, TX 77433
$1,039,438
- 5 Beds
- 6 Baths
- 4,541 sq. ft.
- Single family
- Active
Listed by: jared turner
Office: tri pointe homes346-266-0958
MLS#:88920627
Source:HARMLS
Price summary
- Price:$1,039,438
- Price per sq. ft.:$228.9
- Monthly HOA dues:$117.08
About this home
Double front entry doors open to an expansive two-story layout where the kitchen, dining area, and Great Room are designed for easy everyday gathering and larger-scale entertaining. The added fifth bedroom with its own bath gives guests or household members a private suite, while the primary suite is elevated with painted beams, a freestanding tub, and a tile-to-ceiling shower. A double-oven kitchen with 36-inch cooktop, stacked upper cabinetry with glass inserts, full-height quartz backsplash, under-cabinet lighting, and matte black plumbing finishes supports the main living area, and the extended covered patio with an exterior gas stub-out extends the home's livability outdoors.
Contact an agent
Home facts
- Year built:2026
- Subdivision & Development:Bridgeland
- Listing ID #:88920627
- Updated:September 29, 2026 at 04:10 AM
Rooms and interior
- Bedrooms:5
- Total bathrooms:6
- Full bathrooms:5
- Half bathrooms:1
- Rooms Total:10
- Flooring:Carpet, Tile
- Bathrooms Description:Separate Shower, Soaking Tub, Tub Shower
- Kitchen Description:Breakfast Bar, Dishwasher, Disposal, Double Oven, Gas Cooktop, Gas Oven, Kitchen Family Room Combo, Microwave, Quartz Counters, Walk In Pantry
- Living area:4,541 sq. ft.
Heating and cooling
- Cooling:Central Air, Electric
- Heating:Central, Gas
- Central air:Yes
Structure and exterior
- Roof:Composition
- Year built:2026
- Building area:4,541 sq. ft.
- Lot Features:Subdivision
- Architectural Style:Traditional
- Construction Materials:Brick
- Exterior Features:Fence, Patio, Private Yard
- Foundation Description:Slab
- Levels:2 Stories
Schools
- High school:WALLER HIGH SCHOOL
- Middle school:WALLER JUNIOR HIGH SCHOOL
- Elementary school:RICHARD T MCREAVY ELEMENTARY
Utilities
- Sewer:Public Sewer
Finances and disclosures
- Price:$1,039,438
- Price per sq. ft.:$228.9
Features and amenities
- Appliances:Dishwasher, Disposal, Double Oven, Gas Cooktop, Gas Oven, Microwave
- Amenities:High Ceilings, Low Emissivity Windows, Security System - Owned, Smoke Detectors
Parking
- Parking description:Garage, Oversized, Tandem
- Garage:Yes
- Garage spaces:3
New listings near 22002 Open Marsh
- New
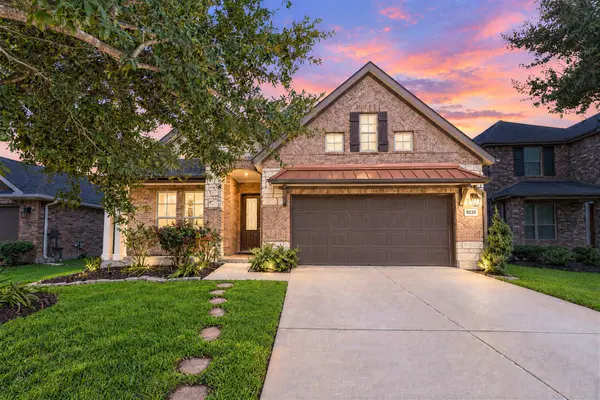 $359,000Active3 beds 2 baths2,267 sq. ft.
8239 Lockridge Terrace Lane, Cypress, TX 77433
MLS# 23804573Listed by: RE/MAX INTEGRITY - New
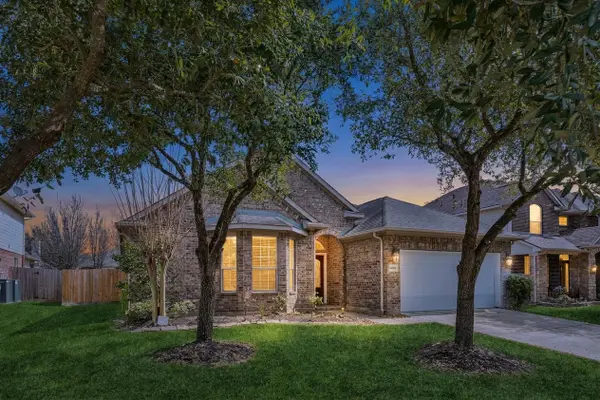 $317,000Active3 beds 2 baths2,115 sq. ft.
18126 Rustic Brook Court, Cypress, TX 77429
MLS# 32932128Listed by: KELLER WILLIAMS MEMORIAL - New
 $366,690Active4 beds 3 baths2,016 sq. ft.
22011 Honey Scent Lane, Cypress, TX 77433
MLS# 1010410Listed by: ALEXANDER PROPERTIES - New
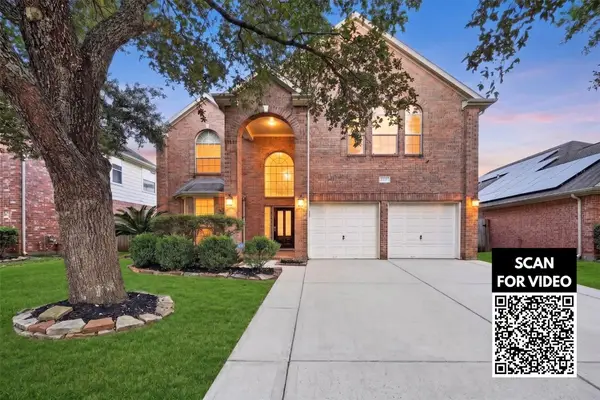 $379,000Active5 beds 3 baths2,738 sq. ft.
10227 Mossy Brook Lane, Cypress, TX 77433
MLS# 16314437Listed by: KELLER WILLIAMS SIGNATURE - New
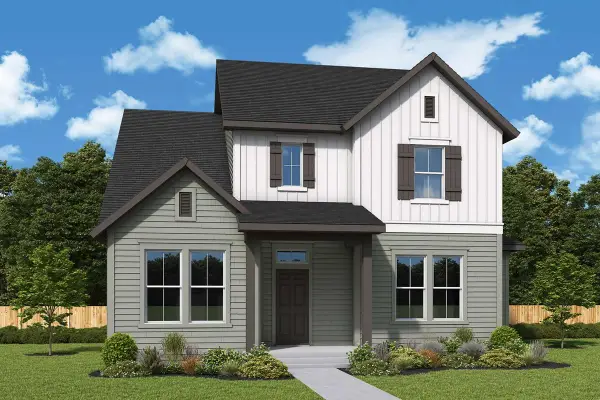 $575,990Active4 beds 3 baths2,972 sq. ft.
12403 Emerald Enclave Drive, Cypress, TX 77433
MLS# 60537196Listed by: WEEKLEY PROPERTIES BEVERLY BRADLEY - New
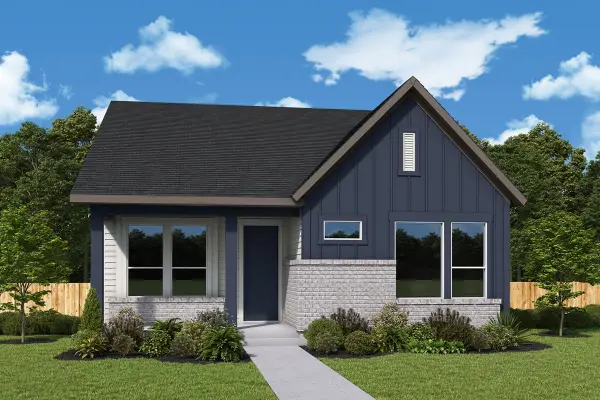 $462,194Active3 beds 2 baths2,024 sq. ft.
12418 Twinkle Terrace Lane, Cypress, TX 77433
MLS# 65553487Listed by: WEEKLEY PROPERTIES BEVERLY BRADLEY - Open Sat, 1 to 3pmNew
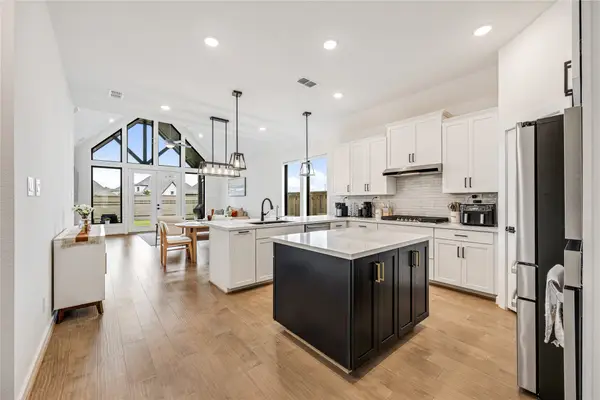 $470,000Active4 beds 3 baths2,022 sq. ft.
21615 Tumble Mustard Lane, Cypress, TX 77433
MLS# 8315256Listed by: COMPASS RE TEXAS, LLC - HOUSTON - New
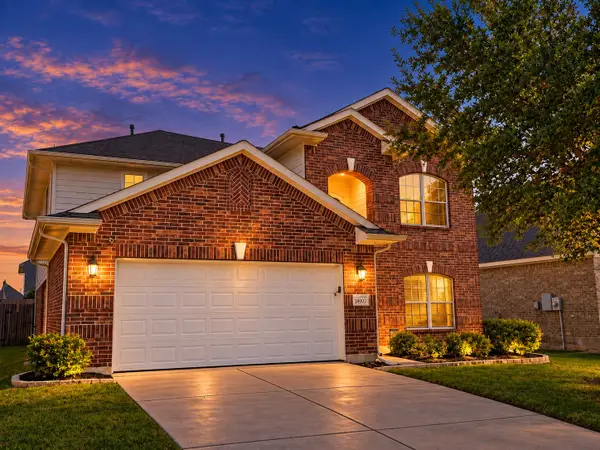 $374,900Active4 beds 3 baths3,061 sq. ft.
14002 Roanoke Falls Drive, Cypress, TX 77429
MLS# 96366861Listed by: EXP REALTY LLC - New
 $435,000Active4 beds 4 baths2,457 sq. ft.
19510 Blushing Meadow Drive, Cypress, TX 77433
MLS# 33073438Listed by: EXP REALTY LLC


Protect your home and budget from life's surprises with an Assurant Home Warranty, backed by a partner that supports you through every step of homeownership. Explore Plans.
© 2023 - 2026 ERA Franchise Systems LLC. All rights reserved. ERA Franchise Systems LLC fully supports the principles of the Fair Housing Act and the Equal Opportunity Act. ERA, ERA Real Estate powered, and their respective logos are registered service marks of ERA Franchise Systems LLC. Each office is independently owned and operated.