
22119 Loggins Creek Lane, Cypress, TX 77433
Local realty services provided by:ERA Experts
22119 Loggins Creek Lane,Cypress, TX 77433
$440,854
- 4 Beds
- 3 Baths
- 2,160 sq. ft.
- Single family
- Active
Listed by: jared turner
Office: coventry homes713-909-3040
MLS#:87279929
Source:HARMLS
Price summary
- Price:$440,854
- Price per sq. ft.:$204.1
- Monthly HOA dues:$112.92
About this home
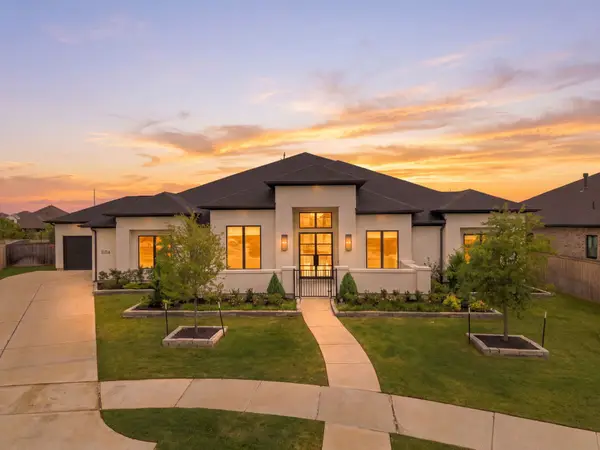
Welcome to the Progreso at 22119 Loggins Creek Lane, a beautifully upgraded 4-bedroom, 3-bathroom home in the sought-after Creekland community of Bridgeland. Featuring a modern elevation, 2-car garage, and a spacious covered patio perfect for relaxing or entertaining, this home blends style and comfort effortlessly. Inside, you’ll find beautiful upgrades complemented by timeless neutral finishes that create a warm, sophisticated feel throughout. The impressive living room showcases soaring 19-foot ceilings, filling the space with natural light and creating a dramatic yet inviting atmosphere. Thoughtfully designed for both everyday living and entertaining, this exceptional home offers modern elegance in one of Bridgeland’s most desirable communities. Schedule your tour today!
Contact an agent
Home facts
- Year built:2027
- Subdivision & Development:Bridgeland
- Listing ID #:87279929
- Updated:September 19, 2026 at 02:15 AM
Rooms and interior
- Bedrooms:4
- Total bathrooms:3
- Full bathrooms:3
- Rooms Total:6
- Flooring:Carpet, Plank, Vinyl
- Bathrooms Description:Separate Shower, Tub Shower
- Kitchen Description:Dishwasher, Disposal, Free Standing Range, Gas Oven, Kitchen Family Room Combo, Kitchen Island, Microwave, Oven, Pantry, Quartz Counters
- Living area:2,160 sq. ft.
Heating and cooling
- Cooling:Central Air, Electric
- Heating:Central, Gas
- Central air:Yes
Structure and exterior
- Roof:Composition
- Year built:2027
- Building area:2,160 sq. ft.
- Lot Features:Subdivision
- Architectural Style:Traditional
- Construction Materials:Brick, Cement Siding, Stucco
- Exterior Features:Patio, Private Yard
- Foundation Description:Slab
- Levels:2 Stories
Schools
- High school:WALLER HIGH SCHOOL
- Middle school:WALLER JUNIOR HIGH SCHOOL
- Elementary school:RICHARD T MCREAVY ELEMENTARY
Utilities
- Sewer:Public Sewer
Finances and disclosures
- Price:$440,854
- Price per sq. ft.:$204.1
Features and amenities
- Appliances:Dishwasher, Disposal, Free Standing Range, Gas Oven, Microwave, Oven
- Amenities:Ceiling Fans, High Ceilings, Low Emissivity Windows, Prewired, Programmable Thermostat, Security System - Owned, Smoke Detectors
Parking
- Parking description:Garage
- Garage:Yes
- Garage spaces:2
New listings near 22119 Loggins Creek Lane
- New
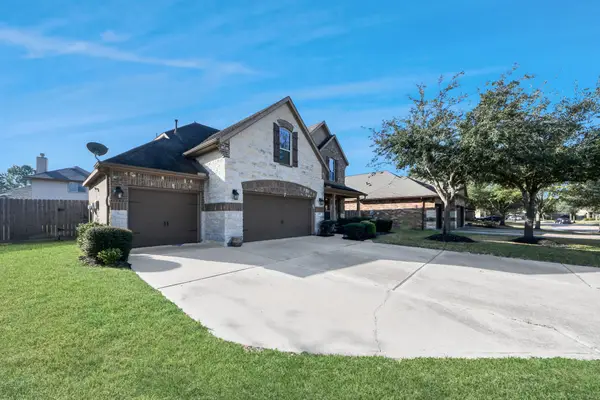 $375,000Active3 beds 3 baths2,693 sq. ft.
20707 Reston Run Lane, Cypress, TX 77433
MLS# 54743926Listed by: REAL BROKER, LLC - New
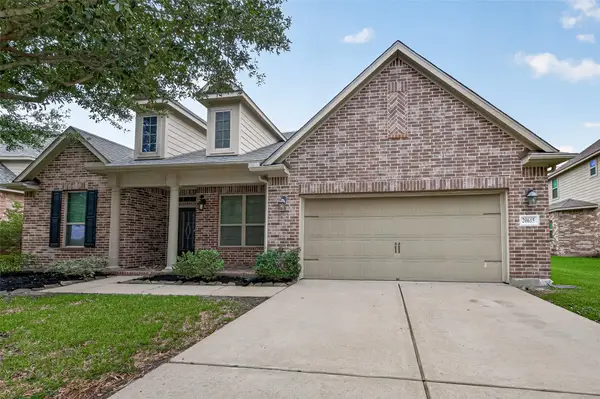 $430,000Active4 beds 3 baths2,811 sq. ft.
20615 Kerby Place, Cypress, TX 77433
MLS# 30426719Listed by: RE/MAX PARTNERS - Open Sun, 11am to 1pmNew
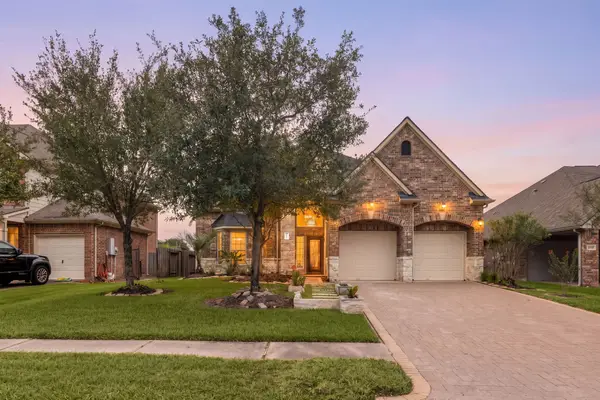 $645,000Active4 beds 4 baths3,819 sq. ft.
17923 Camp Cove Drive, Cypress, TX 77429
MLS# 33605415Listed by: EXP REALTY LLC - New
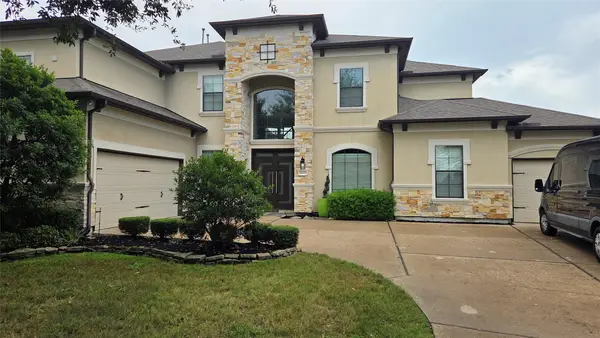 $749,999Active5 beds 5 baths4,686 sq. ft.
18722 Dove Creek Springs Trail, Cypress, TX 77433
MLS# 65402587Listed by: NEXT TREND REALTY LLC - New
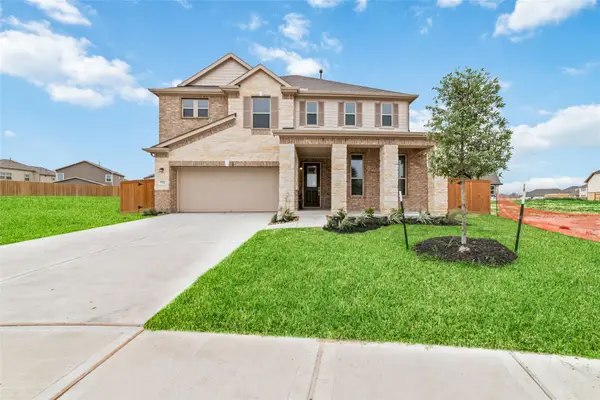 $450,000Active4 beds 3 baths2,773 sq. ft.
7731 Coral Key Drive, Cypress, TX 77433
MLS# 87027415Listed by: VAM REAL ESTATE SOLUTIONS - New
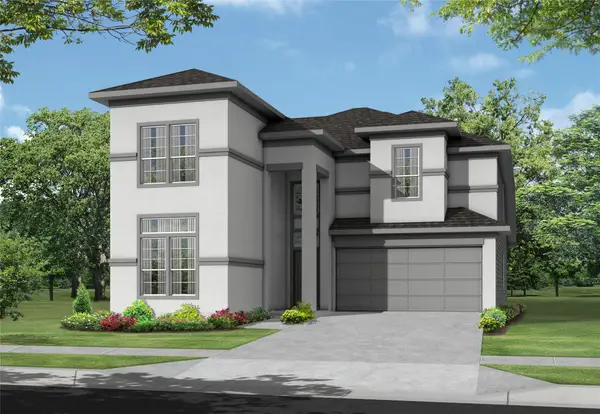 $569,190Active5 beds 4 baths2,650 sq. ft.
11422 London Rocket Court, Cypress, TX 77433
MLS# 32037577Listed by: NEWMARK HOMES - New
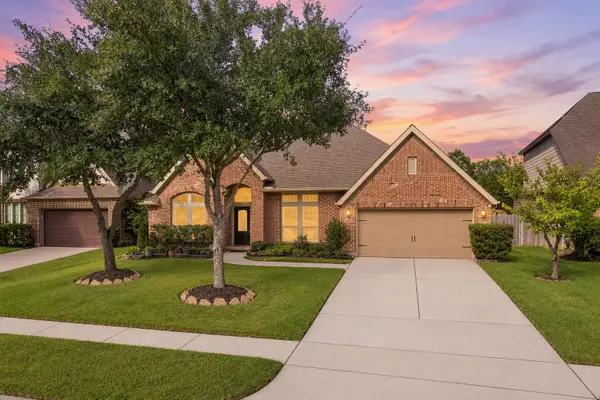 $595,000Active4 beds 3 baths3,504 sq. ft.
9818 Reston Ranch Court, Cypress, TX 77433
MLS# 13118882Listed by: EXP REALTY LLC - New
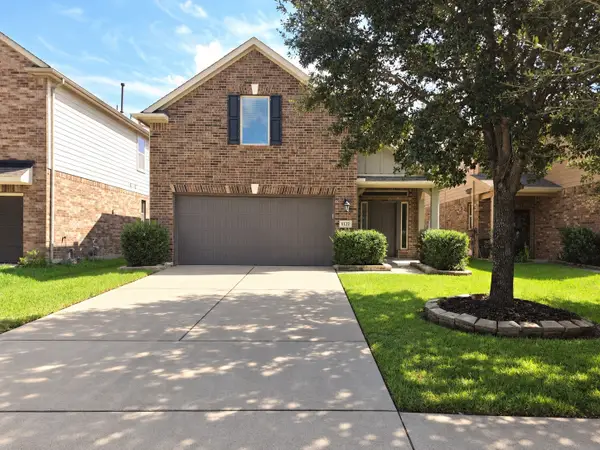 $314,900Active4 beds 3 baths2,248 sq. ft.
8122 Heartbrook Field Lane, Cypress, TX 77433
MLS# 2672743Listed by: MY CASTLE REALTY - New
 $1,600,000Active4 beds 6 baths4,487 sq. ft.
11114 Openwood Lands Lane, Cypress, TX 77433
MLS# 3351841Listed by: EXP REALTY LLC


Protect your home and budget from life's surprises with an Assurant Home Warranty, backed by a partner that supports you through every step of homeownership. Explore Plans.
© 2023 - 2026 ERA Franchise Systems LLC. All rights reserved. ERA Franchise Systems LLC fully supports the principles of the Fair Housing Act and the Equal Opportunity Act. ERA, ERA Real Estate powered, and their respective logos are registered service marks of ERA Franchise Systems LLC. Each office is independently owned and operated.