
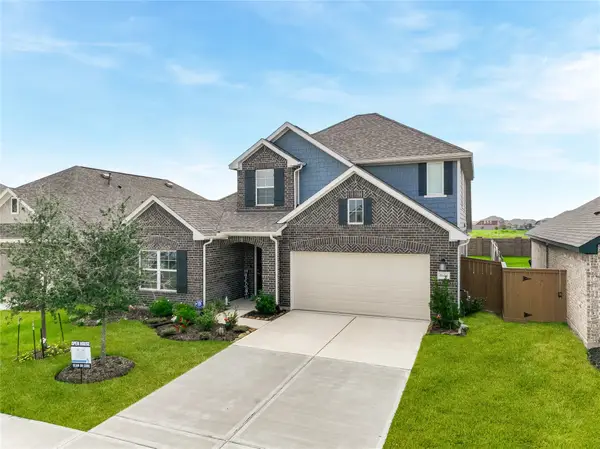
8330 Kerrington Glen Drive, Cypress, TX 77433
Local realty services provided by:American Real Estate ERA Powered
8330 Kerrington Glen Drive,Cypress, TX 77433
$399,500
- 4 Beds
- 3 Baths
- 2,715 sq. ft.
- Single family
- Active
Listed by: will borel
Office: compass re texas, llc. - houston832-899-4788
MLS#:55149428
Source:HARMLS
Price summary
- Price:$399,500
- Price per sq. ft.:$147.15
- Monthly HOA dues:$102.08
About this home
The backyard may become your favorite room at 8330 Kerrington Glen Dr. An extended covered patio with a stunning vaulted wood ceiling creates an impressive space for outdoor dining, entertaining, or unwinding at the end of the day. Inside, arched doorways, abundant natural light, and a stone fireplace add character to the comfortable layout. The kitchen with granite counters, stained cabinetry, stainless range, and pantry opens to the living room, while a separate office and formal dining room provide flexible spaces. The first-floor primary suite features a walk-in closet and remodeled bath, with three additional bedrooms and a spacious game room upstairs. No carpet throughout. A charming front porch completes the home. Located in a 24-hour manned-gated section of Canyon Lakes West, with access to community pools, fitness facilities, playgrounds, splash pads, trails, and more. Zoned to Cy-Fair ISD.
Contact an agent
Home facts
- Year built:2007
- Subdivision & Development:Gates/Canyon Lakes West Sec 01
- Listing ID #:55149428
- Updated:September 01, 2026 at 08:15 PM
Rooms and interior
- Bedrooms:4
- Total bathrooms:3
- Full bathrooms:2
- Half bathrooms:1
- Rooms Total:10
- Flooring:Carpet, Laminate, Tile
- Bathrooms Description:Separate Shower
- Kitchen Description:Dishwasher, Disposal, Gas Oven, Gas Range, Granite Counters, Microwave
- Living area:2,715 sq. ft.
Heating and cooling
- Cooling:Central Air, Electric
- Heating:Central, Gas
- Central air:Yes
Structure and exterior
- Roof:Composition
- Year built:2007
- Building area:2,715 sq. ft.
- Lot area:0.13 Acres
- Lot Features:Subdivision
- Architectural Style:Traditional
- Construction Materials:Wood Siding
- Exterior Features:Fence, Patio, Porch
- Foundation Description:Slab
- Levels:2 Stories
Schools
- High school:CYPRESS SPRINGS HIGH SCHOOL
- Middle school:ANTHONY MIDDLE SCHOOL (CYPRESS-FAIRBANKS)
- Elementary school:POSTMA ELEMENTARY SCHOOL
Utilities
- Sewer:Public Sewer
Finances and disclosures
- Price:$399,500
- Price per sq. ft.:$147.15
- Tax amount:$9,283 (2025)
Features and amenities
- Appliances:Dishwasher, Disposal, Gas Oven, Gas Range, Microwave
- Amenities:Ceiling Fans, Controlled Access, High Ceilings, Low Emissivity Windows, Programmable Thermostat, Security System - Leased
Parking
- Parking description:Garage
- Garage:Yes
- Garage spaces:2
New listings near 8330 Kerrington Glen Drive
- New
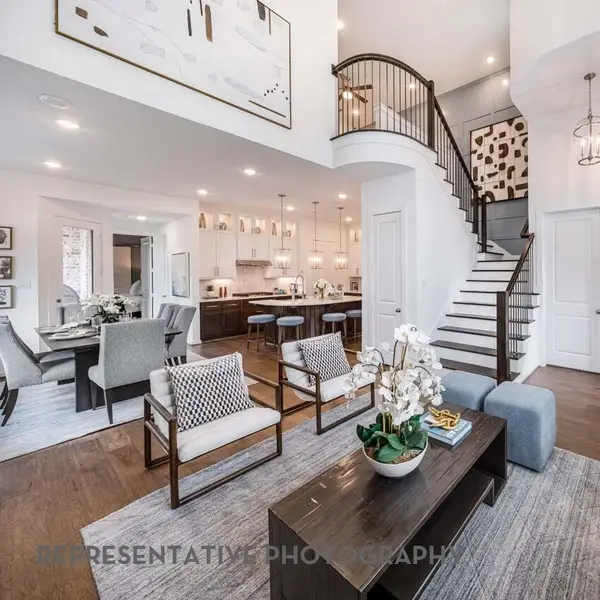 $432,690Active3 beds 3 baths1,812 sq. ft.
19734 Pennybacker Bridge, Cypress, TX 77433
MLS# 67196865Listed by: HIGHLAND HOMES REALTY - New
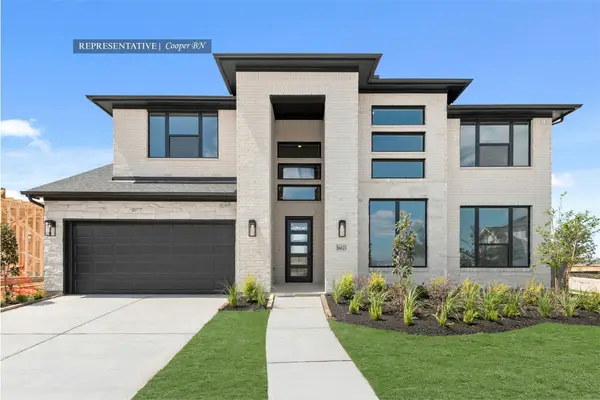 $824,174Active5 beds 5 baths3,800 sq. ft.
21907 Bay Skipper Drive, Cypress, TX 77433
MLS# 83657034Listed by: WESTIN HOMES - New
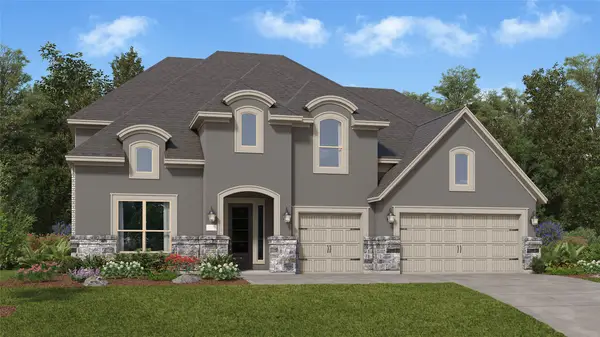 $682,990Active5 beds 5 baths4,234 sq. ft.
10514 Aromatic Aster Drive, Cypress, TX 77433
MLS# 9251708Listed by: KELLER WILLIAMS CITY VIEW - New
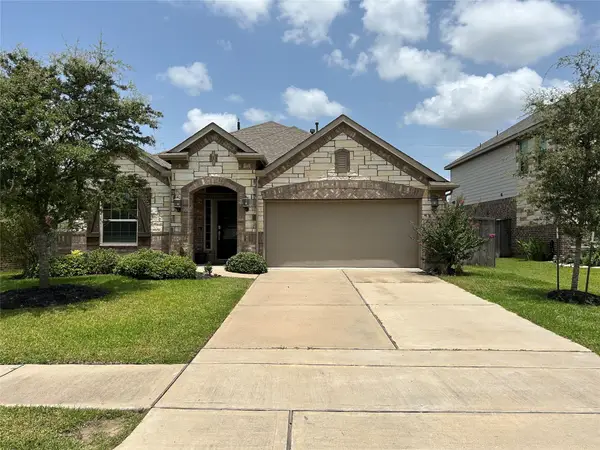 $360,000Active3 beds 2 baths1,860 sq. ft.
20130 New Sunrise Trail, Cypress, TX 77433
MLS# 85960019Listed by: UNITED REAL ESTATE - New
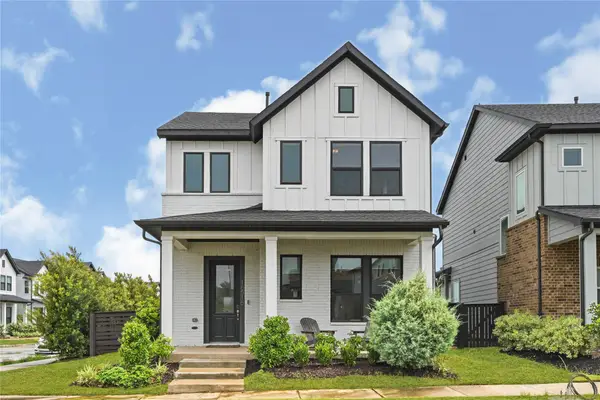 $399,900Active3 beds 3 baths2,387 sq. ft.
18515 Vivacious Lane, Cypress, TX 77433
MLS# 31102955Listed by: JANE BYRD PROPERTIES INTERNATIONAL LLC - New
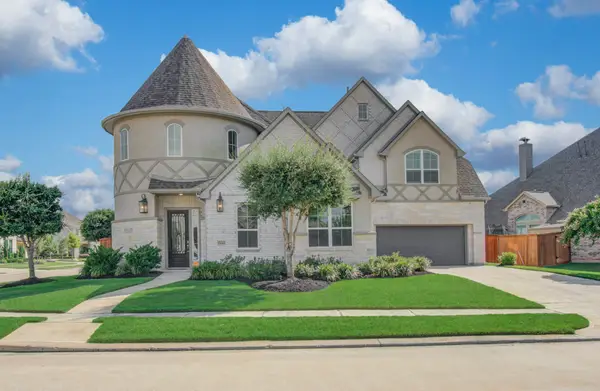 $899,900Active5 beds 5 baths4,232 sq. ft.
18303 Edenberry Drive, Cypress, TX 77433
MLS# 43631354Listed by: KAREN DAVIS PROPERTIES - New
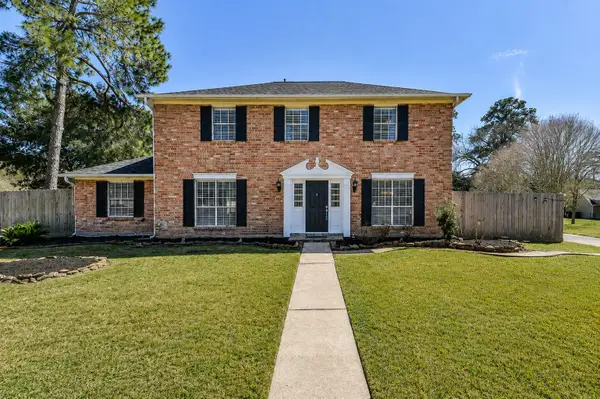 $315,000Active4 beds 2 baths2,311 sq. ft.
12719 Bonnywood Lane, Cypress, TX 77429
MLS# 4199966Listed by: NEXTHOME WOODLAND SPRINGS - New
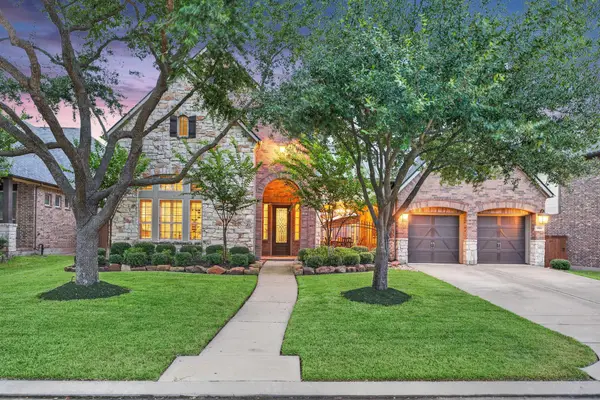 $1,250,000Active4 beds 4 baths5,154 sq. ft.
18906 Dove Creek Springs Trail, Cypress, TX 77433
MLS# 72518859Listed by: EXP REALTY LLC - New
 $407,990Active4 beds 3 baths2,488 sq. ft.
8634 Jetty Glen Drive, Cypress, TX 77433
MLS# 98344183Listed by: CAMELOT REALTY GROUP


Protect your home and budget from life's surprises with an Assurant Home Warranty, backed by a partner that supports you through every step of homeownership. Explore Plans.
© 2023 - 2026 ERA Franchise Systems LLC. All rights reserved. ERA Franchise Systems LLC fully supports the principles of the Fair Housing Act and the Equal Opportunity Act. ERA, ERA Real Estate powered, and their respective logos are registered service marks of ERA Franchise Systems LLC. Each office is independently owned and operated.