
8726 Debbie Terrace Drive, Cypress, TX 77433
Local realty services provided by:American Real Estate ERA Powered
8726 Debbie Terrace Drive,Cypress, TX 77433
$350,000
- 4 Beds
- 3 Baths
- 2,564 sq. ft.
- Single family
- Active
Listed by: maaz kazmi
Office: 5th stream realty214-868-0707
MLS#:26789011
Source:HARMLS
Price summary
- Price:$350,000
- Price per sq. ft.:$136.51
- Monthly HOA dues:$62.5
About this home
BEAUTIFUL TWO STORY BRICK AND STONE ELEVATION HOME WITH A BRAND NEW ROOF, NEW FLOORING AND LOTS OF UPGRADES. READY TO MOVE IN. HARDWOOD WOOD FLOORING IN THE FORMAL DINING, GRANITE COUNTERTOP, FAMILY ROOM, MASTER BEDROOM. SOARING CEILINGS, STAINLESS STEEL APPLIANCES, BREAKFAST BAR, 2'' BLINDS & CEILING FANS THROUGHOUT HOME, TILED FIREPLACE, COVERED PATIO AND GREAT SUBDIVISION AMENITIES. COVERED PORCH. EXCELLENT LOCATION ACROSS LONE STAR COLLEGE. QUIET SAFE NEIGHBORHOOD. GAS RANGE & GAS HEATING WILL SAVE YOU MONEY ON ALL ROOMS HAVE CEILING FANS WITH LIGHTS FIXTURES TO REDUCE YOUR BILL. ALL ROOMS ARE BIG SIZE TO FIT ANY SIZE FURNITURE. NO BACK NEIGHBORS SO YOU HAVE FULL PRIVACY. HUGE GAME ROOM WITH NEW CARPET. MASTER BEDROOM SUITES DOWNSTAIRS. DOUBLE SINKS, STANDING SHOWER & BATH TUB. HUGE CLOSET. PLENTY OF STORAGE. BIG PANTRY. HIGH CEILINGS. ENERGY EFFICIENT. THIS HOME WILL NOT LAST, HOME WAS LISTED BUT SHOWINGS JUST STARTED LAST WEEK. THIS HOME WILL NOT LAST. HIDDEN GEM.
Contact an agent
Home facts
- Year built:2007
- Subdivision & Development:College Park West Sec 01
- Listing ID #:26789011
- Updated:September 26, 2026 at 04:11 AM
Rooms and interior
- Bedrooms:4
- Total bathrooms:3
- Full bathrooms:2
- Half bathrooms:1
- Rooms Total:8
- Dining Description:Kitchen Dining Combo
- Bathrooms Description:Jetted Tub, Separate Shower
- Kitchen Description:Kitchen Dining Combo, Pantry
- Living area:2,564 sq. ft.
Heating and cooling
- Cooling:Central Air, Electric
- Heating:Central, Gas
- Central air:Yes
Structure and exterior
- Roof:Composition, Wood
- Year built:2007
- Building area:2,564 sq. ft.
- Lot Features:Cleared
- Architectural Style:Traditional
- Construction Materials:Brick, Stone
- Foundation Description:Slab
- Levels:2 Stories
Schools
- High school:CYPRESS SPRINGS HIGH SCHOOL
- Middle school:ANTHONY MIDDLE SCHOOL (CYPRESS-FAIRBANKS)
- Elementary school:POSTMA ELEMENTARY SCHOOL
Utilities
- Sewer:Public Sewer
Finances and disclosures
- Price:$350,000
- Price per sq. ft.:$136.51
Parking
- Parking description:Garage
- Garage:Yes
- Garage spaces:2
New listings near 8726 Debbie Terrace Drive
- New
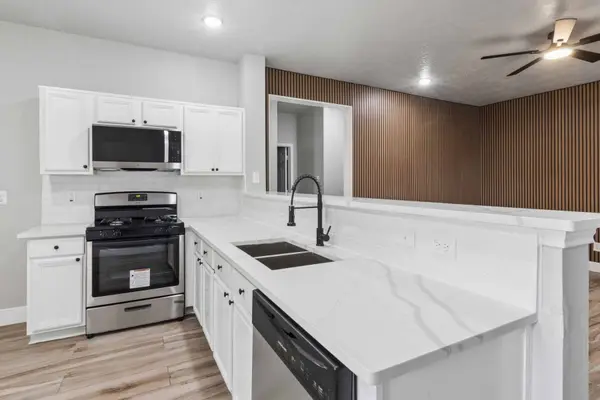 $230,000Active4 beds 2 baths1,376 sq. ft.
18523 Fair Grange Lane, Cypress, TX 77433
MLS# 40262427Listed by: RICE REALTY GROUP - New
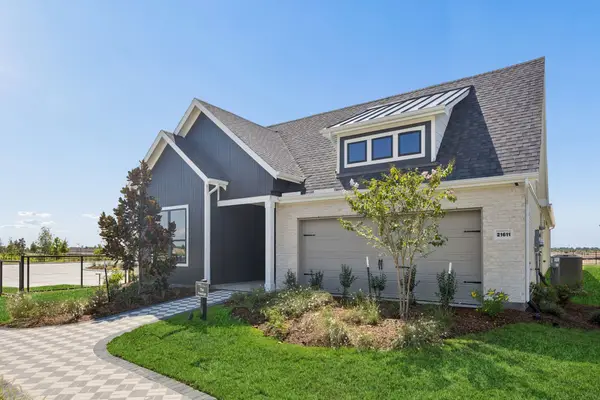 $539,800Active2 beds 3 baths1,989 sq. ft.
21527 Trophy Club Park Drive, Cypress, TX 77433
MLS# 74653196Listed by: MONARCH REAL ESTATE & RANCH - New
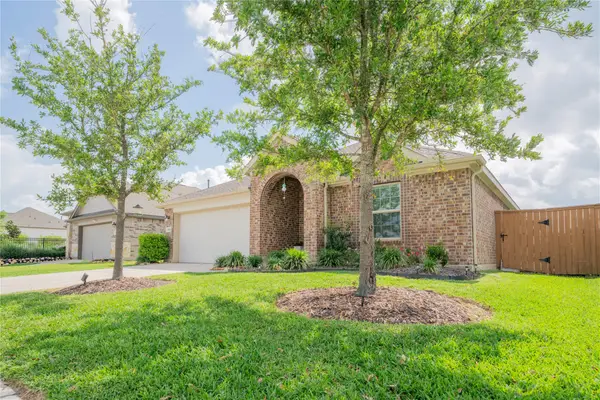 $332,000Active3 beds 2 baths1,801 sq. ft.
8658 Flamingo Bay Lane, Cypress, TX 77433
MLS# 89545769Listed by: TEXAS SIGNATURE REALTY - New
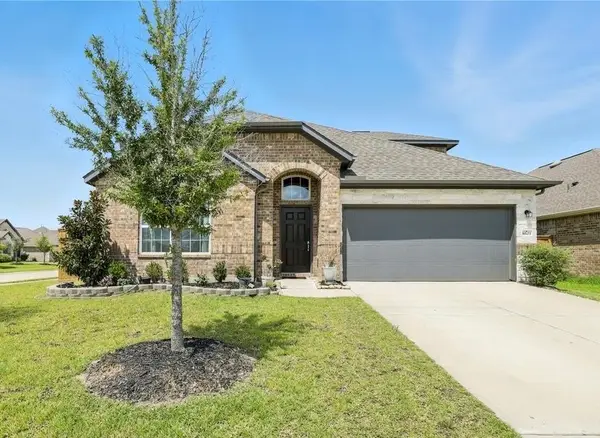 $463,000Active3 beds 3 baths2,656 sq. ft.
8603 Herring Lane, Cypress, TX 77433
MLS# 94034558Listed by: VIVE REALTY LLC - New
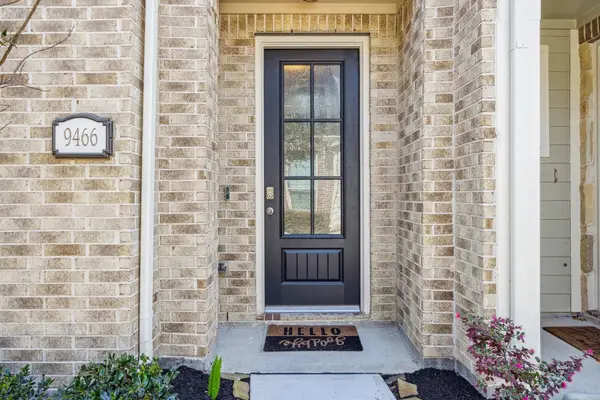 $309,990Active2 beds 3 baths1,822 sq. ft.
9466 Caddo Ridge Lane, Cypress, TX 77433
MLS# 40621274Listed by: ROOTS BROKERAGE - New
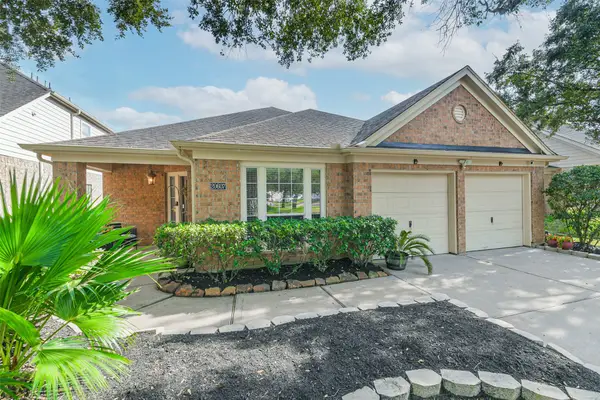 $370,000Active3 beds 2 baths2,320 sq. ft.
20607 Orchid Blossom Way, Cypress, TX 77433
MLS# 9770226Listed by: BLAIR REALTY GROUP - New
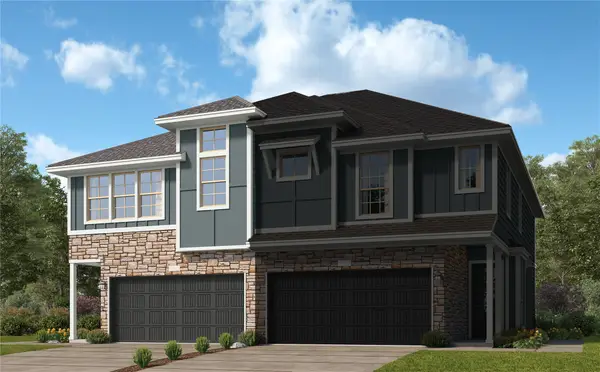 $281,990Active3 beds 2 baths1,897 sq. ft.
12510 Alligator Lake Court, Cypress, TX 77433
MLS# 68554382Listed by: KELLER WILLIAMS CITY VIEW - New
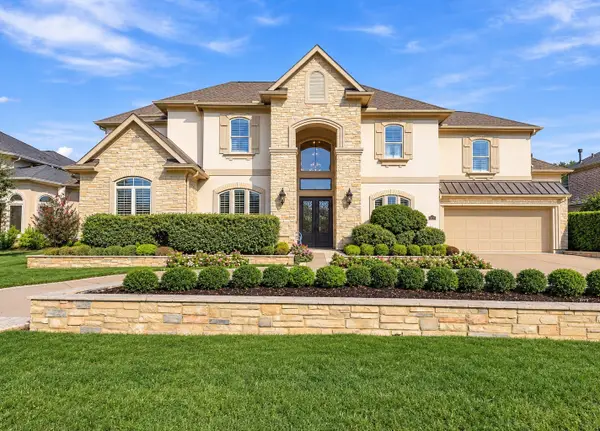 $1,799,000Active5 beds 5 baths5,261 sq. ft.
10311 Joshua Creek Court, Cypress, TX 77433
MLS# 72222164Listed by: NAN & COMPANY PROPERTIES- CYPRESS OFFICE - New
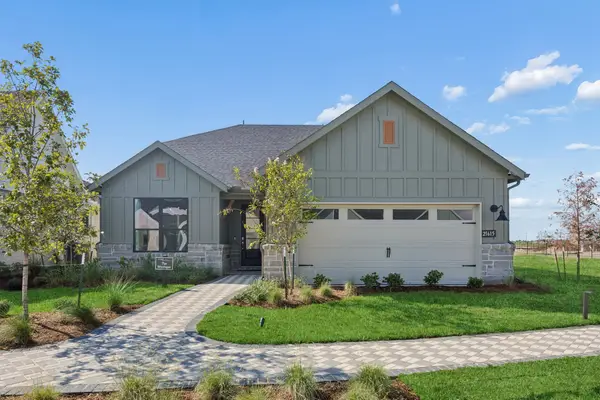 $499,630Active2 beds 2 baths1,809 sq. ft.
21523 Trophy Club Park Drive, Cypress, TX 77433
MLS# 46308224Listed by: MONARCH REAL ESTATE & RANCH - New
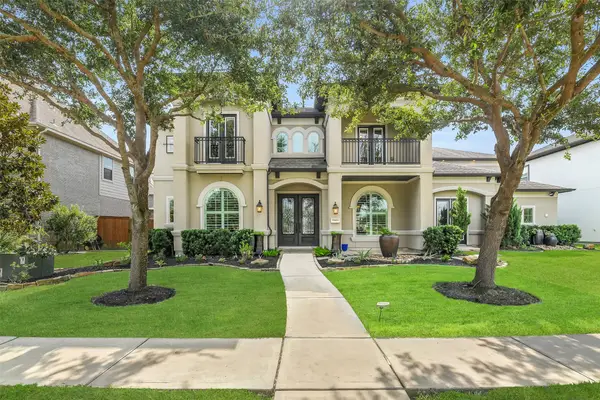 $1,050,000Active6 beds 7 baths5,708 sq. ft.
19411 Living Water Lane, Cypress, TX 77433
MLS# 20343887Listed by: EXP REALTY LLC


Protect your home and budget from life's surprises with an Assurant Home Warranty, backed by a partner that supports you through every step of homeownership. Explore Plans.
© 2023 - 2026 ERA Franchise Systems LLC. All rights reserved. ERA Franchise Systems LLC fully supports the principles of the Fair Housing Act and the Equal Opportunity Act. ERA, ERA Real Estate powered, and their respective logos are registered service marks of ERA Franchise Systems LLC. Each office is independently owned and operated.