
8910 Beacon Mill Drive, Cypress, TX 77433
Local realty services provided by:American Real Estate ERA Powered
8910 Beacon Mill Drive,Cypress, TX 77433
$420,000
- 4 Beds
- 3 Baths
- 2,650 sq. ft.
- Single family
- Active
Listed by: james krueger
Office: corcoran prestige realty713-364-4003
MLS#:5438459
Source:HARMLS
Price summary
- Price:$420,000
- Price per sq. ft.:$158.49
- Monthly HOA dues:$95.83
About this home
Thoughtfully upgraded inside and out, this home offers an open living area, first floor primary suite, dedicated office, upstairs flex space, and generously sized secondary bedrooms. The kitchen features an upgraded pantry, under cabinet lighting, painted cabinetry, and new Bosch dishwasher with CrystalDry. New flooring was installed in 2025, followed by fresh interior paint throughout most of the home and upgraded LED recessed lighting. Outside, enjoy an app controlled heated saltwater pool and permanent Jellyfish lighting front and back. The insulated garage includes storage, a 2025 mini split, four 240V outlets, and dedicated 110V outlets. Generator ready with natural gas inlet and HVAC soft start. Whole home hardwired network extends WiFi coverage to the pool. Gutters and deck drains connect to underground drainage leading to the street. Enjoy access to 4 community pools, parks, gym, and neighborhood amenities.
Contact an agent
Home facts
- Year built:2020
- Subdivision & Development:Miramesa
- Listing ID #:5438459
- Updated:August 16, 2026 at 01:18 PM
Rooms and interior
- Bedrooms:4
- Total bathrooms:3
- Full bathrooms:2
- Half bathrooms:1
- Rooms Total:9
- Flooring:Carpet, Tile
- Dining Description:Kitchen Dining Combo, Living Dining Room
- Bathrooms Description:Soaking Tub
- Kitchen Description:Breakfast Bar, Dishwasher, Disposal, Gas Oven, Gas Range, Granite Counters, Kitchen Dining Combo, Kitchen Family Room Combo, Kitchen Island, Microwave, Oven, Pantry
- Living area:2,650 sq. ft.
Heating and cooling
- Cooling:Central Air, Electric
- Heating:Central, Gas
- Central air:Yes
Structure and exterior
- Roof:Composition
- Year built:2020
- Building area:2,650 sq. ft.
- Lot area:0.16 Acres
- Lot Features:Side Yard, Subdivision
- Architectural Style:Traditional
- Construction Materials:Brick, Cement Siding
- Exterior Features:Balcony, Fence, Patio, Porch, Private Yard, Sprinkler Irrigation, Tennis Courts
- Foundation Description:Slab
- Levels:2 Stories
Schools
- High school:CYPRESS SPRINGS HIGH SCHOOL
- Middle school:ANTHONY MIDDLE SCHOOL (CYPRESS-FAIRBANKS)
- Elementary school:BYRD ELEMENTARY (CYPRESS-FAIRBANKS)
Utilities
- Sewer:Public Sewer
Finances and disclosures
- Price:$420,000
- Price per sq. ft.:$158.49
- Tax amount:$9,899 (2025)
Features and amenities
- Appliances:Dishwasher, Disposal, Gas Oven, Gas Range, Microwave, Oven
- Amenities:Ceiling Fans, Entrance Foyer, High Ceilings, Low Emissivity Windows, Prewired, Programmable Thermostat, Security System - Owned, Smoke Detectors, Window Coverings
- Pool features:Heated, Salt Water, Screen Enclosure
Parking
- Parking description:Driveway, Garage, Garage Door Opener
- Garage:Yes
- Garage spaces:2
New listings near 8910 Beacon Mill Drive
- New
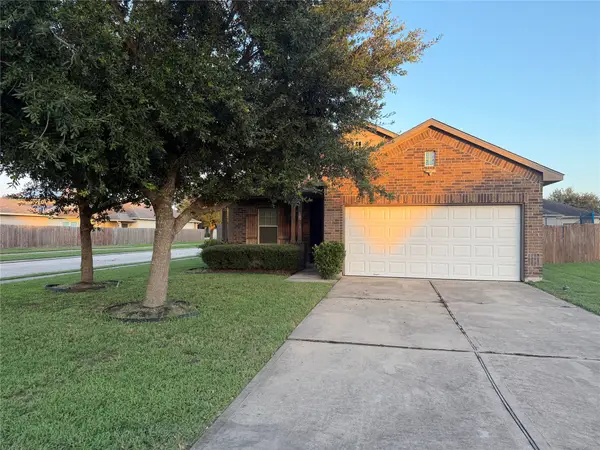 $289,900Active3 beds 2 baths1,659 sq. ft.
10710 Barker View Drive, Cypress, TX 77433
MLS# 56411619Listed by: WALZEL PROPERTIES - CORPORATE OFFICE - New
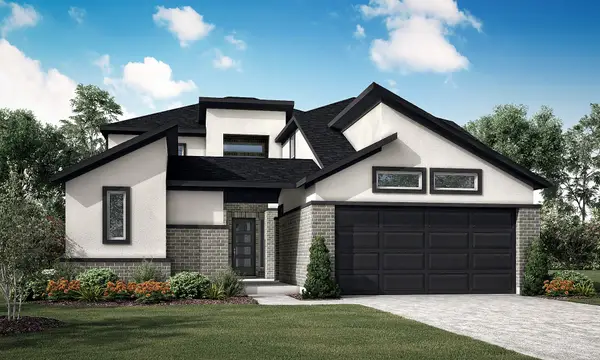 $688,978Active5 beds 5 baths3,073 sq. ft.
10631 Sweet Pepperbush Way, Cypress, TX 77433
MLS# 23224233Listed by: NEWMARK HOMES - New
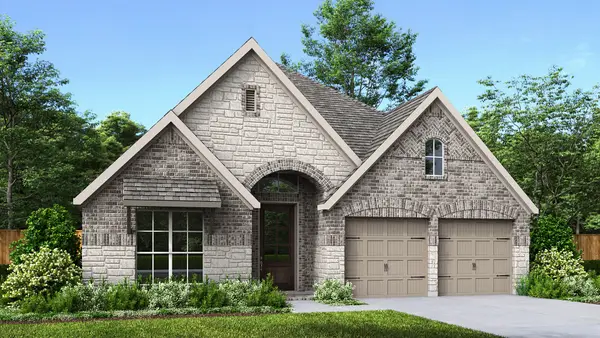 $549,900Active4 beds 3 baths2,504 sq. ft.
12215 Big Pine Creek Drive, Cypress, TX 77433
MLS# 31161820Listed by: PERRY HOMES REALTY, LLC - Open Sun, 2 to 4pmNew
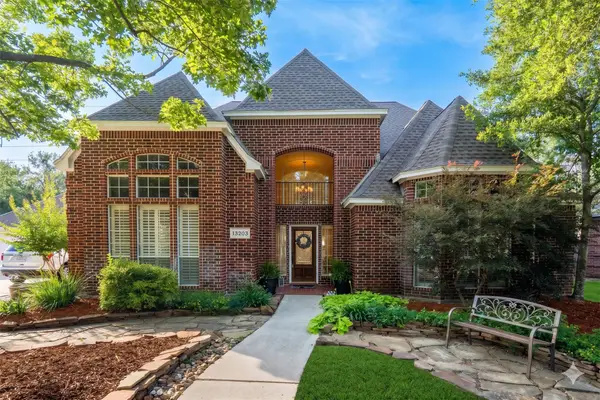 $525,000Active5 beds 4 baths3,627 sq. ft.
13203 April Mist Court, Cypress, TX 77429
MLS# 44971151Listed by: EXP REALTY LLC 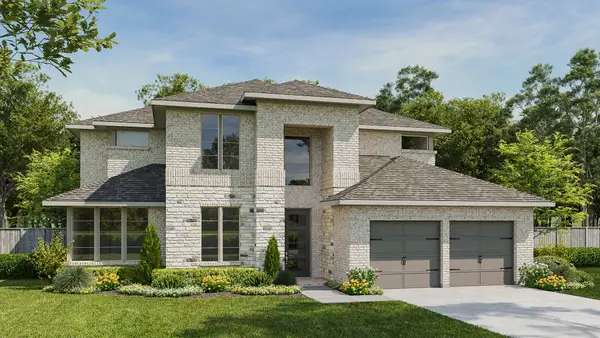 $748,900Pending4 beds 4 baths3,399 sq. ft.
21719 Lantana Berry Trail, Cypress, TX 77433
MLS# 7629018Listed by: PERRY HOMES REALTY, LLC- New
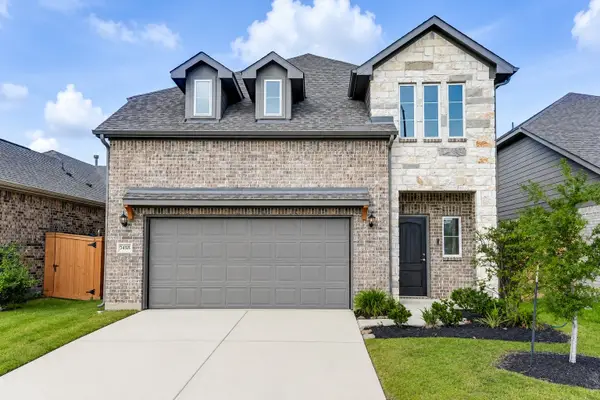 $385,000Active5 beds 4 baths2,365 sq. ft.
7458 Sunlit Harbor Drive, Cypress, TX 77433
MLS# 62997230Listed by: KELLER WILLIAMS PLATINUM - New
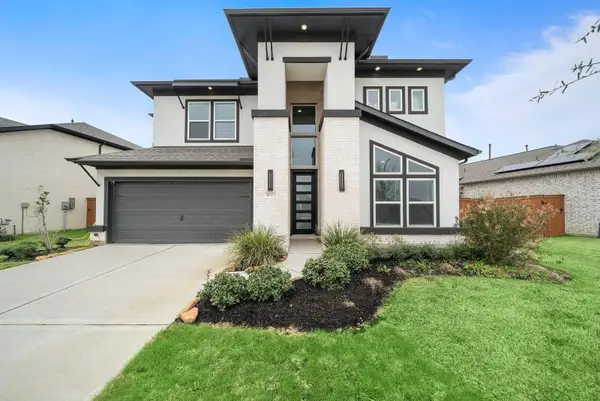 $525,000Active4 beds 4 baths3,220 sq. ft.
14523 Cobalt Bend Trail, Cypress, TX 77429
MLS# 91179171Listed by: VISTA REALTY & MANAGEMENT LLC - New
 $729,000Active6 beds 5 baths3,910 sq. ft.
10803 Dawn River Court, Cypress, TX 77433
MLS# 8219153Listed by: CORCORAN PRESTIGE REALTY - New
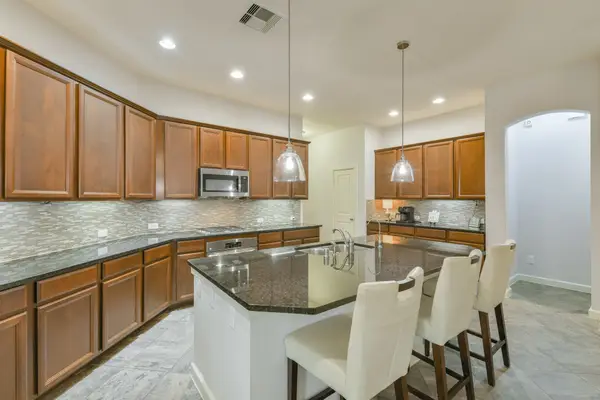 $395,000Active3 beds 2 baths2,369 sq. ft.
19607 Mills Glen Drive, Cypress, TX 77433
MLS# 98478165Listed by: BUSY BEE REALTY


Protect your home and budget from life's surprises with an Assurant Home Warranty, backed by a partner that supports you through every step of homeownership. Explore Plans.
© 2023 - 2026 ERA Franchise Systems LLC. All rights reserved. ERA Franchise Systems LLC fully supports the principles of the Fair Housing Act and the Equal Opportunity Act. ERA, ERA Real Estate powered, and their respective logos are registered service marks of ERA Franchise Systems LLC. Each office is independently owned and operated.