
508 Bobcat Lane Lane, Daisetta, TX 77533
Local realty services provided by:ERA Experts
508 Bobcat Lane Lane,Daisetta, TX 77533
$278,000
- 3 Beds
- 2 Baths
- 1,712 sq. ft.
- Single family
- Pending
Listed by: kaylee fisher
Office: keller williams elite832-926-4749
MLS#:14527068
Source:HARMLS
Price summary
- Price:$278,000
- Price per sq. ft.:$162.38
About this home
This is a beautifully remodeled country retreat where upscale finishes meet distinctive Western charm. Thoughtfully curated with a classy Western style, this home offers character, comfort, and modern convenience. The spacious floor plan provides plenty of room to grow, while the oversized laundry room adds exceptional everyday functionality. Enjoy the covered back patio and relaxing hot tub—perfect for quiet evenings or entertaining friends and family. The backyard includes an additional storage shed. Tucked away far enough from town to enjoy peace and privacy, yet close enough for everyday convenience.
The home is zoned to Hull-Daisetta ISD, and families may also explore transfer opportunities with surrounding school districts, subject to district approval and availability. Nearby Devers ISD, serving Pre-K through eighth grade, is currently accepting a limited number of transfer students and is recognized as a top-rated district.
Contact an agent
Home facts
- Year built:1964
- Subdivision & Development:J DEVORE
- Listing ID #:14527068
- Updated:September 30, 2026 at 08:23 AM
Rooms and interior
- Bedrooms:3
- Total bathrooms:2
- Full bathrooms:2
- Rooms Total:3
- Flooring:Plank, Vinyl
- Dining Description:Kitchen Dining Combo
- Bathrooms Description:Separate Shower, Soaking Tub, Tub Shower
- Kitchen Description:Dishwasher, Kitchen Dining Combo, Kitchen Family Room Combo, Kitchen Island, Microwave, Pantry
- Living area:1,712 sq. ft.
Heating and cooling
- Cooling:Central Air, Electric
- Heating:Central, Electric
- Central air:Yes
Structure and exterior
- Roof:Composition
- Year built:1964
- Building area:1,712 sq. ft.
- Lot area:0.42 Acres
- Lot Features:Side Yard, Subdivision
- Architectural Style:Ranch, craftsman
- Construction Materials:Brick
- Exterior Features:Fence, Hot Tub Spa, Patio
- Foundation Description:Slab
- Levels:1 Story
Schools
- High school:HULL-DAISETTA HIGH SCHOOL
- Middle school:HULL-DAISETTA JUNIOR HIGH SCHOOL
- Elementary school:HULL-DAISETTA ELEMENTARY SCHOOL
Utilities
- Sewer:Public Sewer
Finances and disclosures
- Price:$278,000
- Price per sq. ft.:$162.38
Features and amenities
- Appliances:Dishwasher, Microwave
- Amenities:Vaulted Ceilings
Parking
- Parking description:Driveway
New listings near 508 Bobcat Lane Lane
- New
 $219,000Active3 beds 2 baths1,397 sq. ft.
203 Peach, Daisetta, TX 77533
MLS# 58581940Listed by: POOLE REALTY GROUP 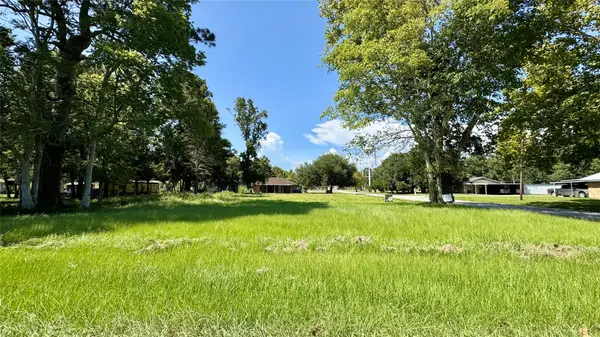 $30,000Active0.63 Acres
304 Bobcat Lane, Daisetta, TX 77533
MLS# 16324136Listed by: JLA REALTY $47,000Active2 beds 1 baths850 sq. ft.
101 Elm Street, Daisetta, TX 77533
MLS# 31960879Listed by: GREGTXREALTY - CENTRAL $833,900Pending4 beds 5 baths3,365 sq. ft.
114 Bobcat Ln, Castroville, TX 78009
MLS# 2000278Listed by: PERRY HOMES REALTY, LLC $155,000Active3 beds 2 baths1,038 sq. ft.
204 Texas, Daisetta, TX 77533
MLS# 54425069Listed by: TEXAS REALTY $300,000Active7 beds 2 baths4,304 sq. ft.
114 Main Street, Hull, TX 77564
MLS# 58123207Listed by: TEXAS DIAMOND REALTY $199,999Active3 beds 2 baths1,583 sq. ft.
509 Bobcat Lane, Daisetta, TX 77533
MLS# 97060031Listed by: 1ST TEXAS REALTY SERVICES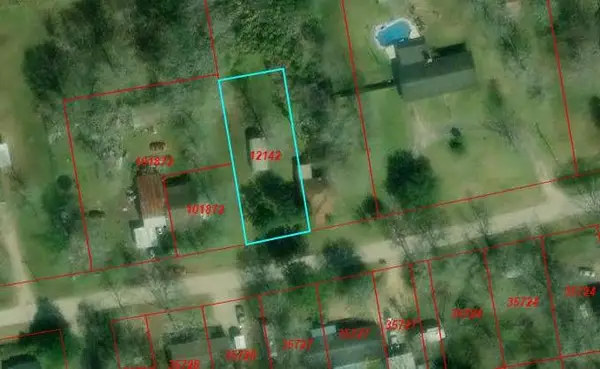 $26,999Active0.25 Acres
117 West Street, Daisetta, TX 77575
MLS# 6996505Listed by: 1ST TEXAS REALTY SERVICES


Protect your home and budget from life's surprises with an Assurant Home Warranty, backed by a partner that supports you through every step of homeownership. Explore Plans.
© 2023 - 2026 ERA Franchise Systems LLC. All rights reserved. ERA Franchise Systems LLC fully supports the principles of the Fair Housing Act and the Equal Opportunity Act. ERA, ERA Real Estate powered, and their respective logos are registered service marks of ERA Franchise Systems LLC. Each office is independently owned and operated.