
20277 Camino Real, Dale, TX 78616
Local realty services provided by:ERA Experts
Listed by: jeannie cisneros
Office: real estate personal sevices
MLS#:4801899
Source:ACTRIS
Price summary
- Price:$875,000
- Price per sq. ft.:$368.89
About this home
Unleash the incredible potential of acreage living! Situated in an area experiencing continued commercial growth and development, this property offers convenient access and a variety of potential uses. This 3-bed, 2-bath home spans 2,373 sq ft and sits on 1.482 fully fenced acres with a manual lockable entry gate, offering excellent privacy and security with no HOA. The home needs some TLC and repairs, making it the perfect opportunity to customize to your taste.
Accessible via a long private driveway, the property opens up to a shaded front courtyard with large, mature trees. Inside, find a spacious entry, living room, dining area, kitchen, and ample-sized bedrooms. A beautiful wrought-iron staircase leads to a flexible loft space perfect for an office or storage, while an enclosed patio provides a spot to relax.
Outdoor amenities elevate this property into a true blank canvas. Enjoy a backyard gazebo on a concrete slab, plus an unfinished small guest house that is wired with electricity and partially plumbed. Bring your animals, park your RV, start a home-based business, or design a small farm. As an added perk, peace of mind is included as the seller intends to install a new roof prior to closing.
Buyer to independently verify all property dimensions, permitted uses, restrictions, utilities, and development opportunities. Buyers should verify all intended uses, development potential, and permitting requirements with Mustang Ridge and Caldwell County....
Contact an agent
Home facts
- Year built:1988
- Subdivision & Development:AUSTIN SKYLINE
- Listing ID #:4801899
- Updated:October 19, 2026 at 01:53 AM
Rooms and interior
- Bedrooms:3
- Total bathrooms:2
- Full bathrooms:2
- Flooring:Carpet, Laminate, Tile, Vinyl, Wood
- Kitchen Description:Exhaust Fan, Oven, Range
- Living area:2,372 sq. ft.
Heating and cooling
- Cooling:Central, Electric, Exhaust Fan
- Heating:Central, Electric, Exhaust Fan
- Central air:Yes
Structure and exterior
- Roof:Composition
- Year built:1988
- Building area:2,372 sq. ft.
- Lot area:1.48 Acres
- Lot Features:Back Yard, Flag Lot, Front Yard, Interior Lot, Private Maintained Road, Trees-Large (Over 40 Ft)
- Construction Materials:Brick, Wood Siding
- Exterior Features:Exterior Steps, Garden, Private Entrance, Private Yard, Uncovered Courtyard
- Foundation Description:Slab
Schools
- High school:Lockhart
- Elementary school:Bluebonnet (Lockhart ISD)
Utilities
- Water:Public
- Sewer:Septic Tank
Finances and disclosures
- Price:$875,000
- Price per sq. ft.:$368.89
- Tax amount:$7,100 (2025)
Features and amenities
- Appliances:Electric Water Heater, Exhaust Fan, Oven, RNGHD, Range
- Amenities:Chandelier
Parking
- Total parking spaces:10
- Parking description:Attached, Driveway, Garage
- Garage:Yes
- Garage spaces:1
New listings near 20277 Camino Real
- New
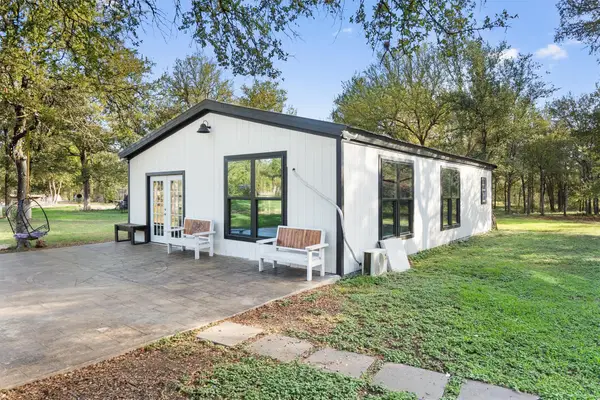 $299,000Active3 beds 4 baths1,292 sq. ft.
119 View Rdg, Dale, TX 78616
MLS# 1815345Listed by: EXP REALTY, LLC - New
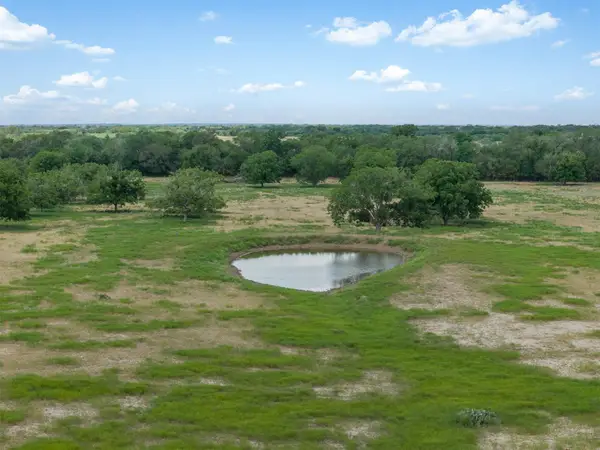 $314,900Active-- beds -- baths
Tract 4 Fm 3158, Dale, TX 78616
MLS# 3905770Listed by: LAND UNLIMITED - New
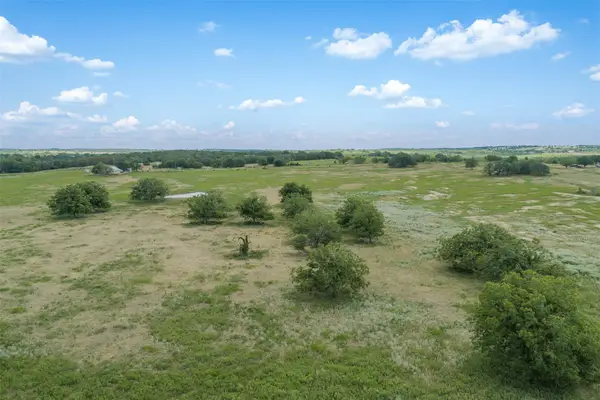 $279,900Active-- beds -- baths
Tract 5 Fm 3158, Dale, TX 78616
MLS# 4649811Listed by: LAND UNLIMITED - New
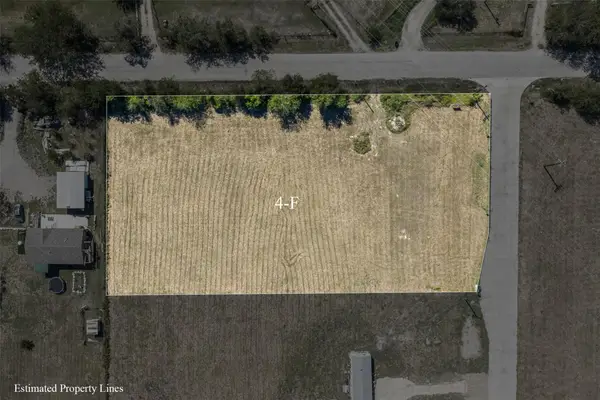 $209,000Active1.09 Acres
1940 Homannville Trl, Lockhart, TX 78644
MLS# 9416554Listed by: LAND UNLIMITED - New
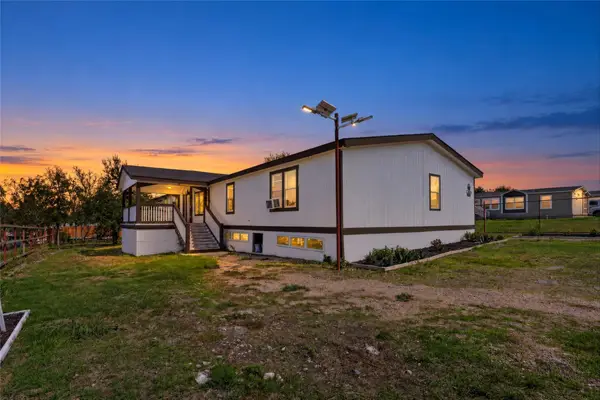 $326,000Active5 beds 3 baths2,883 sq. ft.
153 Orquidea Dr, Dale, TX 78616
MLS# 2575013Listed by: HORIZON REALTY - New
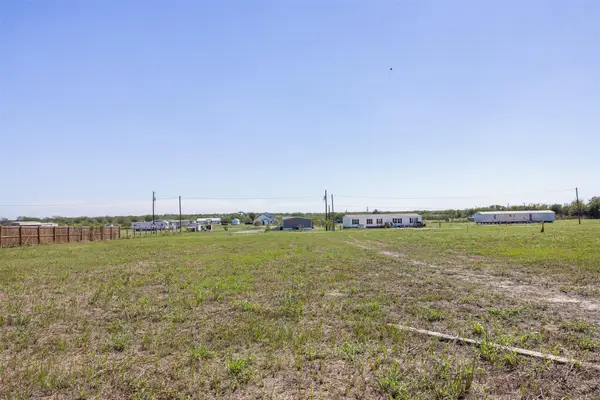 $199,000Active1 Acres
181 Aguila Dr, Lockhart, TX 78644
MLS# 1190550Listed by: LAND UNLIMITED 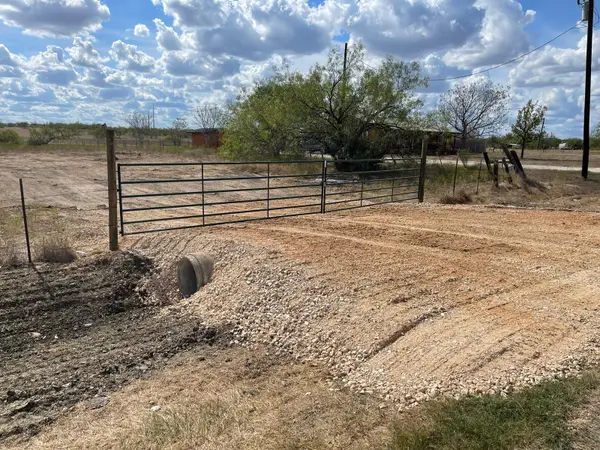 $290,000Active-- beds -- baths
12695-11 Fm 1854, Dale, TX 78616
MLS# 3404551Listed by: CASORA REALTY- New
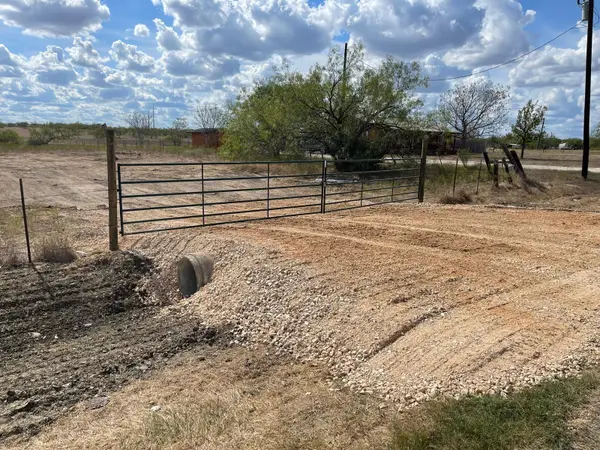 $324,900Active-- beds -- baths
12695-3 Fm 1854, Dale, TX 78616
MLS# 3747067Listed by: CASORA REALTY - New
 $119,000Active-- beds -- baths
12695-6 Fm 1854, Dale, TX 78616
MLS# 9043810Listed by: CASORA REALTY


Protect your home and budget from life's surprises with an Assurant Home Warranty, backed by a partner that supports you through every step of homeownership. Explore Plans.
© 2023 - 2026 ERA Franchise Systems LLC. All rights reserved. ERA Franchise Systems LLC fully supports the principles of the Fair Housing Act and the Equal Opportunity Act. ERA, ERA Real Estate powered, and their respective logos are registered service marks of ERA Franchise Systems LLC. Each office is independently owned and operated.