
252 Amaranta Ln, Dale, TX 78616
Local realty services provided by:ERA Experts
Listed by: norma pacheco
Office: central metro realty
MLS#:7815054
Source:ACTRIS
252 Amaranta Ln,Dale, TX 78616
$434,676
- 4 Beds
- 3 Baths
- 2,093 sq. ft.
- Single family
- Active
Price summary
- Price:$434,676
- Price per sq. ft.:$207.68
About this home
Discover the Charm of this new-construction home, featuring custom features, a front metal door, a spacious garage, and additional windows. The kitchen features recessed and fluorescent lights, complemented by 36" lower cabinets and luxurious 12" upper cabinets, as well as quartz countertops. Every detail matters, from 5-panel doors to updated baseboards to the cozy fireplace, including stylish handles on doors and faucets as well as the impressive back sliding door. The master suite opens up with vaulted ceilings, while the living room boasts captivating beam ceilings. Thoughtfully designed for festive occasions, this home offers outside electrical plugs, ideal for holiday decorations, and the convinience of a walk-in closet in the master bath and a gorgeous shower with a backsplash accent, durable vinyl flooring, and flows through, paired with energy-efficient double-pane windows for added confort.
Contact an agent
Home facts
- Year built:2026
- Subdivision & Development:Los Milagros Ph 4 Sub
- Listing ID #:7815054
- Updated:November 12, 2026 at 03:13 PM
Rooms and interior
- Bedrooms:4
- Total bathrooms:3
- Full bathrooms:3
- Flooring:Vinyl
- Kitchen Description:Dishwasher, Disposal, Electric Oven, Electric Range, Exhaust Fan, Microwave
- Living area:2,093 sq. ft.
Heating and cooling
- Cooling:Central, Electric
- Heating:Central, Electric
- Central air:Yes
Structure and exterior
- Roof:Shingle
- Year built:2026
- Building area:2,093 sq. ft.
- Lot area:0.33 Acres
- Lot Features:Open Lot, Trees-Small (Under 20 Ft)
- Construction Materials:Stone, Vinyl Siding
- Foundation Description:Slab
Schools
- High school:Cedar Creek
- Elementary school:Camino Real
Utilities
- Water:Public
Finances and disclosures
- Price:$434,676
- Price per sq. ft.:$207.68
- Tax amount:$2,068 (2026)
Features and amenities
- Appliances:Dishwasher, Disposal, Electric Oven, Electric Range, Exhaust Fan, Microwave
Parking
- Total parking spaces:6
- Parking description:Driveway, Garage
- Garage:Yes
- Garage spaces:2
New listings near 252 Amaranta Ln
- New
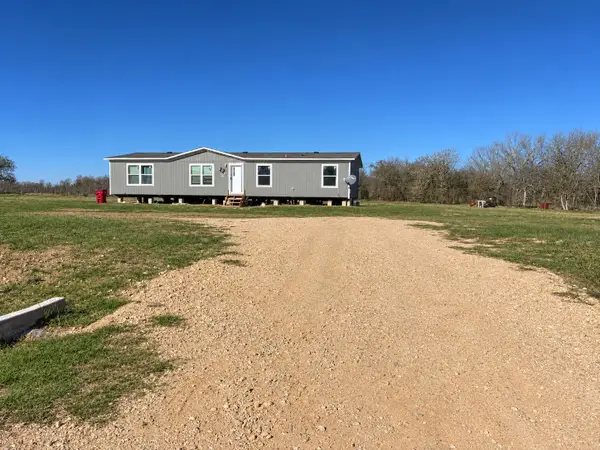 $330,000Active4 beds 2 baths1,568 sq. ft.
608 Ferguson Loop, Dale, TX 78616
MLS# 9207401Listed by: LONE STAR REALTY - LOCKHART - Open Sat, 12 to 2pmNew
 $295,000Active3 beds 2 baths1,568 sq. ft.
274 Marisas Cv E, Dale, TX 78616
MLS# 1789833Listed by: JPAR ROUND ROCK - New
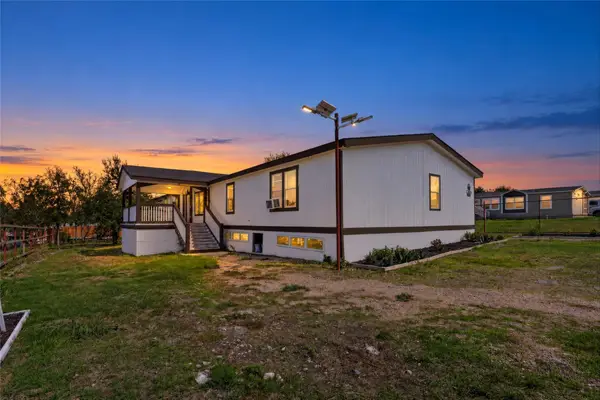 $326,000Active5 beds 3 baths2,883 sq. ft.
153 Orquidea Dr, Dale, TX 78616
MLS# 2775925Listed by: CENTRAL METRO REALTY - New
 $110,000Active3 beds 1 baths1,456 sq. ft.
91 Arabian Stallion Run, Dale, TX 78616
MLS# 2238023Listed by: REALTY TEXAS LLC - New
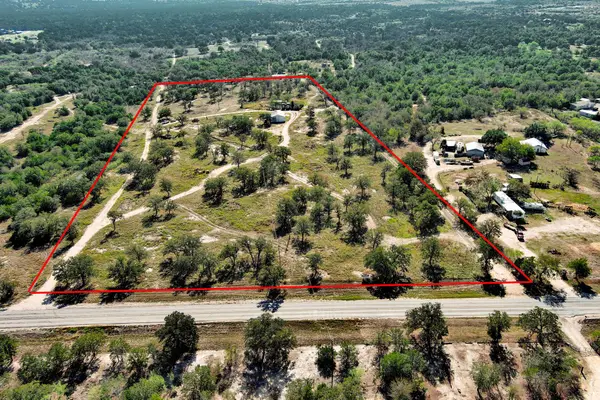 $850,000Active-- beds -- baths
10341 Fm 20, Dale, TX 78616
MLS# 2543463Listed by: KANA REAL ESTATE - New
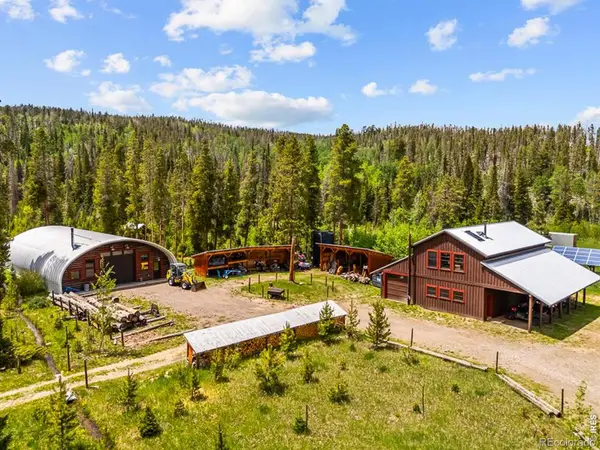 $5,000,000Active17 beds 7 baths
3219 County Road 99, Jelm, WY 82063
MLS# IR1071713Listed by: WAYPOINT REAL ESTATE
- Open Thu, 5 to 7pmNew
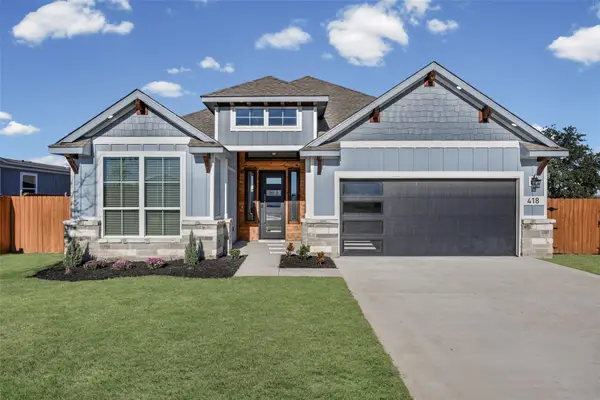 $450,000Active4 beds 3 baths2,275 sq. ft.
418 Los Milagros Dr, Dale, TX 78616
MLS# 5216032Listed by: IDEAL REALTY - New
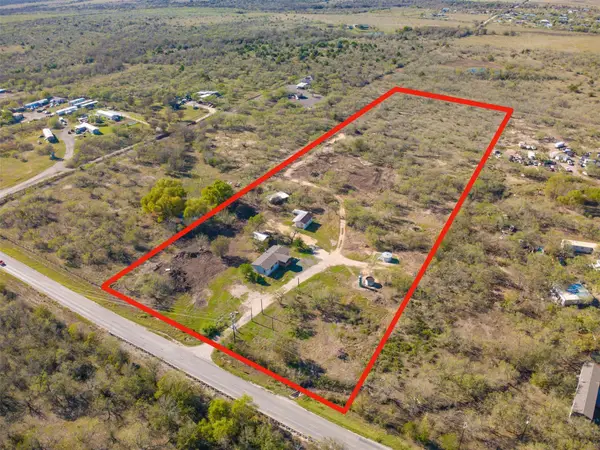 $450,000Active5 beds 2 baths1,585 sq. ft.
5825 Fm 1854, Dale, TX 78616
MLS# 9616118Listed by: ALL CITY REAL ESTATE LTD. CO - New
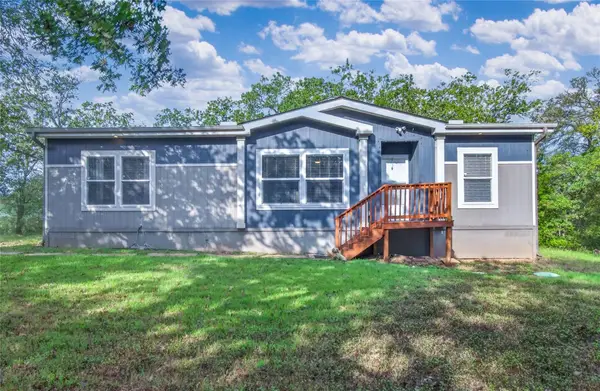 $269,000Active3 beds 2 baths1,440 sq. ft.
137 Scarlet Harts Ln, Dale, TX 78616
MLS# 4384571Listed by: WATTERS INTERNATIONAL REALTY


Protect your home and budget from life's surprises with an Assurant Home Warranty, backed by a partner that supports you through every step of homeownership. Explore Plans.
© 2023 - 2026 ERA Franchise Systems LLC. All rights reserved. ERA Franchise Systems LLC fully supports the principles of the Fair Housing Act and the Equal Opportunity Act. ERA, ERA Real Estate powered, and their respective logos are registered service marks of ERA Franchise Systems LLC. Each office is independently owned and operated.