
305 Whitesands Trl, Dale, TX 78616
Local realty services provided by:ERA Brokers Consolidated
Listed by: mando delacerda
Office: realty texas llc.
MLS#:4909578
Source:ACTRIS
305 Whitesands Trl,Dale, TX 78616
$850,000
- 4 Beds
- 5 Baths
- 3,380 sq. ft.
- Single family
- Active
Price summary
- Price:$850,000
- Price per sq. ft.:$251.48
About this home
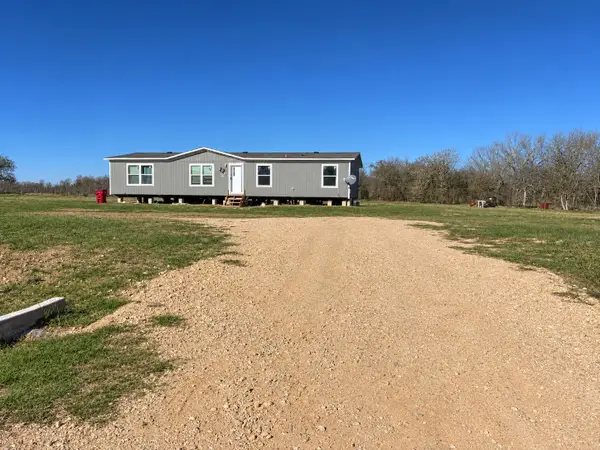
Situated on 14.8 fully fenced acres in Dale, this spacious 4-bedroom, 5-bath home offers 3,380 square feet of comfortable living space, originally built in 2009 with an addition completed in 2017. The thoughtfully designed interior features a generous kitchen with wood cabinetry and granite countertops, multiple living areas, and private en-suite bathrooms and walk-in closets in all four bedrooms. Two bedrooms are located upstairs with access to a balcony, while two main-level bedrooms provide flexibility for primary or guest accommodations. The property features an electric gated entrance, private water well, two stocked ponds, and a blend of cleared open space and mature trees, including pines. Natural white sand can be found throughout the property, a distinctive feature of the area known locally as Whitesands Trail. The acreage may qualify for an agricultural exemption based on the buyer's intended use; buyer to independently verify eligibility with the county appraisal district. Enjoy the space, privacy, and versatility of country living with room to make the property your own....
Contact an agent
Home facts
- Year built:2009
- Subdivision & Development:A008
- Listing ID #:4909578
- Updated:November 19, 2026 at 02:51 AM
Rooms and interior
- Bedrooms:4
- Total bathrooms:5
- Full bathrooms:4
- Half bathrooms:1
- Flooring:Tile, Vinyl
- Kitchen Description:Dishwasher, Disposal, Electric Range, Free-Standing Range, Microwave, Range
- Living area:3,380 sq. ft.
Heating and cooling
- Cooling:Central, Electric
- Heating:Central, Electric
- Central air:Yes
Structure and exterior
- Roof:Metal, Shingle
- Year built:2009
- Building area:3,380 sq. ft.
- Lot area:14.8 Acres
- Lot Features:Cleared, Few Trees, Landscaped, Native Plants, Trees-Moderate
- Construction Materials:Frame, HardiPlank Type, Stucco
- Exterior Features:Balcony, Exterior Steps, Garden, Private Entrance, Private Yard, Uncovered Courtyard
- Foundation Description:Combination, Pillar/Post/Pier, Slab
Schools
- High school:Lockhart
- Elementary school:Navarro (Lockhart ISD)
Utilities
- Water:Well
- Sewer:Septic Tank
Finances and disclosures
- Price:$850,000
- Price per sq. ft.:$251.48
- Tax amount:$8,045 (2025)
Features and amenities
- Appliances:Dishwasher, Disposal, Electric Range, Free-Standing Range, Microwave, Range
- Amenities:Dumbwaiter, Pantry, Storage
Parking
- Total parking spaces:4
- Parking description:Driveway, Electric Gate
New listings near 305 Whitesands Trl
- New
 $332,000Active5 beds 2 baths2,167 sq. ft.
200 Beckham Dr, Dale, TX 78616
MLS# 2117292Listed by: KELLER WILLIAMS ADVANTAGE - New
 $170,000Active1 Acres
2626 Fm 1854, Dale, TX 78616
MLS# 6424525Listed by: ORCHARD BROKERAGE - New
 $798,000Active28.6 Acres
000 Hidden Oak Rd, Dale, TX 78616
MLS# 8898051Listed by: TEXAS LANDERA REALTY LLC - New
 $74,900Active1.04 Acres
000A Fm 86 Rd, Lockhart, TX 78644
MLS# 2071603Listed by: LONE STAR REALTY - LOCKHART - New
 $890,000Active40.08 Acres
401 Fm 672, Dale, TX 78616
MLS# 627858Listed by: LAND UNLIMITED - New
 $580,000Active-- beds -- baths
983 Longhollow Rd, Dale, TX 78616
MLS# 9892499Listed by: NB ELITE REALTY - New
 $215,000Active3 beds 3 baths1,568 sq. ft.
2626 Fm 1854, Dale, TX 78616
MLS# 5546202Listed by: ORCHARD BROKERAGE - New
 $330,000Active4 beds 2 baths1,568 sq. ft.
608 Ferguson Loop, Dale, TX 78616
MLS# 9207401Listed by: LONE STAR REALTY - LOCKHART - New
 $295,000Active3 beds 2 baths1,568 sq. ft.
274 Marisas Cv E, Dale, TX 78616
MLS# 1789833Listed by: JPAR ROUND ROCK


Protect your home and budget from life's surprises with an Assurant Home Warranty, backed by a partner that supports you through every step of homeownership. Explore Plans.
© 2023 - 2026 ERA Franchise Systems LLC. All rights reserved. ERA Franchise Systems LLC fully supports the principles of the Fair Housing Act and the Equal Opportunity Act. ERA, ERA Real Estate powered, and their respective logos are registered service marks of ERA Franchise Systems LLC. Each office is independently owned and operated.