
325 Lytton Ln, Dale, TX 78616
Local realty services provided by:ERA Experts
Listed by: leticia ramirez
Office: ts realty
MLS#:9478725
Source:ACTRIS
325 Lytton Ln,Dale, TX 78616
$425,000
- 3 Beds
- 2 Baths
- 2,129 sq. ft.
- Mobile / Manufactured
- Active
Price summary
- Price:$425,000
- Price per sq. ft.:$199.62
About this home
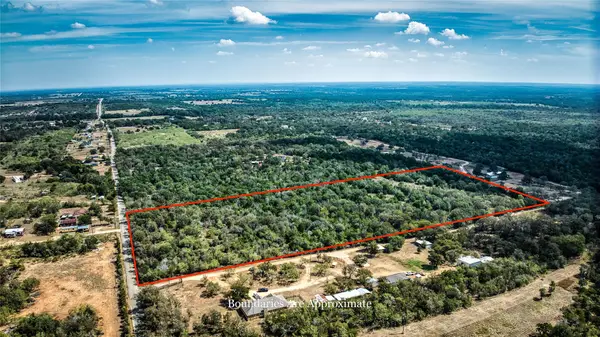
Beautiful 10.01 acre property with two nicely updated manufactured homes. BOTH homes are Move-In Ready!!!
First mobile home is 3 bed/2 bath at 1152 sq ft. Second mobile home is 2 bed/ 2 bath 1056 sq ft.
Each home has its own water meter and electric meter. They share a septic tank that was designed and permitted to service the two dwellings. No Restrictions on Property!
Perfect for Multi-generational Living, Live in one and rent the Other, Investment, etc.
2 minutes to elementary school, fire station, and large neighborhood grocery store!
Easy access to Hwy 130, Hwy 183, and Hwy 21 making for a short drive to Lockhart, Bastrop and Austin.
Come check it out!
Contact an agent
Home facts
- Year built:2010
- Subdivision & Development:A181 Martinez Pablo
- Listing ID #:9478725
- Updated:October 08, 2026 at 04:05 PM
Rooms and interior
- Bedrooms:3
- Total bathrooms:2
- Full bathrooms:2
- Flooring:Carpet, Linoleum, Tile, Vinyl
- Kitchen Description:Dishwasher, Electric Range, Free-Standing Electric Oven, Free-Standing Refrigerator, Microwave, Range, Refrigerator
- Living area:2,129 sq. ft.
Heating and cooling
- Cooling:Central
- Heating:Central
- Central air:Yes
Structure and exterior
- Roof:Composition, Shingle
- Year built:2010
- Building area:2,129 sq. ft.
- Lot area:10.01 Acres
- Lot Features:Agricultural, Flag Lot, Open Lot, Public Maintained Road, Trees-Small (Under 20 Ft)
- Construction Materials:Frame, HardiPlank Type
- Exterior Features:Exterior Steps, Private Entrance, Private Yard
Schools
- High school:Lockhart
- Elementary school:Alma Brewer Strawn
Utilities
- Water:Public
- Sewer:Septic Tank
Finances and disclosures
- Price:$425,000
- Price per sq. ft.:$199.62
- Tax amount:$2,060 (2025)
Features and amenities
- Appliances:Dishwasher, Electric Range, Free-Standing Electric Oven, Free-Standing Refrigerator, Microwave, RNGHD, Range, Refrigerator
Parking
- Total parking spaces:14
- Parking description:Open, Parking Pad
New listings near 325 Lytton Ln
- New
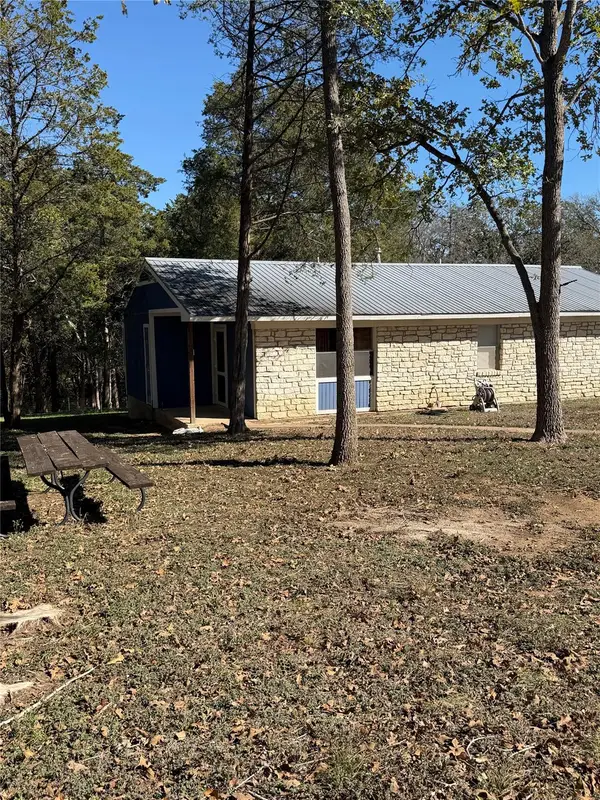 $249,900Active3 beds 1 baths1,097 sq. ft.
214 The Forest Rd, Dale, TX 78616
MLS# 3318985Listed by: ALL CITY REAL ESTATE LTD. CO - New
 $465,000Active5 beds 3 baths2,615 sq. ft.
8510 Old Colony Line Rd, Dale, TX 78616
MLS# 9981267Listed by: TS REALTY - New
 $139,900Active1 Acres
110 Luna Ct, Dale, TX 78616
MLS# 9233824Listed by: TX REC LAND REAL ESTATE - New
 $229,999Active2 beds 1 baths980 sq. ft.
336 Boulder Ln, Dale, TX 78616
MLS# 3601553Listed by: LONE STAR REALTY - LOCKHART - New
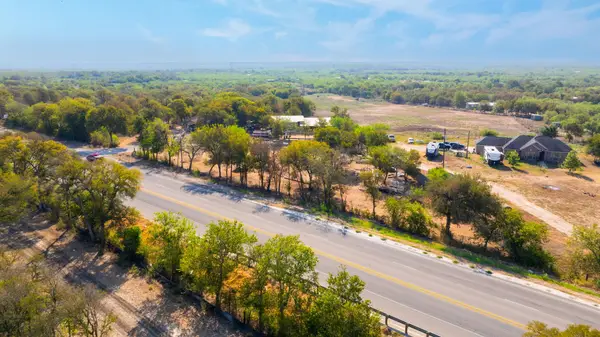 $859,999Active3 beds 2 baths8,499 sq. ft.
2777 Highway 21 Highway W, Dale, TX 78616
MLS# 6420094Listed by: EXP REALTY, LLC - New
 $1,500,000Active4 beds 3 baths2,410 sq. ft.
1610 Silver Mine Rd, Dale, TX 78616
MLS# 6351765Listed by: TS REALTY 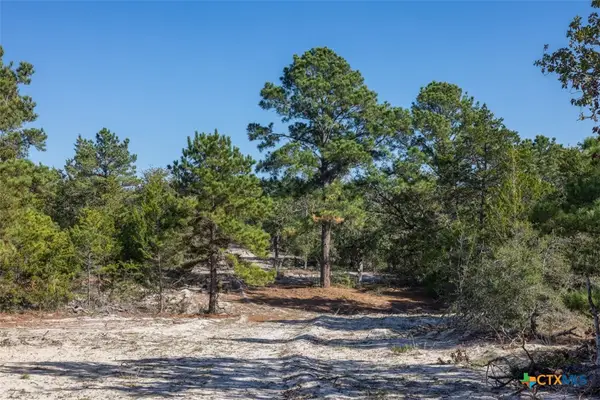 $1,699,950Pending-- beds -- baths
555 Altamira Lane, Dale, TX 78616
MLS# 626506Listed by: GRAND LAND REALTY, LLC- New
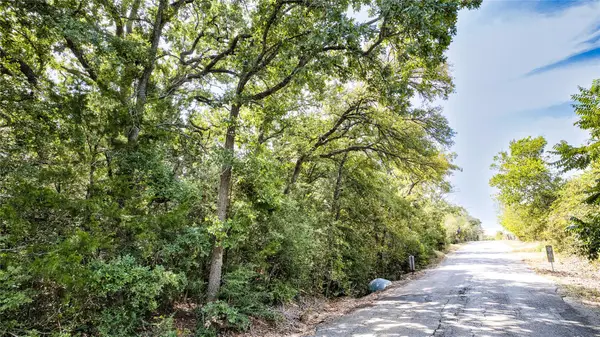 $185,000Active6.96 Acres
TBD Dale Ln, Dale, TX 78616
MLS# 3784047Listed by: LAND UNLIMITED - New
 $260,000Active13.96 Acres
TBD Dale. Ln, Dale, TX 78616
MLS# 6467224Listed by: LAND UNLIMITED 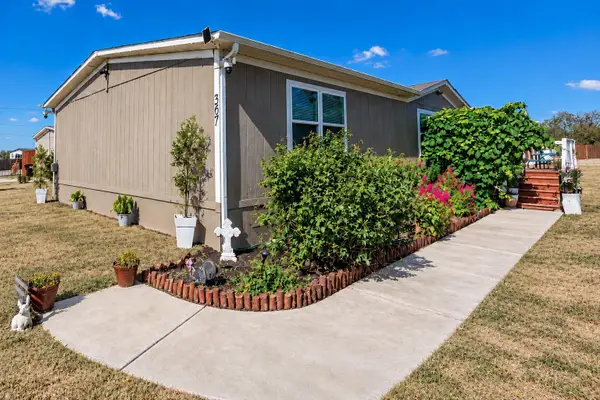 $270,000Active3 beds 2 baths1,568 sq. ft.
367 Margarita Dr, Dale, TX 78616
MLS# 2631632Listed by: COMPASS RE TEXAS, LLC


Protect your home and budget from life's surprises with an Assurant Home Warranty, backed by a partner that supports you through every step of homeownership. Explore Plans.
© 2023 - 2026 ERA Franchise Systems LLC. All rights reserved. ERA Franchise Systems LLC fully supports the principles of the Fair Housing Act and the Equal Opportunity Act. ERA, ERA Real Estate powered, and their respective logos are registered service marks of ERA Franchise Systems LLC. Each office is independently owned and operated.